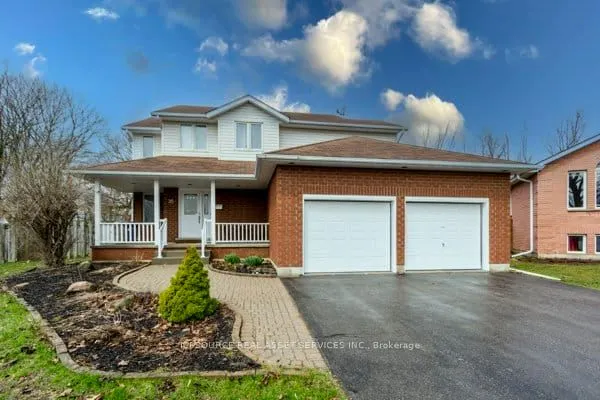
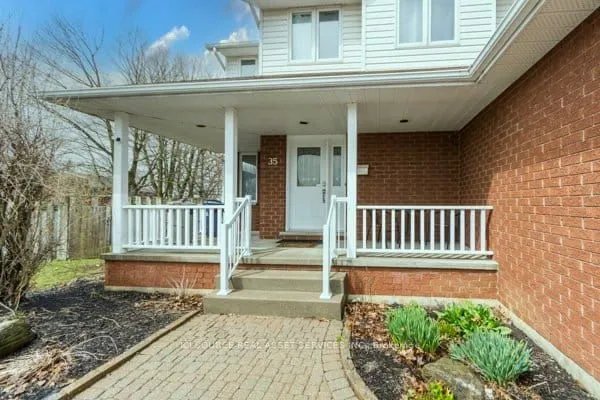
35 Loraine Avenue, Quinte West
1 / 33
For Sale
$699,000
5+1 bd · 4 ba · 1,500–2,000 sq ft

35 Loraine Avenue, Quinte West K8V 6R4

MLS®# X13015858

Est. mortgage
$2,652/mo
Property taxes $5,377.24/yr

About This Home

Property Type
House, Detached, 2-Storey
Parking
Attached 2 garage, 4 parking
MLS #
X13015858
Size
1500-2000 sqft
Basement
Finished,Full
Listed on
2026-04-17
Lot size
45 x 144.94
Tax
$5,377.24 /yr
Days on Market
219
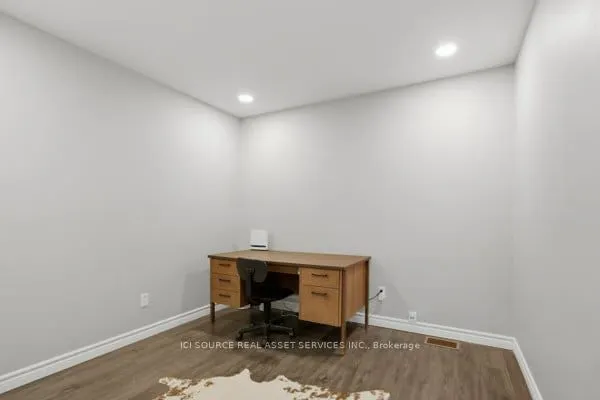
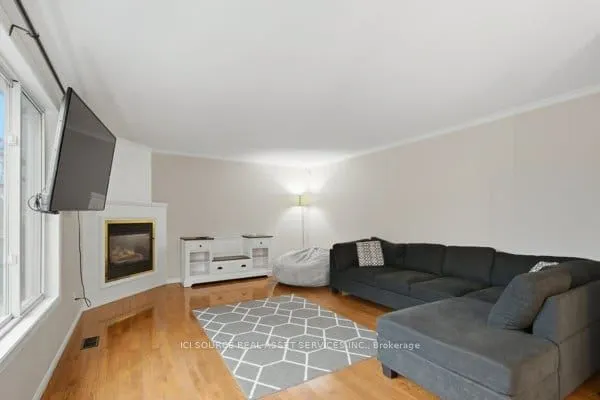
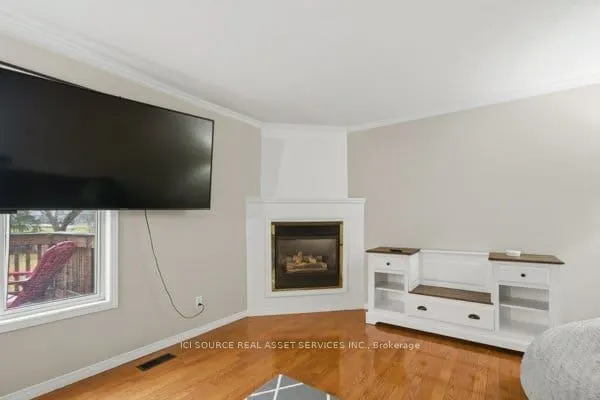
Welcome to 35 Loraine Avenue, Trenton - a spacious and beautifully maintained 6-bedroom, 4-bathroom family home offering comfort, style, and exceptional functionality in one of Trenton's most desirable neighbourhoods. This impressive two-storey home features over 3000 SQFT of finished space, open layout ideal for growing families or those who love to entertain. The main level offers generous living spaces, including a cozy fireplace, creating warm and inviting areas for relaxation. The double-car heated garage provides ample parking and storage. Upstairs, the primary suite is a true retreat, complete with a private ensuite bathroom and his-and-hers walk-in closets, offering both luxury and convenience. Four additional bedrooms provide plenty of room for family, guests, or home-office needs. The finished basement adds valuable extra living space-perfect for a recreation room, home gym, or media area-while still offering excellent storage options. Step outside to a large, fully fenced backyard with huge deck, ideal for children, pets, gardening, or outdoor entertaining. The property is located in a friendly, well-established neighbourhood, close to schools, parks, shopping, and essential amenities, making everyday living easy and convenient. This home combines size, comfort, and location-an exceptional opportunity in the heart of Trenton. *For Additional Property Details Click The Brochure Icon Below*

Property Details

Full Property Details

Interior

Bedrooms
5
Bedrooms Plus
1
Total Bedrooms
6
Washrooms
4
Square Footage
1500-2000 sqft
Basement
Finished,Full
Heating Source
Gas
Heating Fuel
Forced Air
Air Conditioning
Central Air
Family Room
No
Kitchens
1
Total Kitchens
1
Fireplace Features
Yes

Exterior

Depth
144.94
Front
45.28
Driveway
Private Double
Lot Size
45 x 144.94 ft
Pool
None
Parking Spaces
4
Total Parking Spaces
6.00
Parking Description
Attached
Garage Spaces
2

Building Description

Style
2-Storey
Home Type
House
Subtype
Detached
Property Orientation
North
Exterior Finish
Brick
Sewers
Sewer
Water Supply
Municipal
Possession Date
No Data

Community

Community
Trenton Ward

Taxes & Fees

Taxes
$5,377.24 /yr
Tax Year
2025
Occupancy
Owner+Tenant

Room Types

Room Dimensions Area Description
Bathroom 2.79 x 7.45 20.79 sqft -
Bathroom 7.68 x 8.01 61.52 sqft -
Bathroom 7.97 x 13.12 104.57 sqft -
Bedroom 2 9.78 x 12.01 117.46 sqft -
Bedroom 3 14.14 x 16.24 229.63 sqft -
Bedroom 4 9.97 x 10.43 103.99 sqft -
Bedroom 5 9.65 x 11.42 110.2 sqft -
Dining Room 10.5 x 11.02 115.71 sqft -
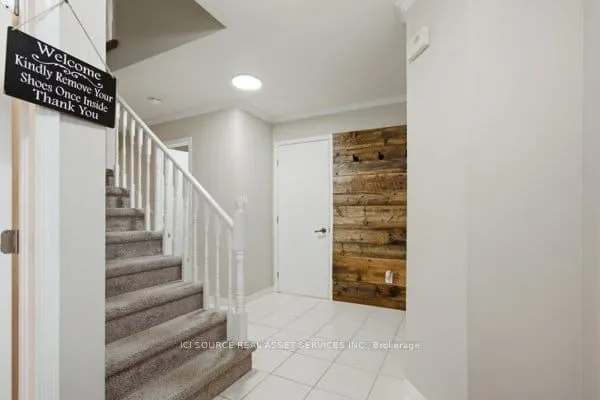
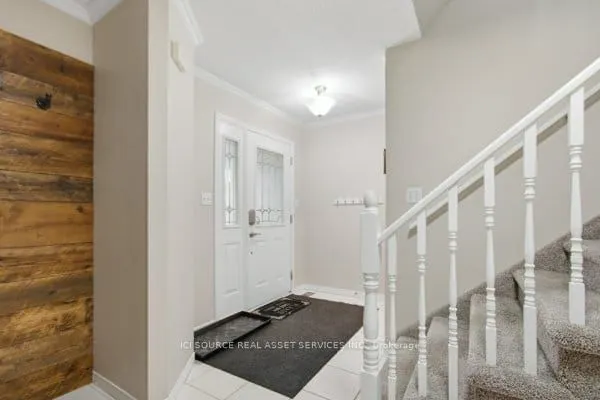
Foyer 13.58 x 17.88 242.81 sqft -
Kitchen 10.14 x 11.02 111.74 sqft -
Laundry 10.73 x 7.15 76.72 sqft -
Primary Bedroom 11.81 x 17.45 206.08 sqft -
Gail Scheepers
Gail Scheepers
Royal Heritage Realty Ltd.
218 days on site
Listing Broker
ICI SOURCE REAL ASSET SERVICES INC.
Courtesy
ICI SOURCE REAL ASSET SERVICES INC.
Listed Date
4/17/2026

Courtesy of PropTx MLS® / ICI SOURCE REAL ASSET SERVICES INC.

Similar homes for sale in Quinte West

Copyright 2026 All rights reserved. PropTx MLS® assumes no responsibility for the accuracy of any information shown. The information provided herein must only be used by consumers that have a bona fide interest in the purchase, sale or lease of real estate and may not be used for any commercial purpose or any other purpose.
Powered by AgentLocator







