306 Dundas Street W, Quinte West
1 / 40
For Sale
$629,900
3+1 bd · 4 ba · 1,500–2,000 sq ft

306 Dundas Street W, Quinte West K8V 3S3

MLS®# X13137408

Est. mortgage
$2,390/mo
Property taxes $4,853/yr

About This Home

Property Type
House, Detached, 2-Storey
Parking
Detached 1 garage, 9 parking
MLS #
X13137408
Size
1500-2000 sqft
Basement
Finished
Listed on
2026-05-14
Lot size
78 x 181.25
Tax
$4,853 /yr
Days on Market
192
Approximate Age
51-99
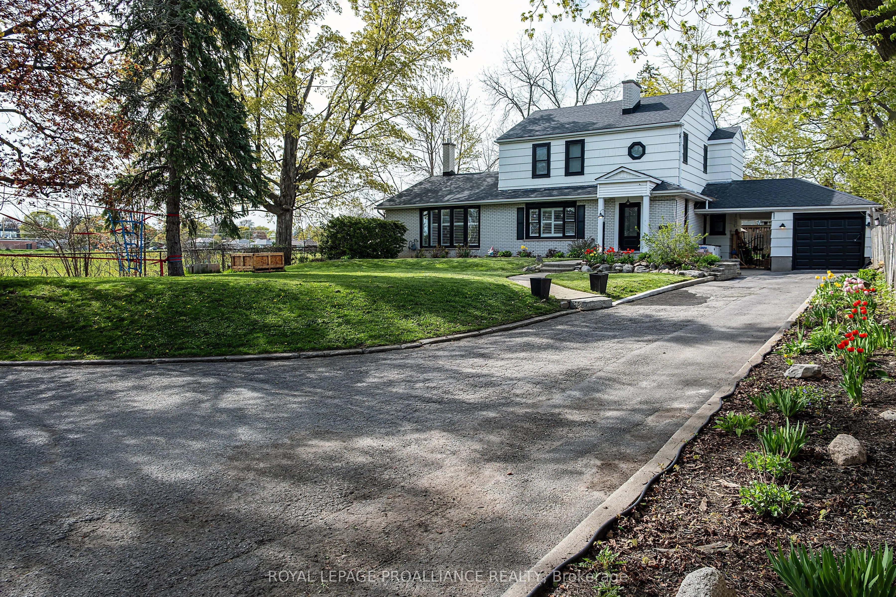
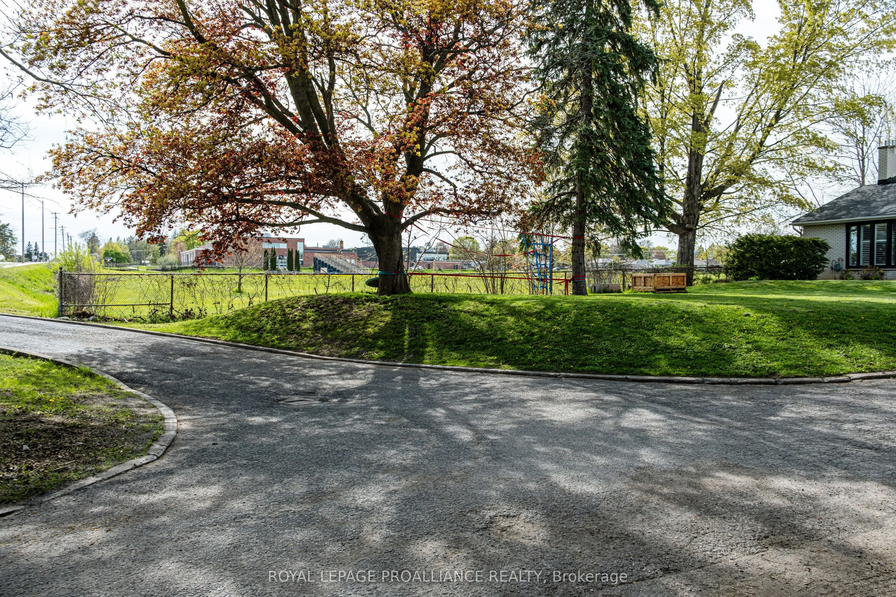
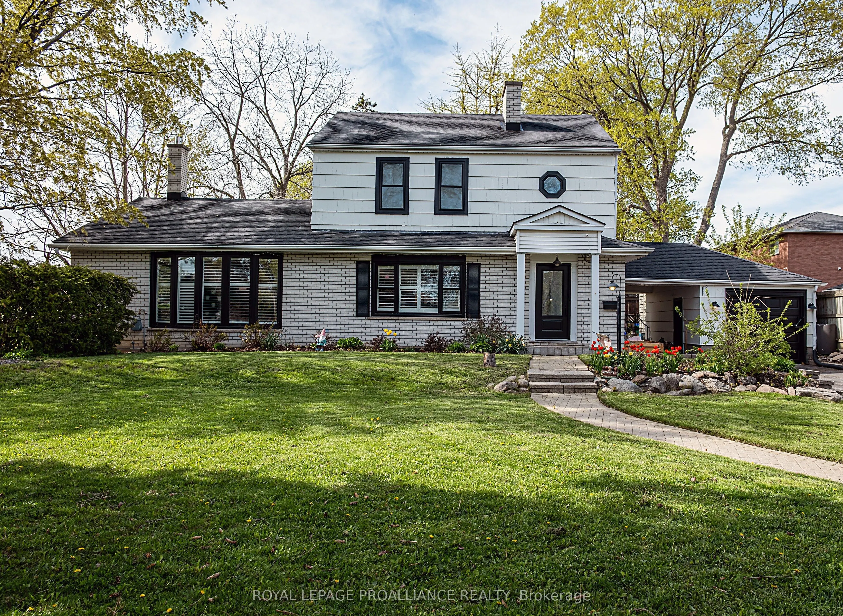
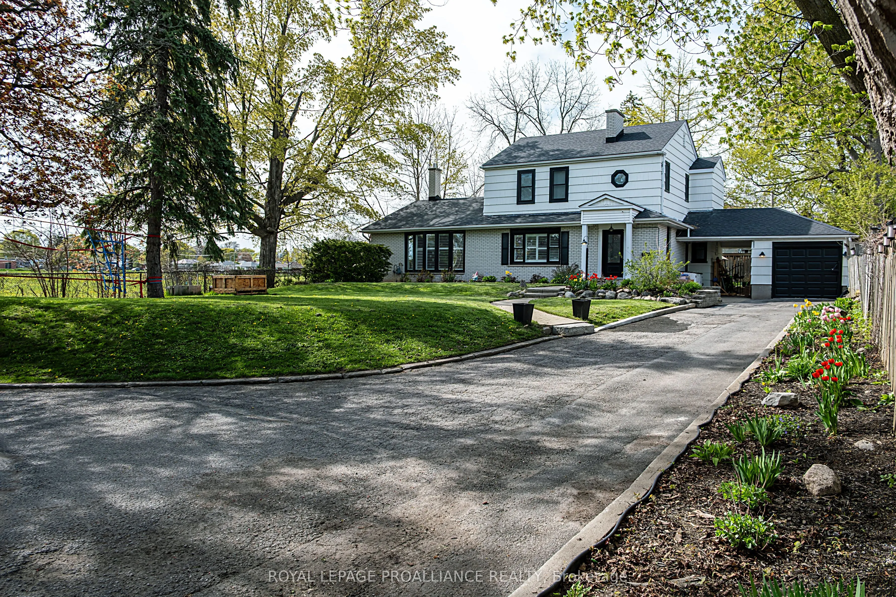
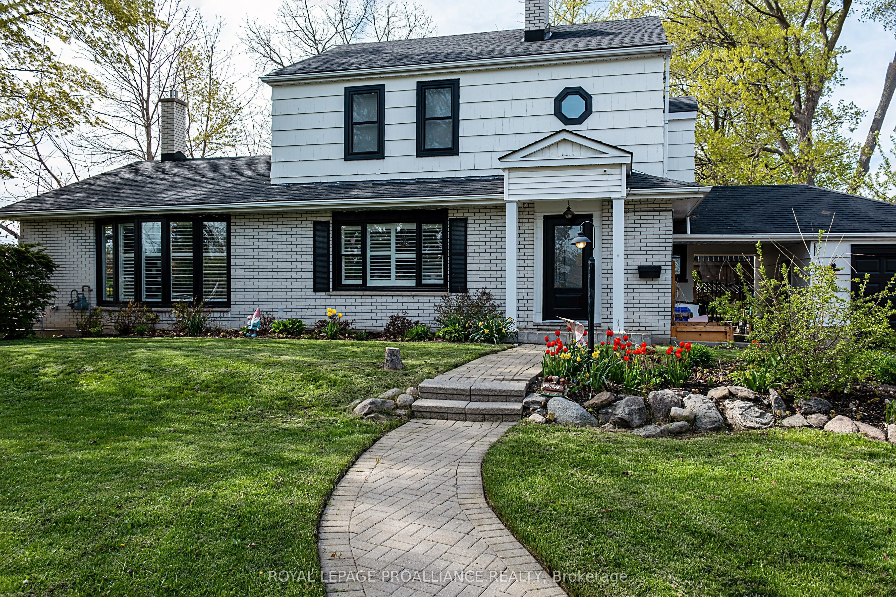
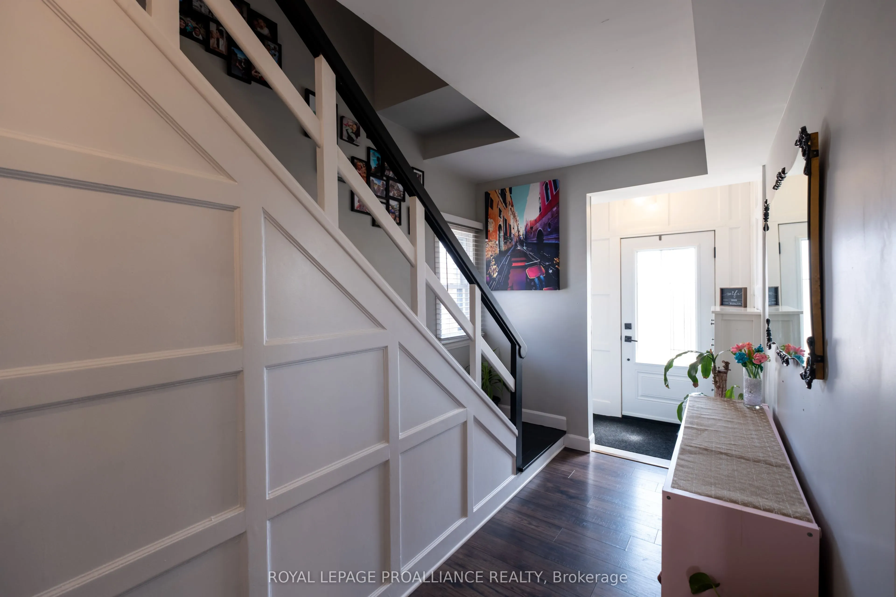
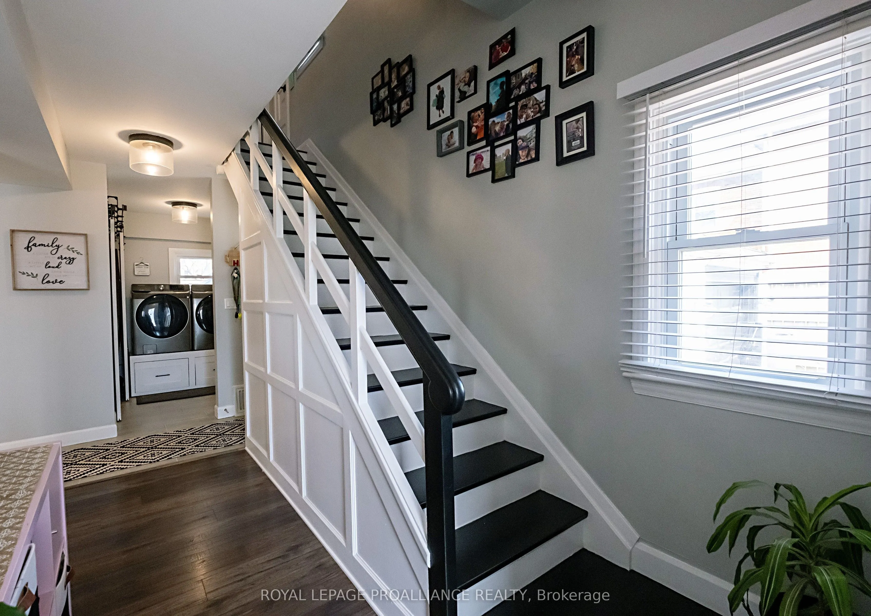
What a beautiful in-town property! This move in ready 2 storey home is set back away from the road so loads of privacy. The adjoining front and side foyers provide plenty of space and lead you right into the powder and/or laundry room with sliding barn doors. On your way by, take a peek and be WOW'd by the massive kitchen, dining and living room space. The kitchen is a dream, featuring quartz counter tops; an oversized island with seating for five; gorgeous backsplash, glass display cabinets, soft close hardware; a glass rinser; and pantry with pull-outs. BONUS, the kitchen appliances are included . A grand dining room allows for big family dinners, game nights and entertaining. The adjoining great room is complemented by a gas fireplace and sliding doors to the back yard, deck and hot tub. Three generous bedrooms upstairs . The primary serviced by its own 3-piece ensuite including a bidet. The other two bedrooms serviced by a full bathroom. There is a fourth bedroom in the lower level as well as another 3-piece bathroom and family room . The single car garage is attached to the home but divided by a breezeway which allows for shelter at the side entrance. A semi- circular driveway provides plenty of parking and easy access to the road. Pack your family and suitcases...this one may be for you! Worth Mentioning: Approximate Info to best of Sellers' Knowledge: Shingles 7 years; Gas Furnace 11 years; Double paned Windows (new on second floor); 100+ Amp Breaker Panel; Hot water tank owned 2025. Some Measurements less jogs.

Property Details

Full Property Details

Interior

Bedrooms
3
Bedrooms Plus
1
Total Bedrooms
4
Washrooms
4
Square Footage
1500-2000 sqft
Basement
Finished
Heating Source
Gas
Heating Fuel
Forced Air
Air Conditioning
Central Air
Family Room
No
Kitchens
1
Total Kitchens
1
Fireplace Features
Yes

Exterior

Depth
181.25
Front
77.99
Acreage
< .50
Driveway
Private
Lot Size
78 x 181.25 ft
Pool
None
Waterfront
None
Parking Spaces
9
Total Parking Spaces
10.00
Parking Description
Detached
Garage Spaces
1
Zoning
R3

Building Description

Style
2-Storey
Home Type
House
Subtype
Detached
Year Built
51-99
Property Orientation
North
Exterior Finish
Brick,Wood
Sewers
Sewer
Water Supply
Municipal
Possession Date
No Data

Community

Community
Trenton Ward

Taxes & Fees

Taxes
$4,853 /yr
Tax Year
2025
Occupancy
Owner

Other

Virtual Tour Link

Room Types

Room Dimensions Area Description
Bedroom 2 12.99 x 12.4 161.08 sqft -
Bedroom 3 8.07 x 8.76 70.69 sqft -
Bedroom 4 11.15 x 10.01 111.61 sqft -
Dining Room 11.68 x 18.77 219.23 sqft -
Family Room 14.17 x 22.47 318.4 sqft -
Foyer 18.83 x 8.07 151.96 sqft -
Great Room 27 x 19.32 521.64 sqft -
Kitchen 15.68 x 18.24 286 sqft -
Laundry 8.6 x 8.5 73.1 sqft -
Primary Bedroom 12.5 x 18.18 227.25 sqft -
Gail Scheepers
Gail Scheepers
Royal Heritage Realty Ltd.
Listed by Gayle Peters, Salesperson
191 days on site
Listing Broker
Royal LePage ProAlliance Realty
Courtesy
Royal LePage ProAlliance Realty
Listed Date
5/14/2026

Courtesy of PropTx MLS® / Royal LePage ProAlliance Realty

Similar homes for sale in Quinte West

Copyright 2026 All rights reserved. PropTx MLS® assumes no responsibility for the accuracy of any information shown. The information provided herein must only be used by consumers that have a bona fide interest in the purchase, sale or lease of real estate and may not be used for any commercial purpose or any other purpose.
Powered by AgentLocator







