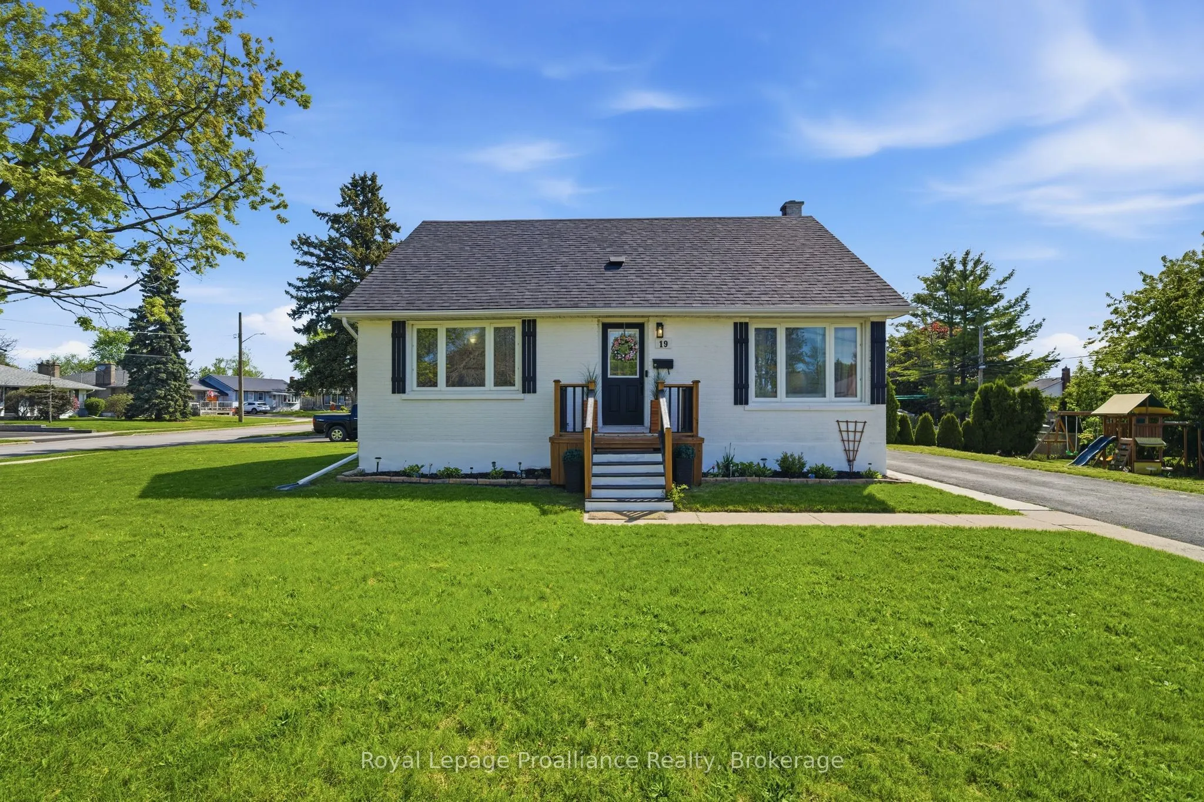
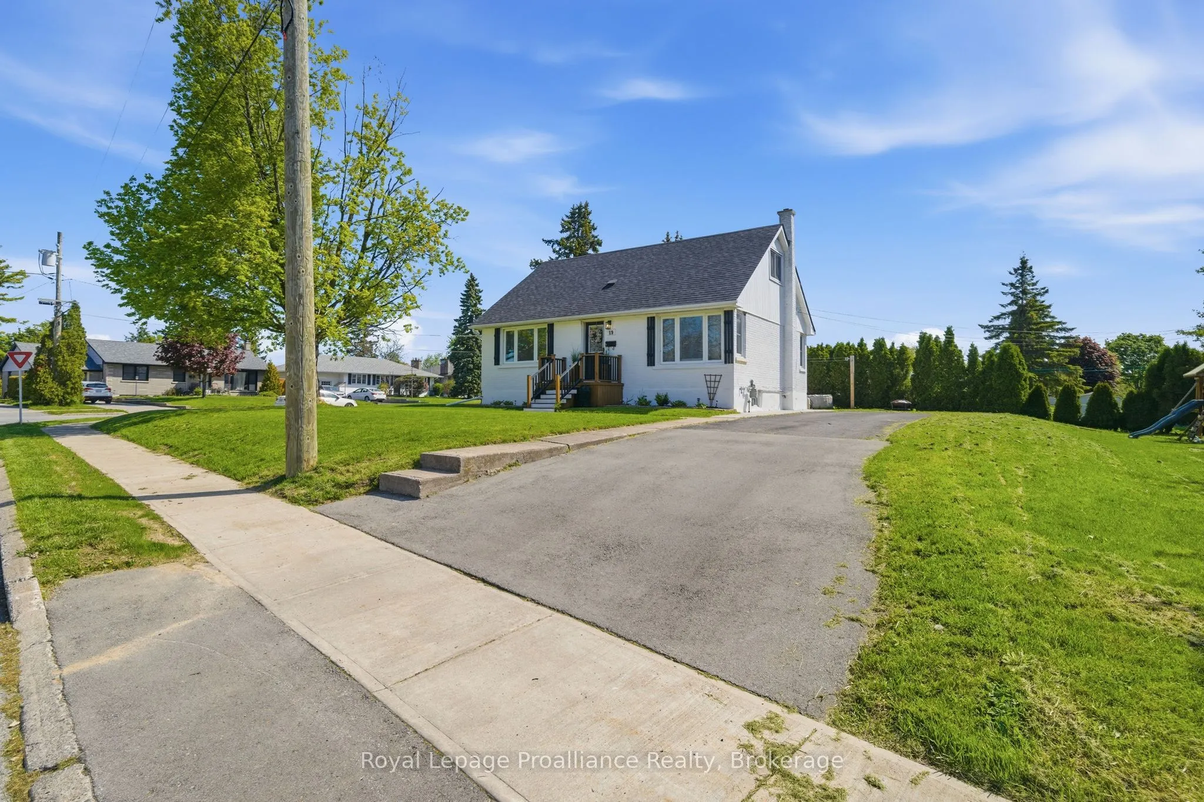
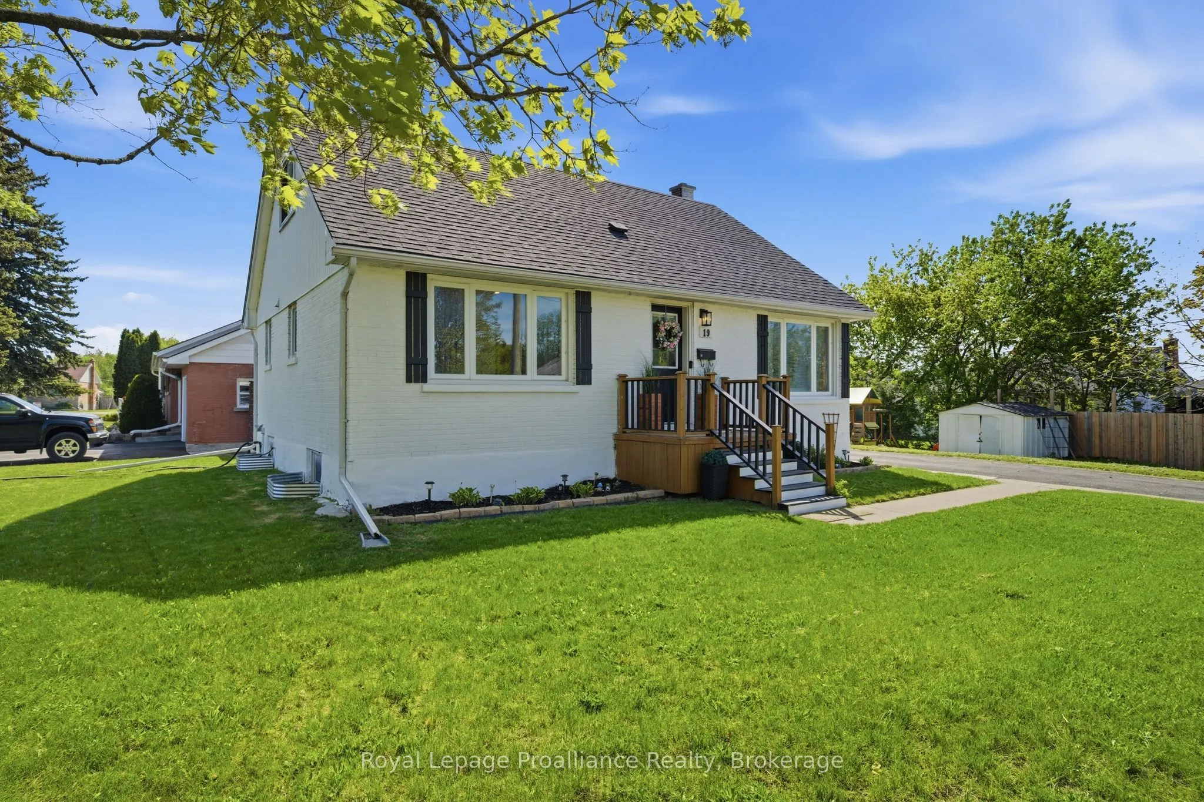
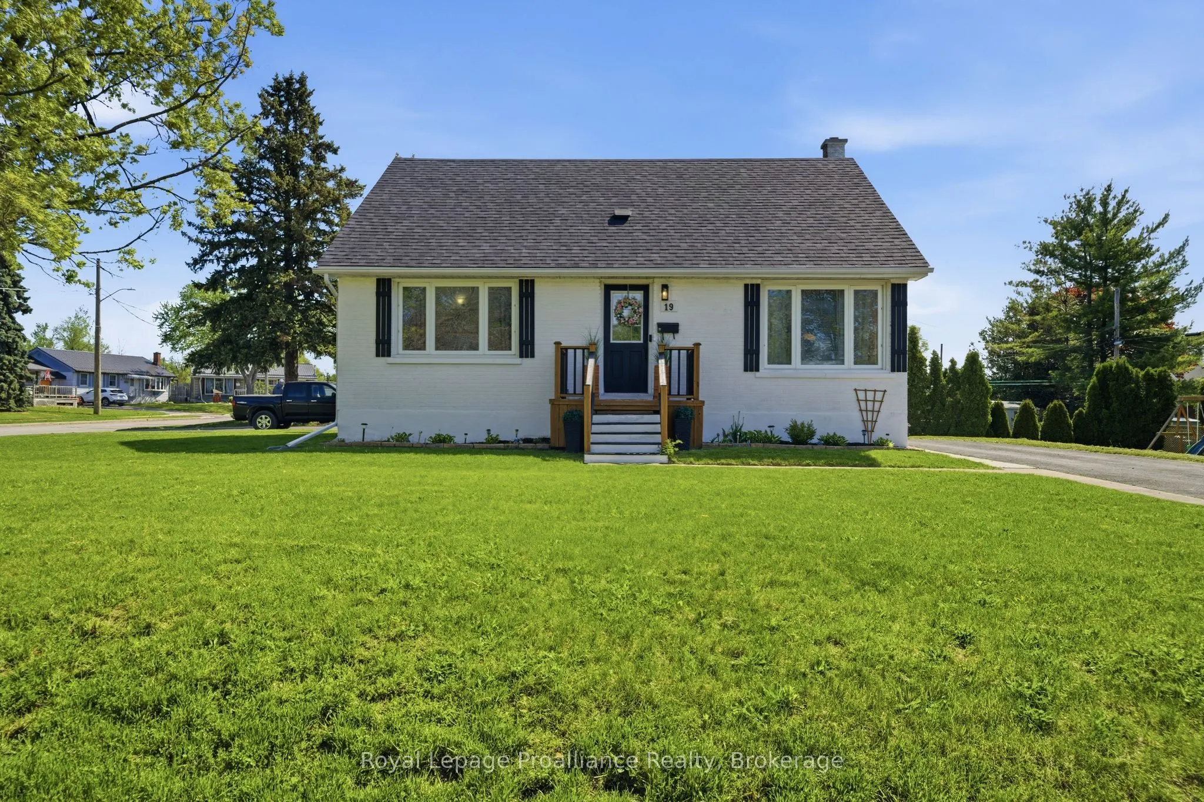
19 Coleman Drive, Quinte West
1 / 48
For Sale
$499,900
3+2 bd · 2 ba · 1,100–1,500 sq ft

19 Coleman Drive, Quinte West K8V 3A5

MLS®# X13163860

Est. mortgage
$1,896/mo
Property taxes $3,100/yr

About This Home

Property Type
House, Detached, 1 1/2 Storey
Parking
None 0 garage, 4 parking
MLS #
X13163860
Size
1100-1500 sqft
Basement
Separate Entrance,Full,Walk-Up,Finished
Listed on
2026-05-22
Lot size
107 x 76.65
Tax
$3,100 /yr
Days on Market
184
Approximate Age
51-99
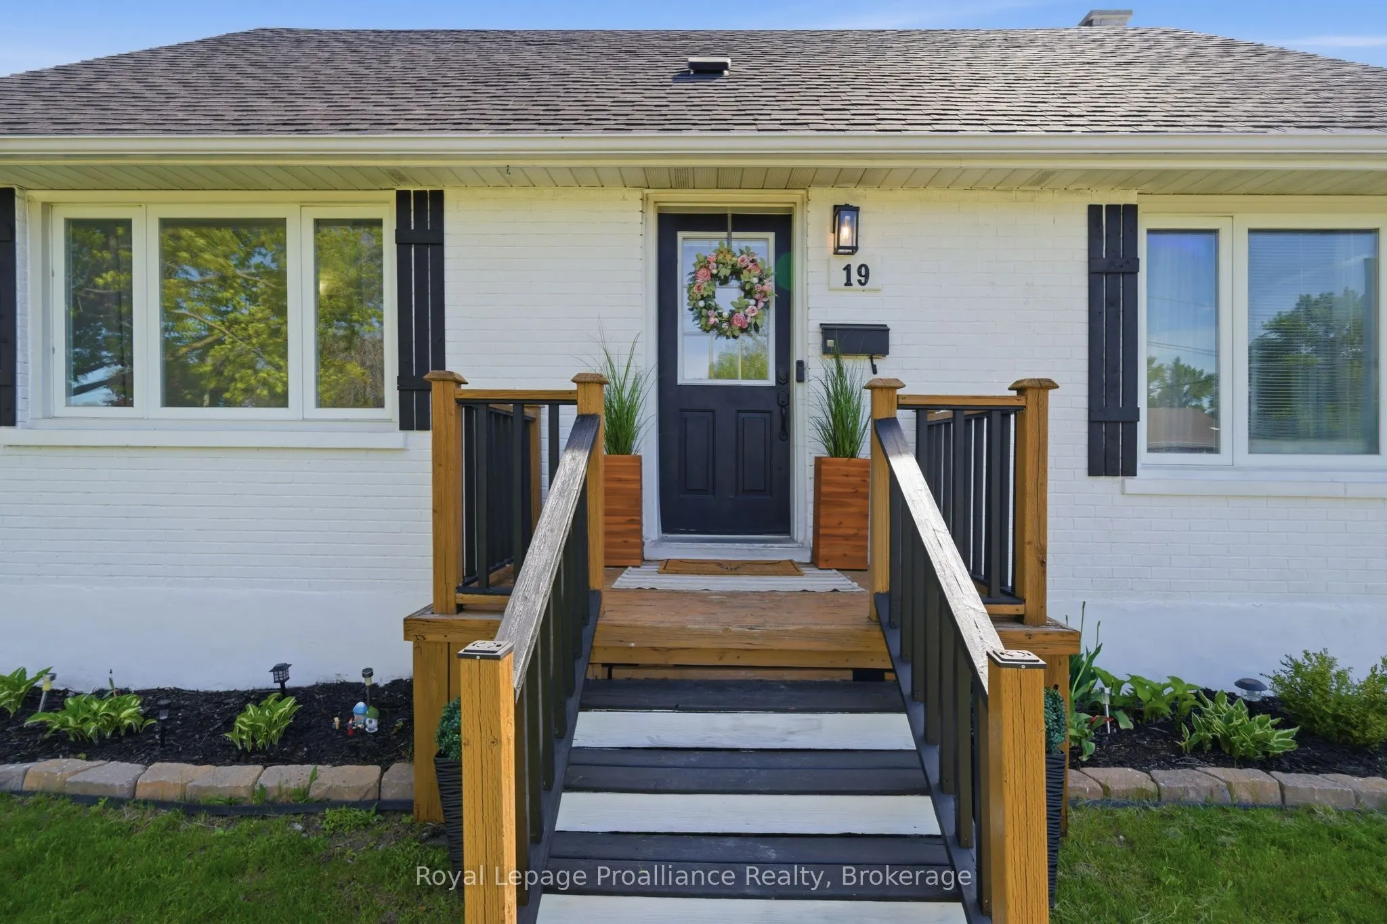
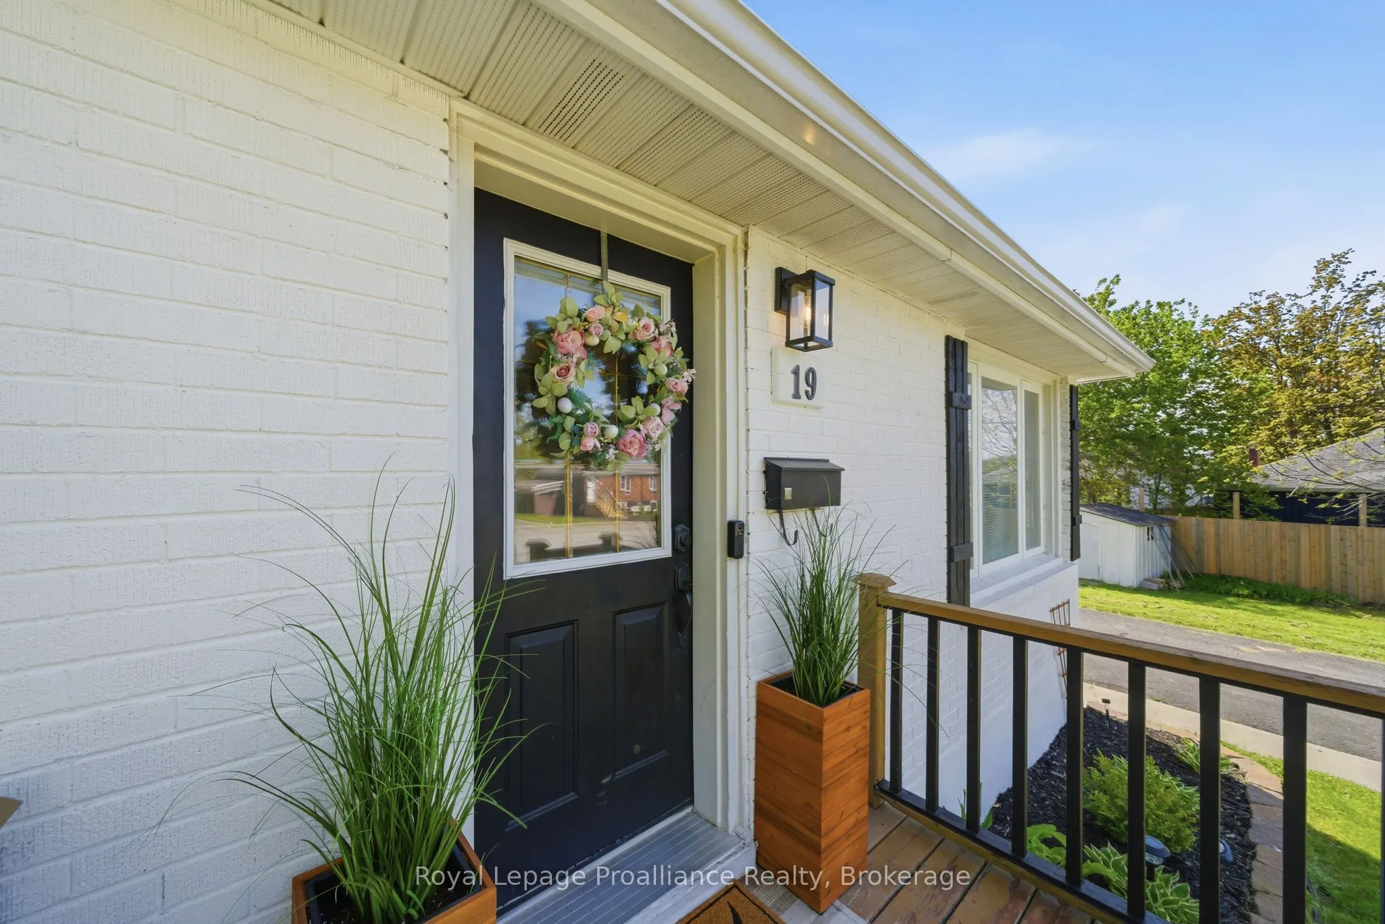
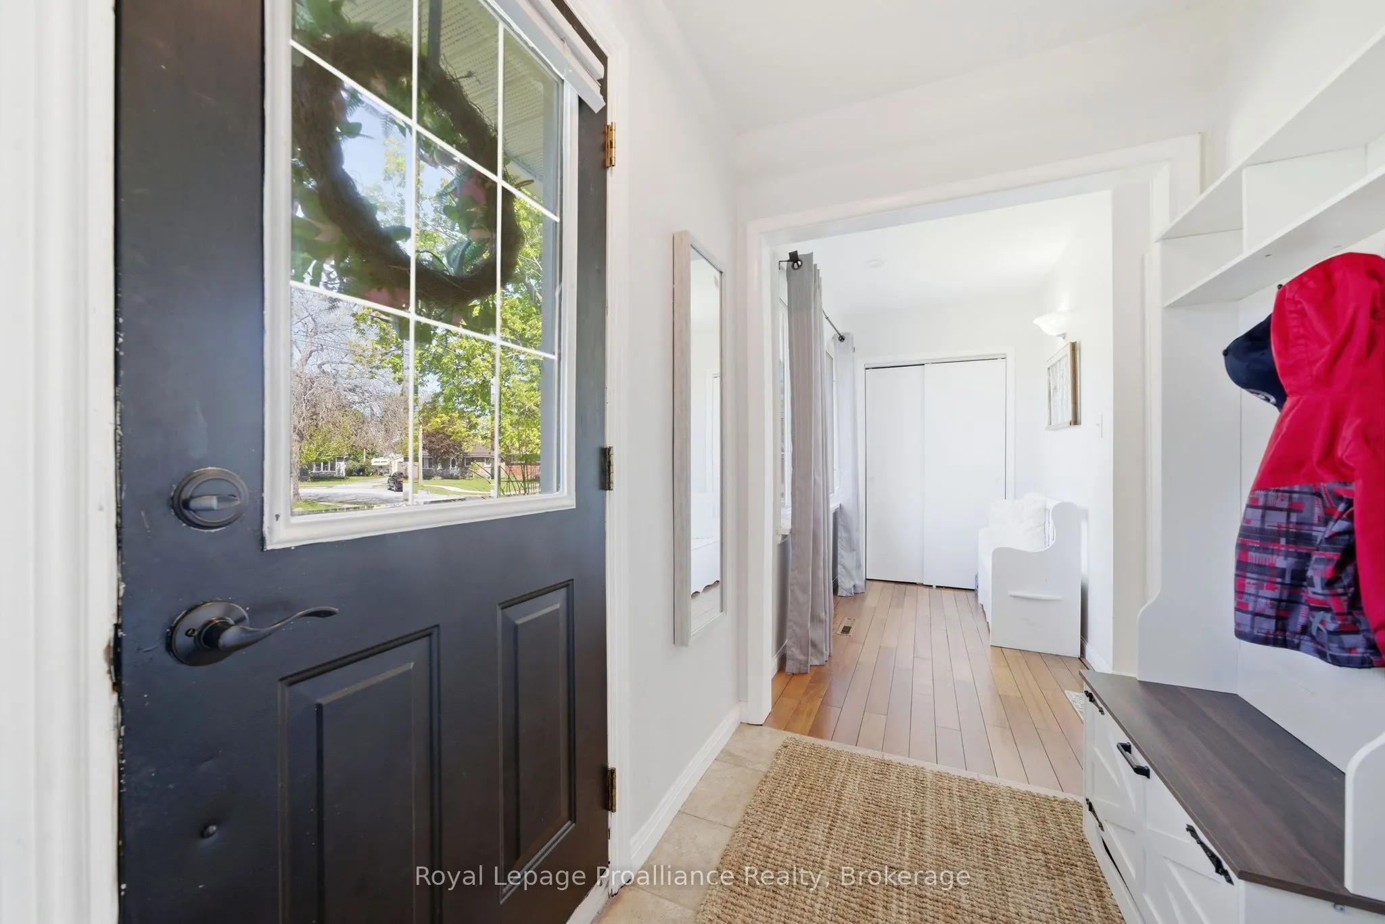
Well-maintained home located on a corner lot in a quiet cul-de-sac and only minutes to CFB Trenton. This property features a functional layout designed for modern living: - Main Floor: Includes a front entry with a large bright window and double closet, an updated kitchen with stainless appliances and a pantry, a huge dining area, a living room, a 4pc bath, and the primary bedroom. - Second Floor: Features 2 additional bedrooms. - Basement: Offers 2 bedrooms, a 2pc bath, a rec room, a laundry area, and a utility/storage room. A separate entrance from the basement to the backyard makes this space perfect for rental income or an extended family.

Property Details

Full Property Details

Interior

Bedrooms
3
Bedrooms Plus
2
Total Bedrooms
5
Washrooms
2
Square Footage
1100-1500 sqft
Basement
Separate Entrance,Full,Walk-Up,Finished
Heating Source
Gas
Heating Fuel
Forced Air
Air Conditioning
Central Air
Family Room
No
Kitchens
1
Total Kitchens
1
Fireplace Features
No

Exterior

Depth
76.65
Front
107.33
Acreage
< .50
Driveway
Front Yard Parking,Private
Lot Size
107 x 76.65 ft
Pool
None
Parking Spaces
4
Total Parking Spaces
4.00
Parking Description
None
Garage Spaces
0
Zoning
R2

Building Description

Style
1 1/2 Storey
Home Type
House
Subtype
Detached
Year Built
51-99
Property Orientation
East
Exterior Finish
Brick
Sewers
Sewer
Water Supply
Municipal
Possession Date
9/30/2026

Community

Community
Trenton Ward

Taxes & Fees

Taxes
$3,100 /yr
Tax Year
2026
Occupancy
Owner

Other

Virtual Tour Link

Room Types

Room Dimensions Area Description
Bathroom 4.72 x 4.43 20.91 sqft 2 Pc Bath
Bathroom 7.35 x 10.07 74.01 sqft 4 Pc Bath
Bedroom 11.15 x 12.3 137.15 sqft -
Bedroom 11.84 x 13.02 154.16 sqft -
Bedroom 12.93 x 12.47 161.24 sqft -
Bedroom 13.75 x 13.06 179.58 sqft -
Dining Room 14.17 x 11.32 160.4 sqft -
Kitchen 7.78 x 10.27 79.9 sqft -
Living Room 13.35 x 14.44 192.77 sqft -
Primary Bedroom 9.91 x 11.45 113.47 sqft -
Recreation 17.26 x 12.53 216.27 sqft -
Utility Room 8.46 x 12.53 106 sqft -
Gail Scheepers
Gail Scheepers
Royal Heritage Realty Ltd.
Listed by Roxee Morden, Salesperson
184 days on site
Listing Broker
Royal LePage ProAlliance Realty
Courtesy
Royal LePage ProAlliance Realty
Listed Date
5/22/2026

Courtesy of PropTx MLS® / Royal LePage ProAlliance Realty

Similar homes for sale in Quinte West

Copyright 2026 All rights reserved. PropTx MLS® assumes no responsibility for the accuracy of any information shown. The information provided herein must only be used by consumers that have a bona fide interest in the purchase, sale or lease of real estate and may not be used for any commercial purpose or any other purpose.
Powered by AgentLocator







