13 Parkside Drive, Quinte West
1 / 20
For Sale
$649,000
3+1 bd · 2 ba · 1,100–1,500 sq ft

13 Parkside Drive, Quinte West K8V 5L6

MLS®# X13412250

Est. mortgage
$2,462/mo
Property taxes $4,175/yr

About This Home

Property Type
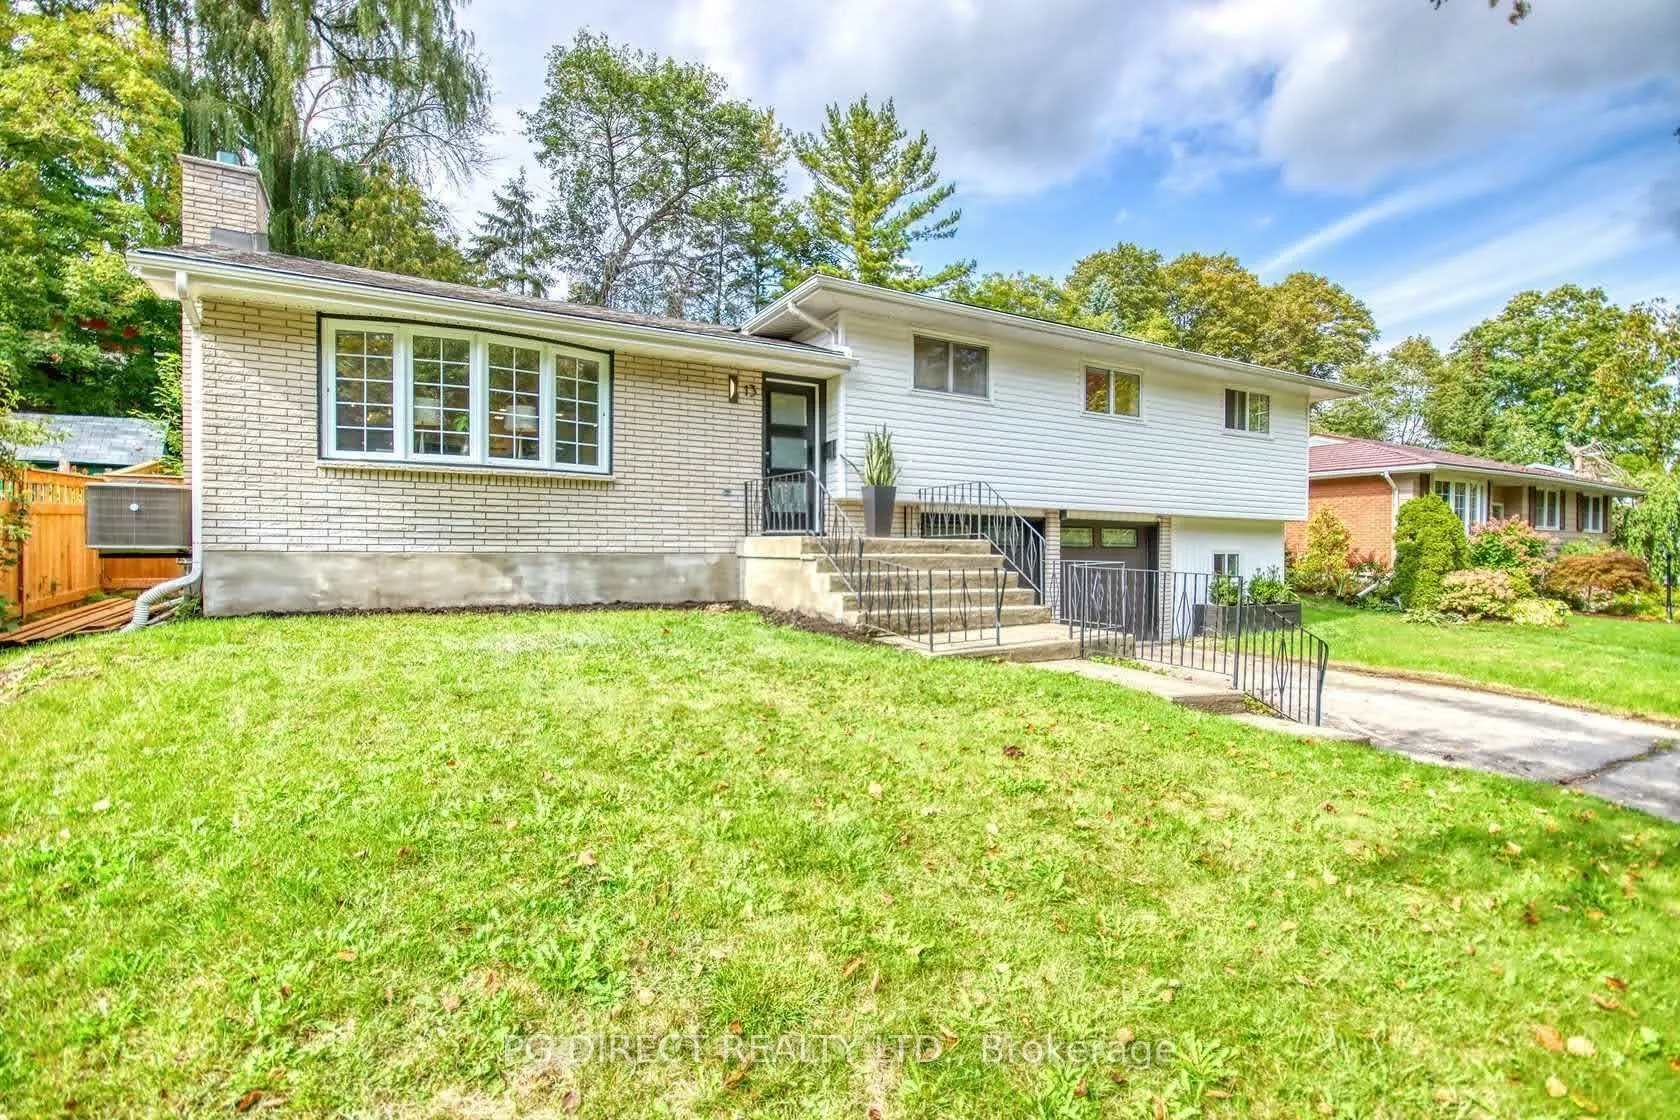
House, Detached, Sidesplit
Parking
Attached 2 garage, 6 parking
MLS #
X13412250
Size
1100-1500 sqft
Basement
Partial Basement,Finished
Listed on
2026-06-07
Lot size
72 x 125.8
Tax
$4,175 /yr
Days on Market
168
Approximate Age
51-99
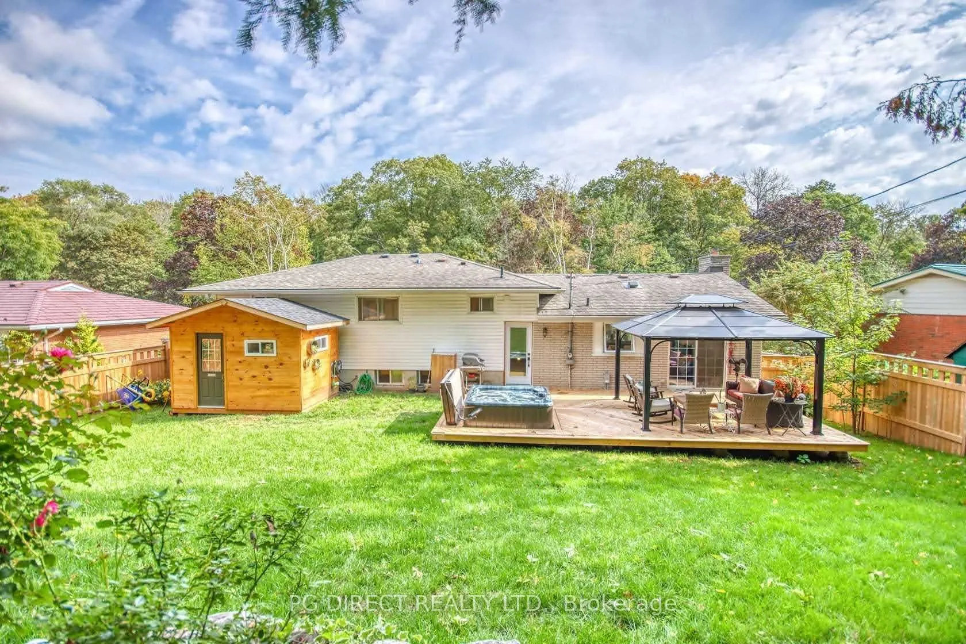
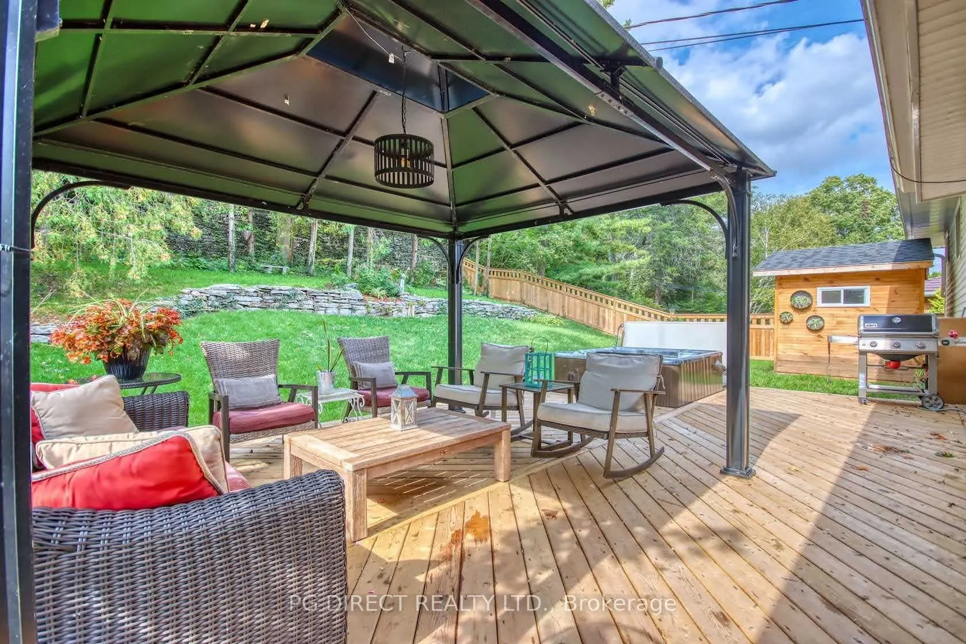
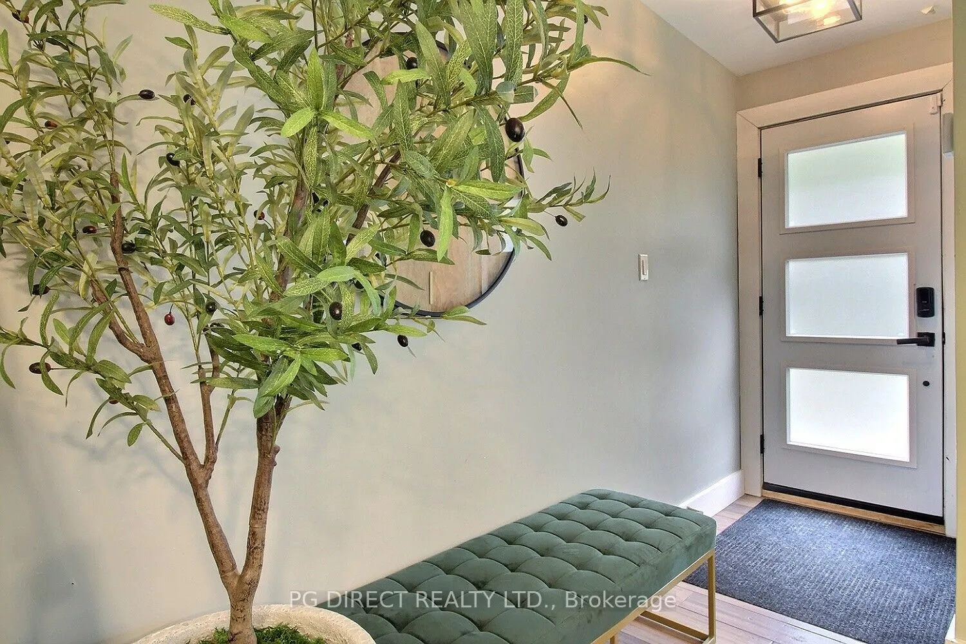
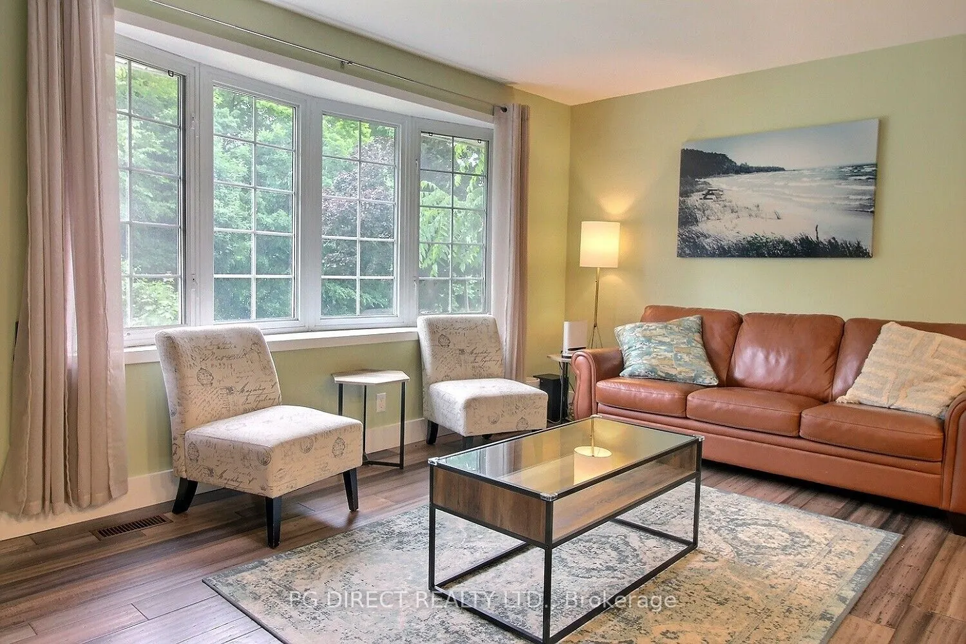
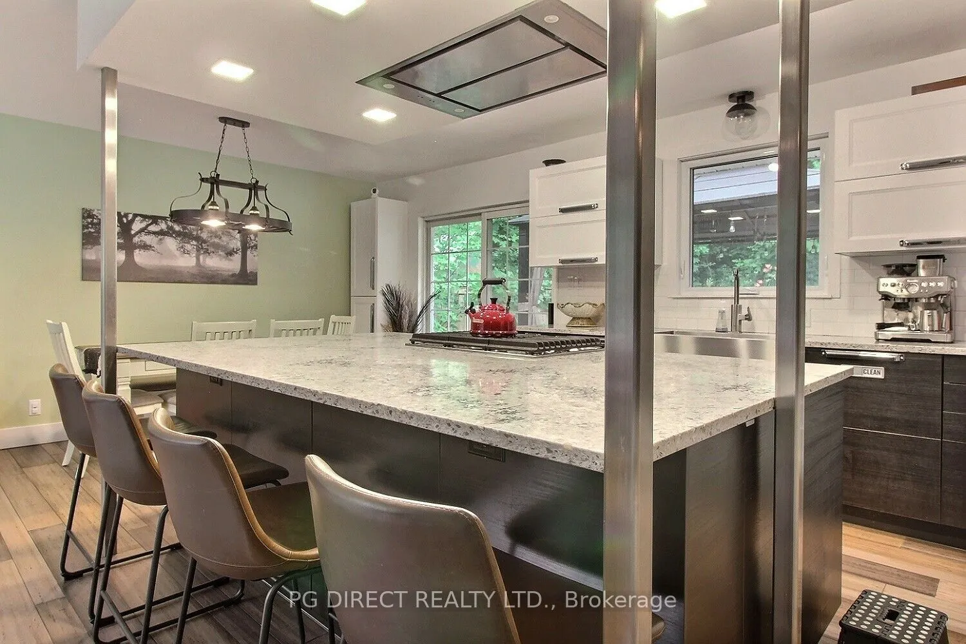
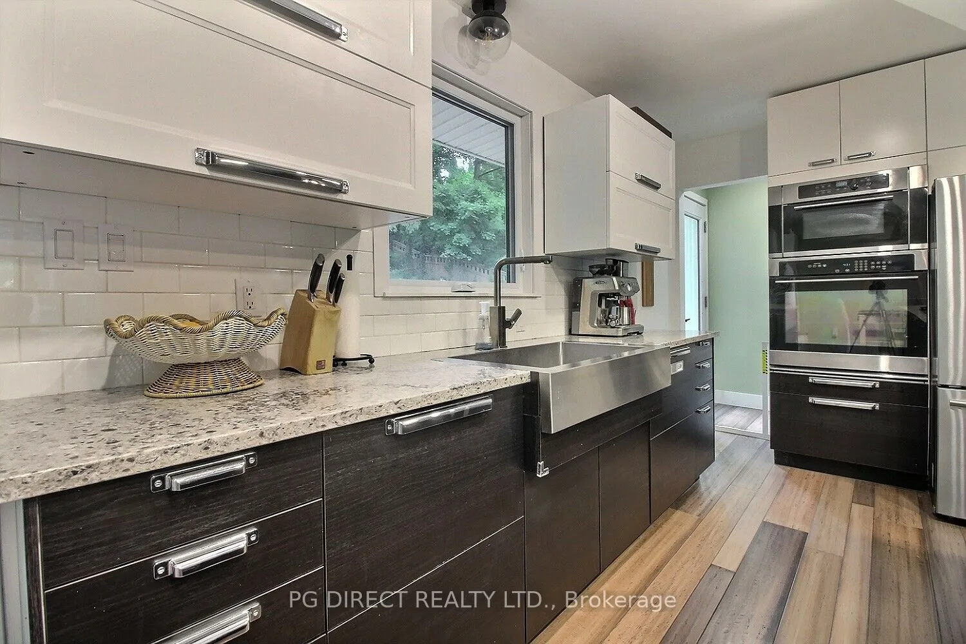
Visit REALTOR website for additional information. Beautiful 4 Bedroom/2 Full Bath Sidesplit Home in Quinte West! Located Close to Hanna Park! The main level is open concept with stunning Brazilian Tigerwood flooring throughout and features a living room and kitchen with dining area that exits to the back deck. The living room is a great size with large bay windows. The kitchen is a chef's dream with high end appliances, huge centre island with cooktop, storage and seating. upper level boasts a primary bedroom suite with a 5-piece ensuite and walk-in closet. Two more great sized bedrooms and a 4-piece bath complete this level. The basement had a complete re-model in 2023 and has a huge rec room, 4th bedroom and a laundry/utility room. The fully fenced backyard is your own private oasis with a landscaped yard, deck with a natural gas hookup, gazebo, hot tub and no backyard neighbours!

Property Details

Full Property Details

Interior

Bedrooms
3
Bedrooms Plus
1
Total Bedrooms
4
Washrooms
2
Square Footage
1100-1500 sqft
Basement
Partial Basement,Finished
Heating Source
Gas
Heating Fuel
Forced Air
Air Conditioning
Central Air
Family Room
No
Kitchens
1
Kitchens Plus
0
Total Kitchens
1
Fireplace Features
No

Exterior

Depth
125.8
Front
72.0
Acreage
< .50
Driveway
Private Double
Lot Size
72 x 125.8 ft
Pool
None
Parking Spaces
6
Total Parking Spaces
8.00
Parking Description
Attached
Garage Spaces
2

Building Description

Style
Sidesplit
Home Type
House
Subtype
Detached
Year Built
51-99
Property Orientation
West
Exterior Finish
Brick,Vinyl Siding
Sewers
Sewer
Water Supply
Municipal
Possession Date
No Data

Community

Community
Trenton Ward

Taxes & Fees

Taxes
$4,175 /yr
Tax Year
2025
Occupancy
Owner

Room Types

Room Dimensions Area Description
Bathroom 13.91 x 7.91 110.03 sqft 5 Pc Ensuite
Bathroom 7.81 x 6.1 47.64 sqft 4 Pc Bath
Bedroom 10.3 x 9.09 93.63 sqft -
Bedroom 11.71 x 10.3 120.61 sqft -
Bedroom 11.81 x 10.89 128.61 sqft -
Kitchen 21.29 x 10.3 219.29 sqft Hardwood Floor, Open Concept, W/O To Deck
Living Room 21.39 x 11.38 243.42 sqft Hardwood Floor, Open Concept, Bay Window
Primary Bedroom 23.39 x 11.38 266.18 sqft Walk-In Closet(s)
Recreation 24.51 x 10.1 247.55 sqft -
Utility Room 15.91 x 10.6 168.65 sqft Combined w/Laundry
Gail Scheepers
Gail Scheepers
Royal Heritage Realty Ltd.
168 days on site
Listing Broker
PG DIRECT REALTY LTD.
Courtesy
PG DIRECT REALTY LTD.
Listed Date
6/7/2026

Courtesy of PropTx MLS® / PG DIRECT REALTY LTD.

Similar homes for sale in Quinte West

Copyright 2026 All rights reserved. PropTx MLS® assumes no responsibility for the accuracy of any information shown. The information provided herein must only be used by consumers that have a bona fide interest in the purchase, sale or lease of real estate and may not be used for any commercial purpose or any other purpose.
Powered by AgentLocator







