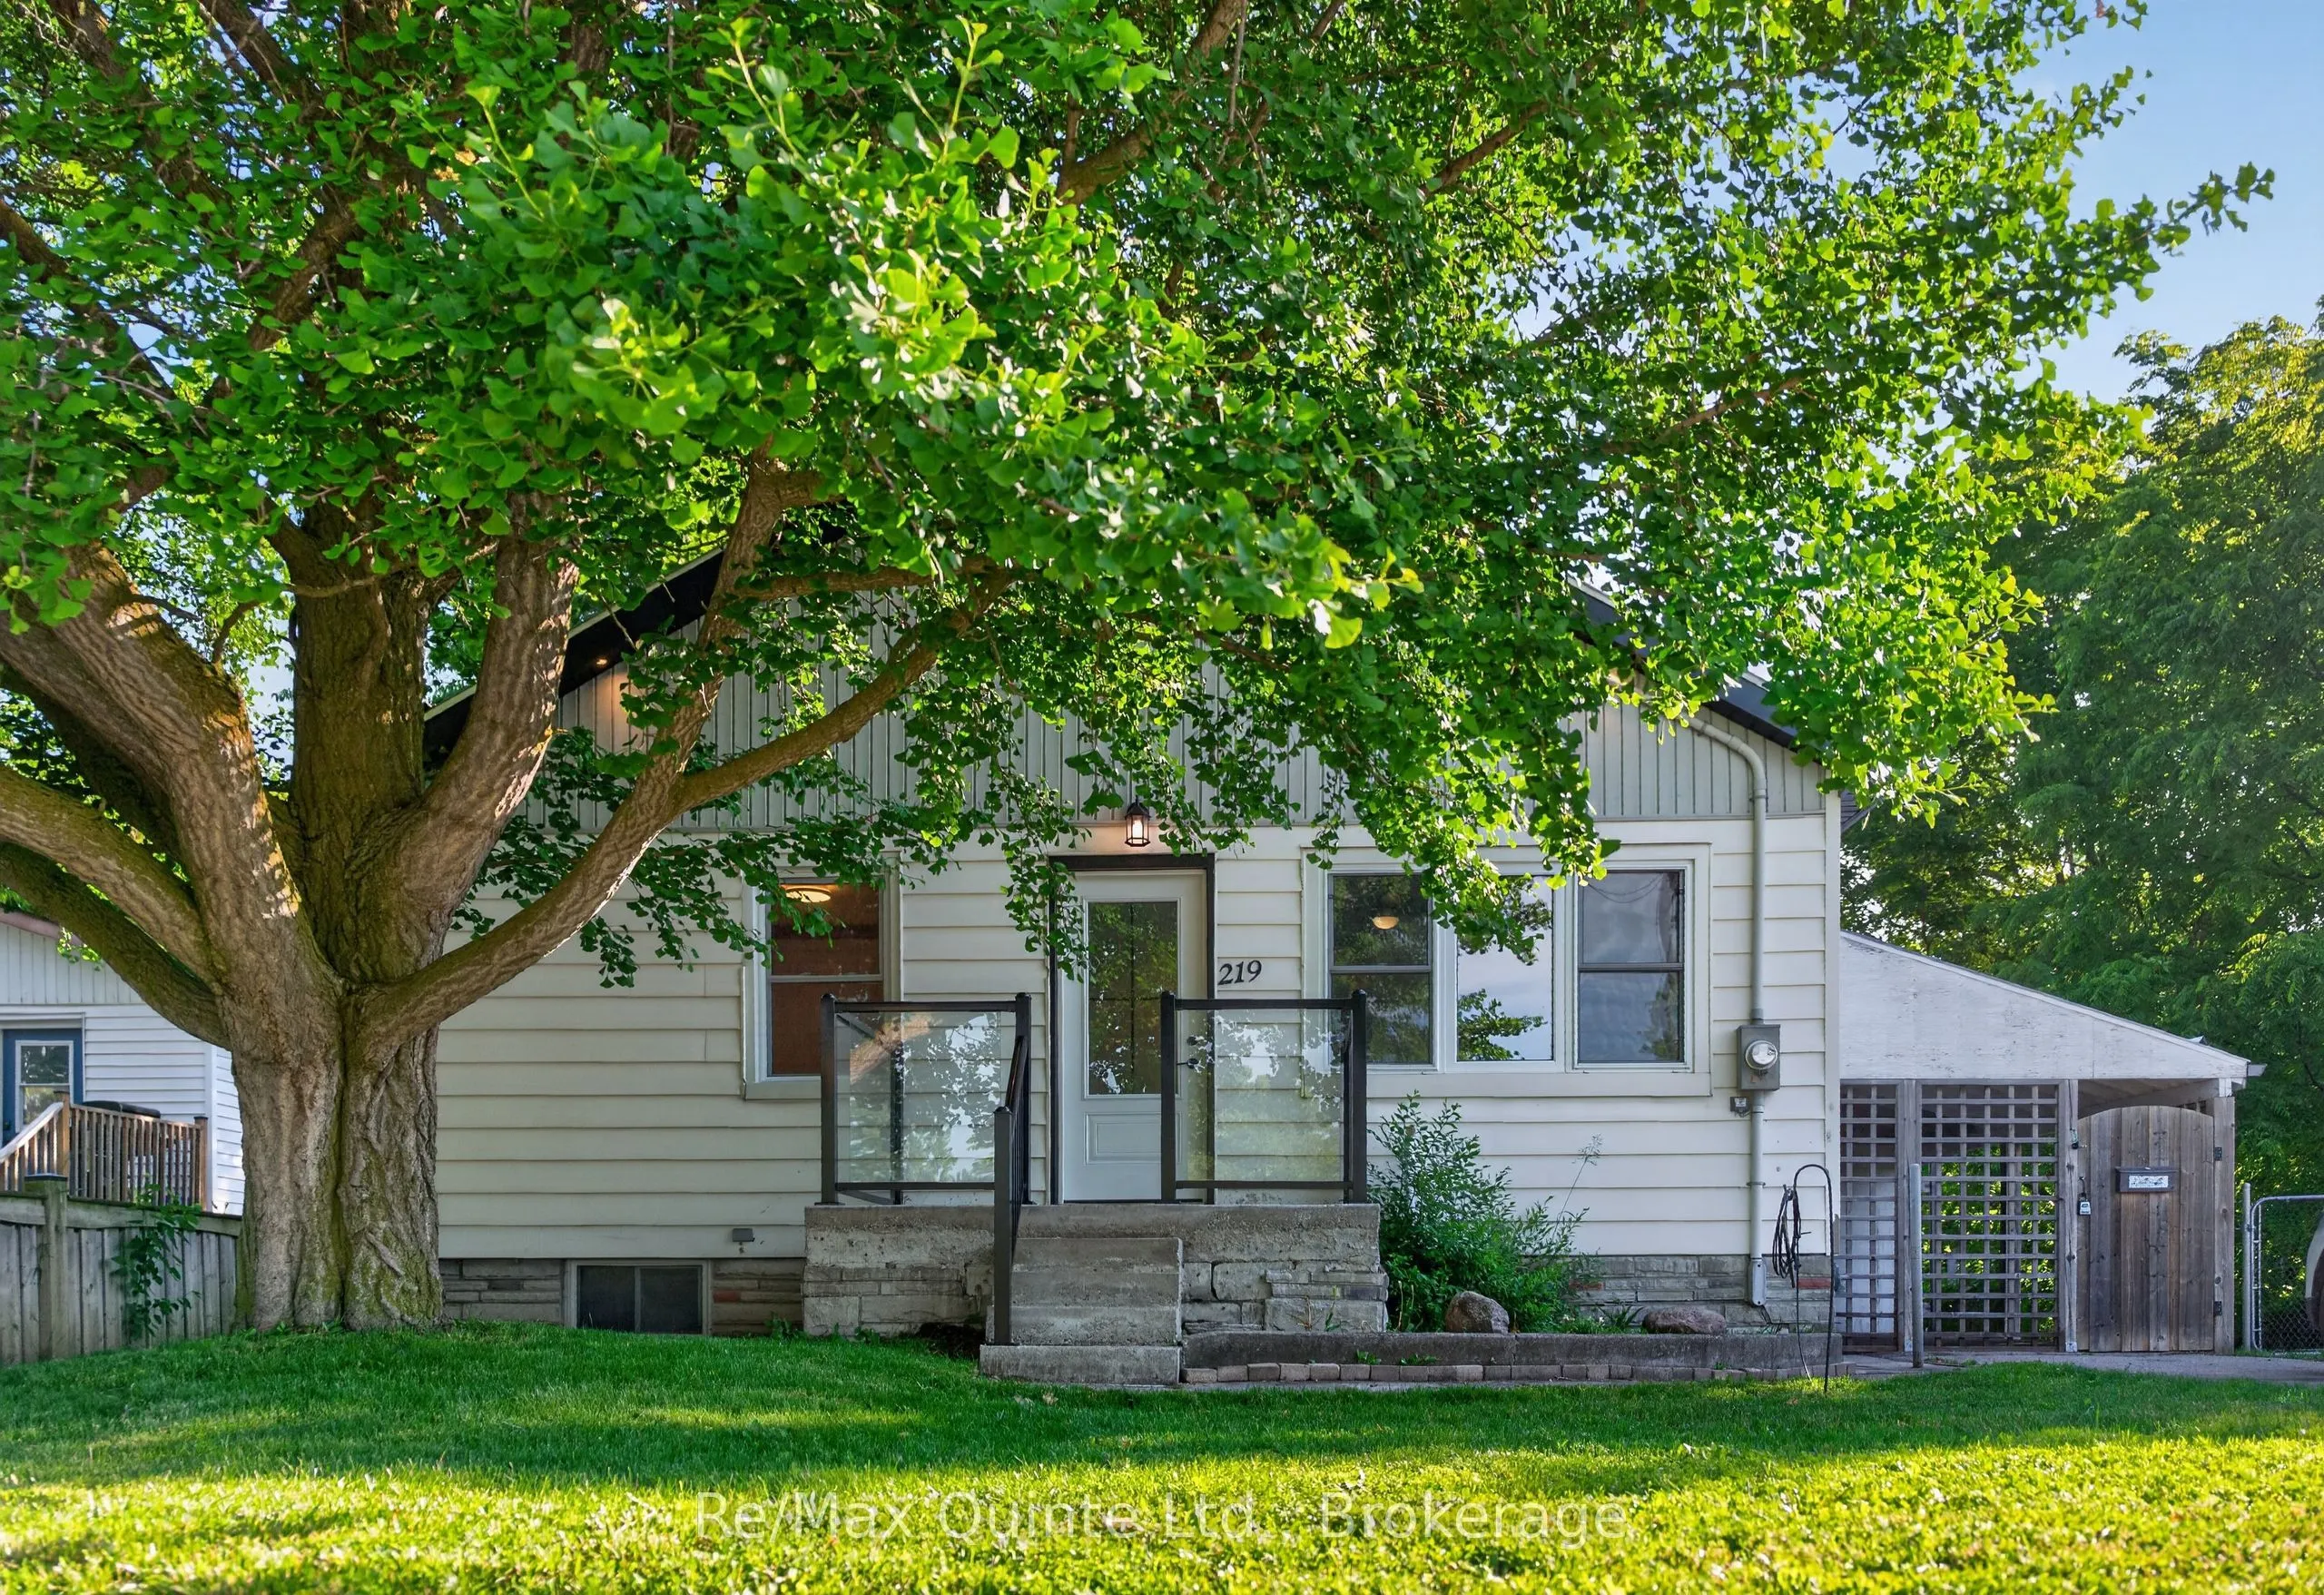
219 Marmora Street, Quinte West
1 / 28
For Sale
$399,900
2 bd · 1 ba · 700–1,100 sq ft

219 Marmora Street, Quinte West K8V 2J8

MLS®# X13504378

Est. mortgage
$1,517/mo
Property taxes $2,471.77/yr

About This Home

Property Type
House, Detached, Bungalow
Parking
Carport 0 garage, 4 parking
MLS #
X13504378
Size
700-1100 sqft
Basement
Partially Finished
Listed on
2026-06-29
Lot size
66 x 127.0
Tax
$2,471.77 /yr
Days on Market
146
Approximate Age
51-99
Cute and cozy 2-bedroom home in the heart of Quinte West, featuring numerous updates that make it an affordable opportunity for first-time buyers, downsizers, or investors. The plumbing and basement electrical have been updated with a 200-amp breaker panel, along with the eavestroughs, soffit, fascia, and four new vinyl windows. This home is economical to heat and cool, thanks to insulated basement walls and flooring (R22), as well as a newer forced-air natural gas furnace and central air conditioning, both installed in 2023. The kitchen showcases beautiful live-edge maple countertops and a matching backsplash. The partially finished basement offers the potential to add an additional bedroom, recreation room, or other functional living space. The front of the home features new front and patio doors, while the recently built deck is the perfect place to relax, entertain, or enjoy summer barbecues overlooking the oversized backyard.

Property Details

Full Property Details

Interior

Bedrooms
2
Bedrooms Plus
0
Total Bedrooms
2
Washrooms
1
Square Footage
700-1100 sqft
Basement
Partially Finished
Heating Source
Gas
Heating Fuel
Forced Air
Air Conditioning
Central Air
Family Room
No
Kitchens
1
Kitchens Plus
0
Total Kitchens
1
Fireplace Features
No

Exterior

Depth
127.0
Front
66.0
Acreage
.50-1.99
Driveway
Private Triple
Lot Size
66 x 127.0 ft
Pool
None
Waterfront
None
Parking Spaces
4
Total Parking Spaces
4.00
Parking Description
Carport
Garage Spaces
0
Zoning
R4

Building Description

Style
Bungalow
Home Type
House
Subtype
Detached
Year Built
51-99
Property Orientation
East
Exterior Finish
Vinyl Siding,Other
Sewers
Sewer
Water Supply
Municipal
Possession Date
No Data

Community

Community
Trenton Ward

Taxes & Fees

Taxes
$2,471.77 /yr
Tax Year
2026
Occupancy
Vacant

Other

Virtual Tour Link

Room Types

Room Dimensions Area Description
Bathroom 6.69 x 7.05 47.16 sqft -
Bedroom 2 10.47 x 10.99 115.07 sqft -
Kitchen 12.43 x 10.33 128.4 sqft -
Living Room 10.79 x 15.03 162.17 sqft -
Primary Bedroom 12.83 x 11.02 141.39 sqft -
Utility Room 29.1 x 24.67 717.9 sqft -
Gail Scheepers
Gail Scheepers
Royal Heritage Realty Ltd.
Listed by Michael Denison, Broker
145 days on site
Listing Broker
Re/Max Quinte Ltd.
Courtesy
Re/Max Quinte Ltd.
Listed Date
6/29/2026

Courtesy of PropTx MLS® / Re/Max Quinte Ltd.

Similar homes for sale in Quinte West

Copyright 2026 All rights reserved. PropTx MLS® assumes no responsibility for the accuracy of any information shown. The information provided herein must only be used by consumers that have a bona fide interest in the purchase, sale or lease of real estate and may not be used for any commercial purpose or any other purpose.
Powered by AgentLocator







