110-10 Hillside Meadow Drive #110, Quinte West
1 / 15
For Sale
$381,244
2 bd · 1 ba · 900–999 sq ft

110-10 Hillside Meadow Drive #110, Quinte West K8V 0J7

MLS®# X13513278

Est. mortgage
$1,446/mo

About This Home

Property Type
Condo, Condo Apartment, Apartment
Parking
Reserved/Assigned 0 garage, 1 parking
MLS #
X13513278
Size
900-999 sqft
Basement
None
Listed on
2026-07-02
Days on Market
134
Approximate Age
New
Maintenance Fee
$492.17
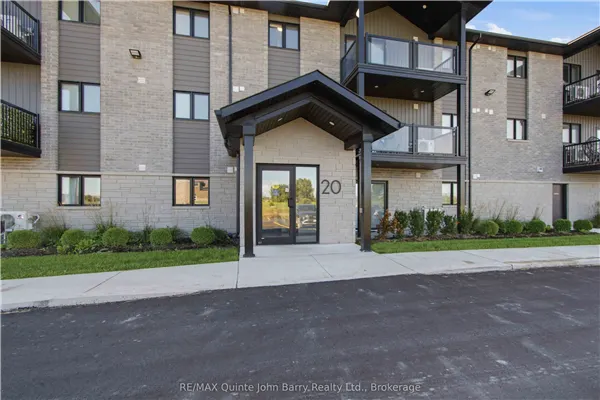
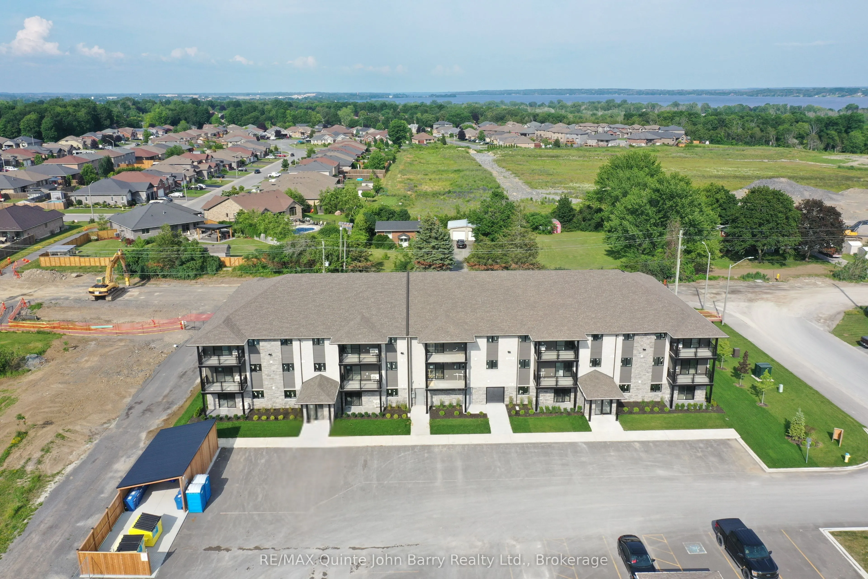
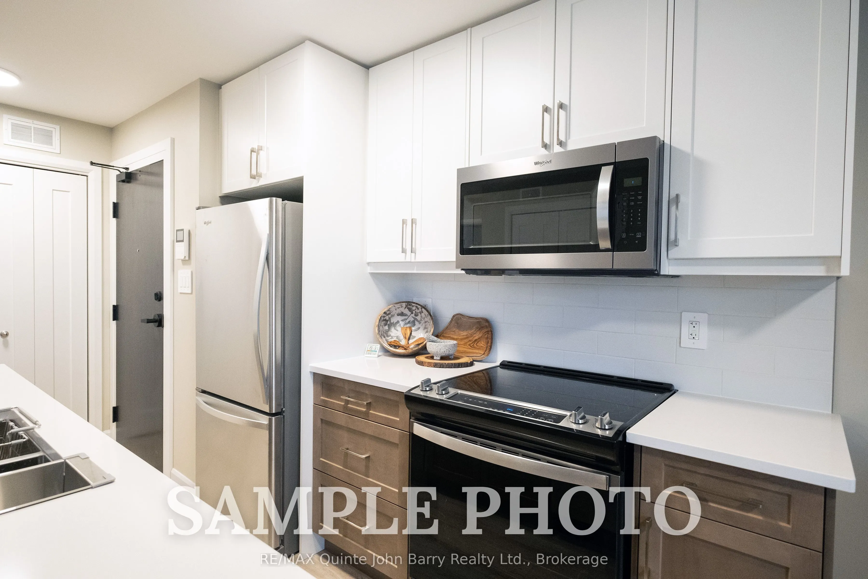
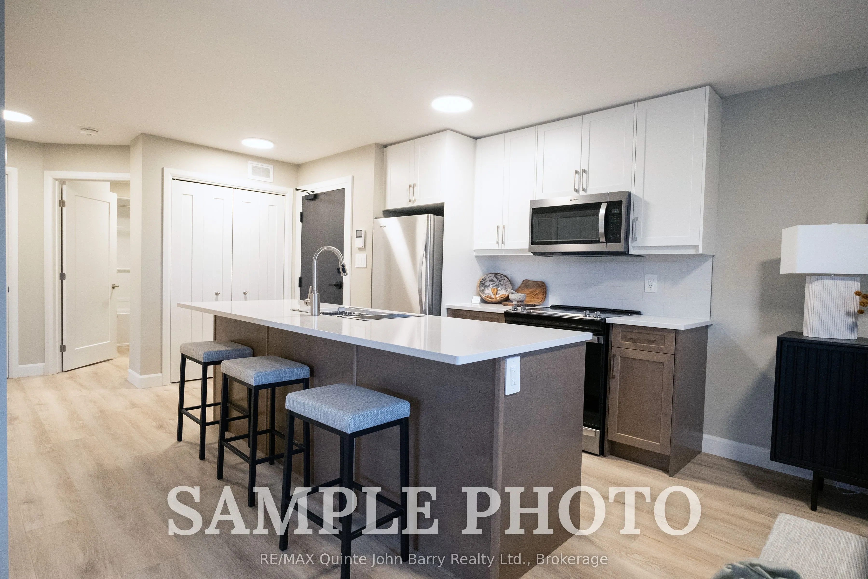
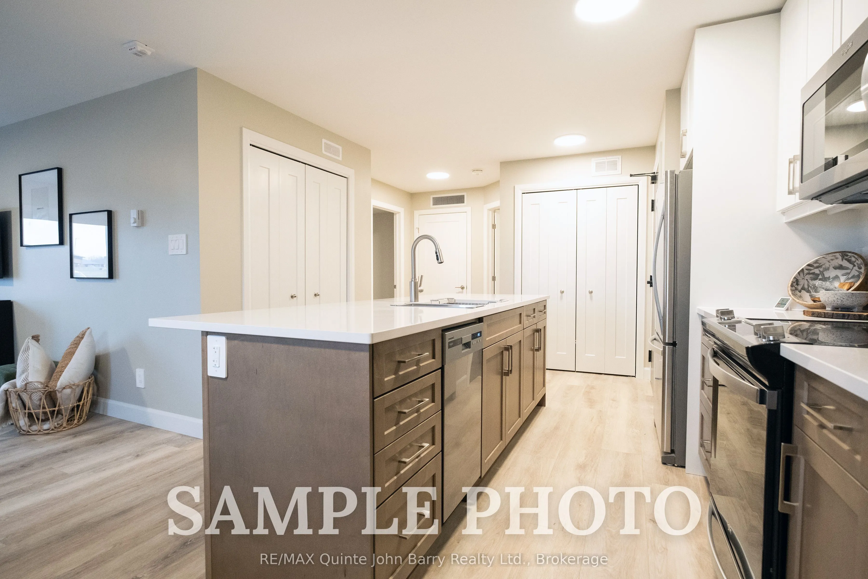
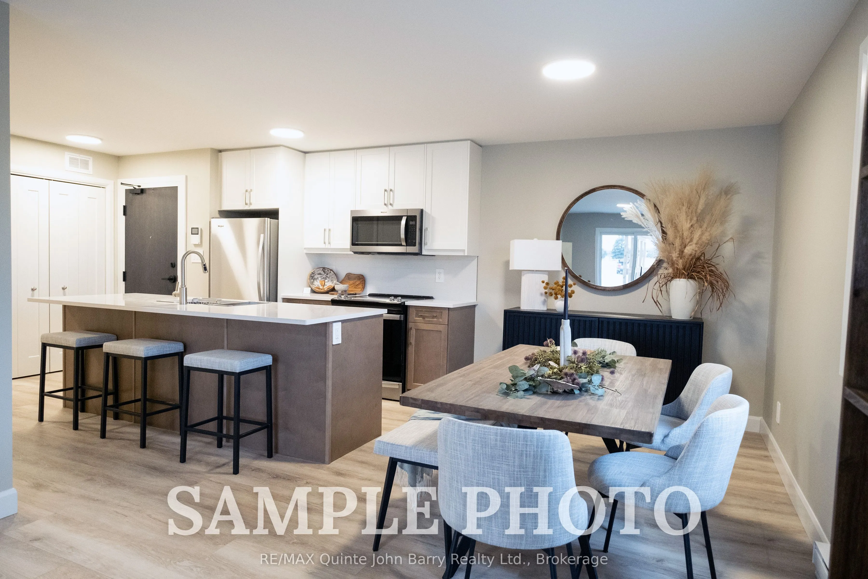
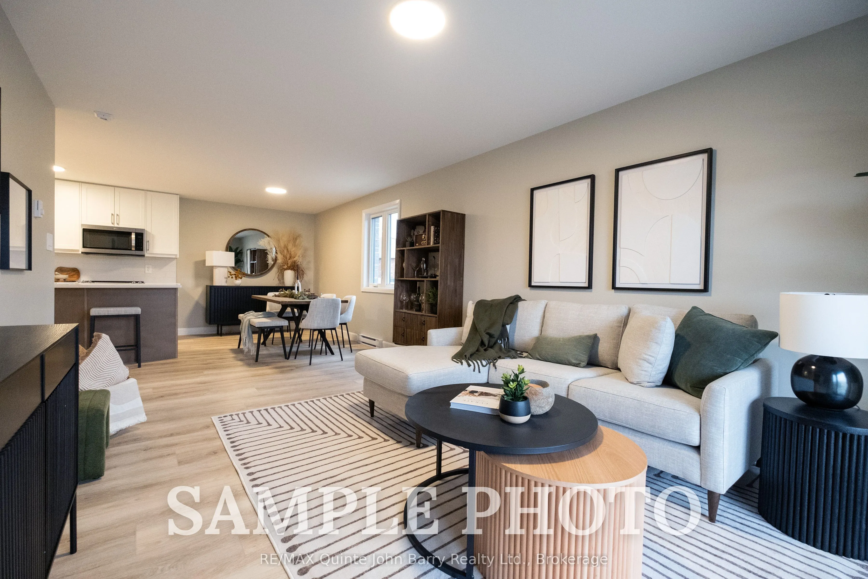
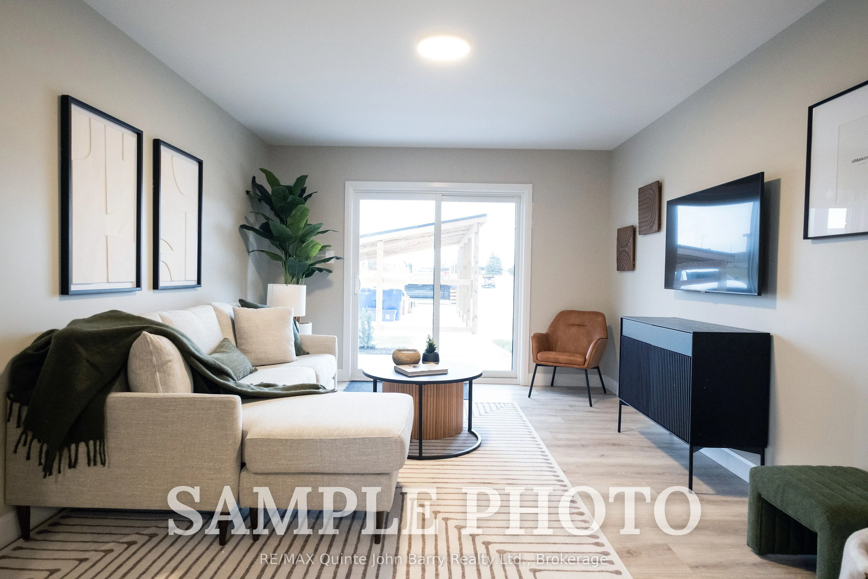
*** NEW PRICE - Advertised purchase price has been adjusted by $22,356 to reflect recent Federal and Provincial changes to new housing rebate programs *** Occupancy October 17, 2026. Welcome to Hillside Flats! This brand new 908 sq ft main floor corner unit offers a bright and functional 2 bedroom layout with a modern open concept design perfect for everyday living and entertaining. The spacious kitchen flows seamlessly into the dining and living areas, creating an inviting atmosphere filled with natural light. The well appointed suite features two generous bedrooms, 3 piece bathroom and a convenient utility room with in-suite stackable washer and dryer. Purchase price includes stainless steel kitchen appliances: fridge, stove, and dishwasher. An excellent opportunity to own a stylish new home in a growing community. Model suite available for viewing. Visit 109-30 Hillside Meadow Drive for open house

Property Details

Full Property Details

Interior

Bedrooms
2
Total Bedrooms
2
Washrooms
1
Square Footage
900-999 sqft
Basement
None
Heating Source
Electric
Heating Fuel
Heat Pump
Air Conditioning
Central Air
Family Room
No
Kitchens
1
Total Kitchens
1
Fireplace Features
No

Exterior

Driveway
Reserved/Assigned
Parking Spaces
1
Total Parking Spaces
1.00
Parking Description
Reserved/Assigned
Garage Spaces
0
Zoning
R5-2
Balcony
Open

Building Description

Style
Apartment
Home Type
Condo
Subtype
Condo Apartment
Year Built
New
Property Orientation
North East
Exterior Finish
Brick,Stone
Possession Date
No Data
Locker
Exclusive

Community

Community
Murray Ward

Taxes & Fees

Tax Year
2026
Occupancy
Vacant
Maintenance Fee
$492.17
Parking
Included
Water
Included
Building Insurance
Included

Other

Pets
Yes-with Restrictions

Room Types

Room Dimensions Area Description
Bedroom 9.61 x 12.01 115.42 sqft -
Dining Room 8.6 x 10.01 86.09 sqft -
Kitchen 10.66 x 8.5 90.61 sqft -
Living Room 12.01 x 16.4 196.96 sqft -
Primary Bedroom 12.01 x 12.01 144.24 sqft -
Gail Scheepers
Gail Scheepers
Royal Heritage Realty Ltd.
134 days on site
Listing Broker
RE/MAX Quinte John Barry Realty Ltd.
Courtesy
RE/MAX Quinte John Barry Realty Ltd.
Listed Date
7/2/2026

Courtesy of PropTx MLS® / RE/MAX Quinte John Barry Realty Ltd.
Similar homes for sale in Quinte West

Copyright 2026 All rights reserved. PropTx MLS® assumes no responsibility for the accuracy of any information shown. The information provided herein must only be used by consumers that have a bona fide interest in the purchase, sale or lease of real estate and may not be used for any commercial purpose or any other purpose.
Powered by AgentLocator