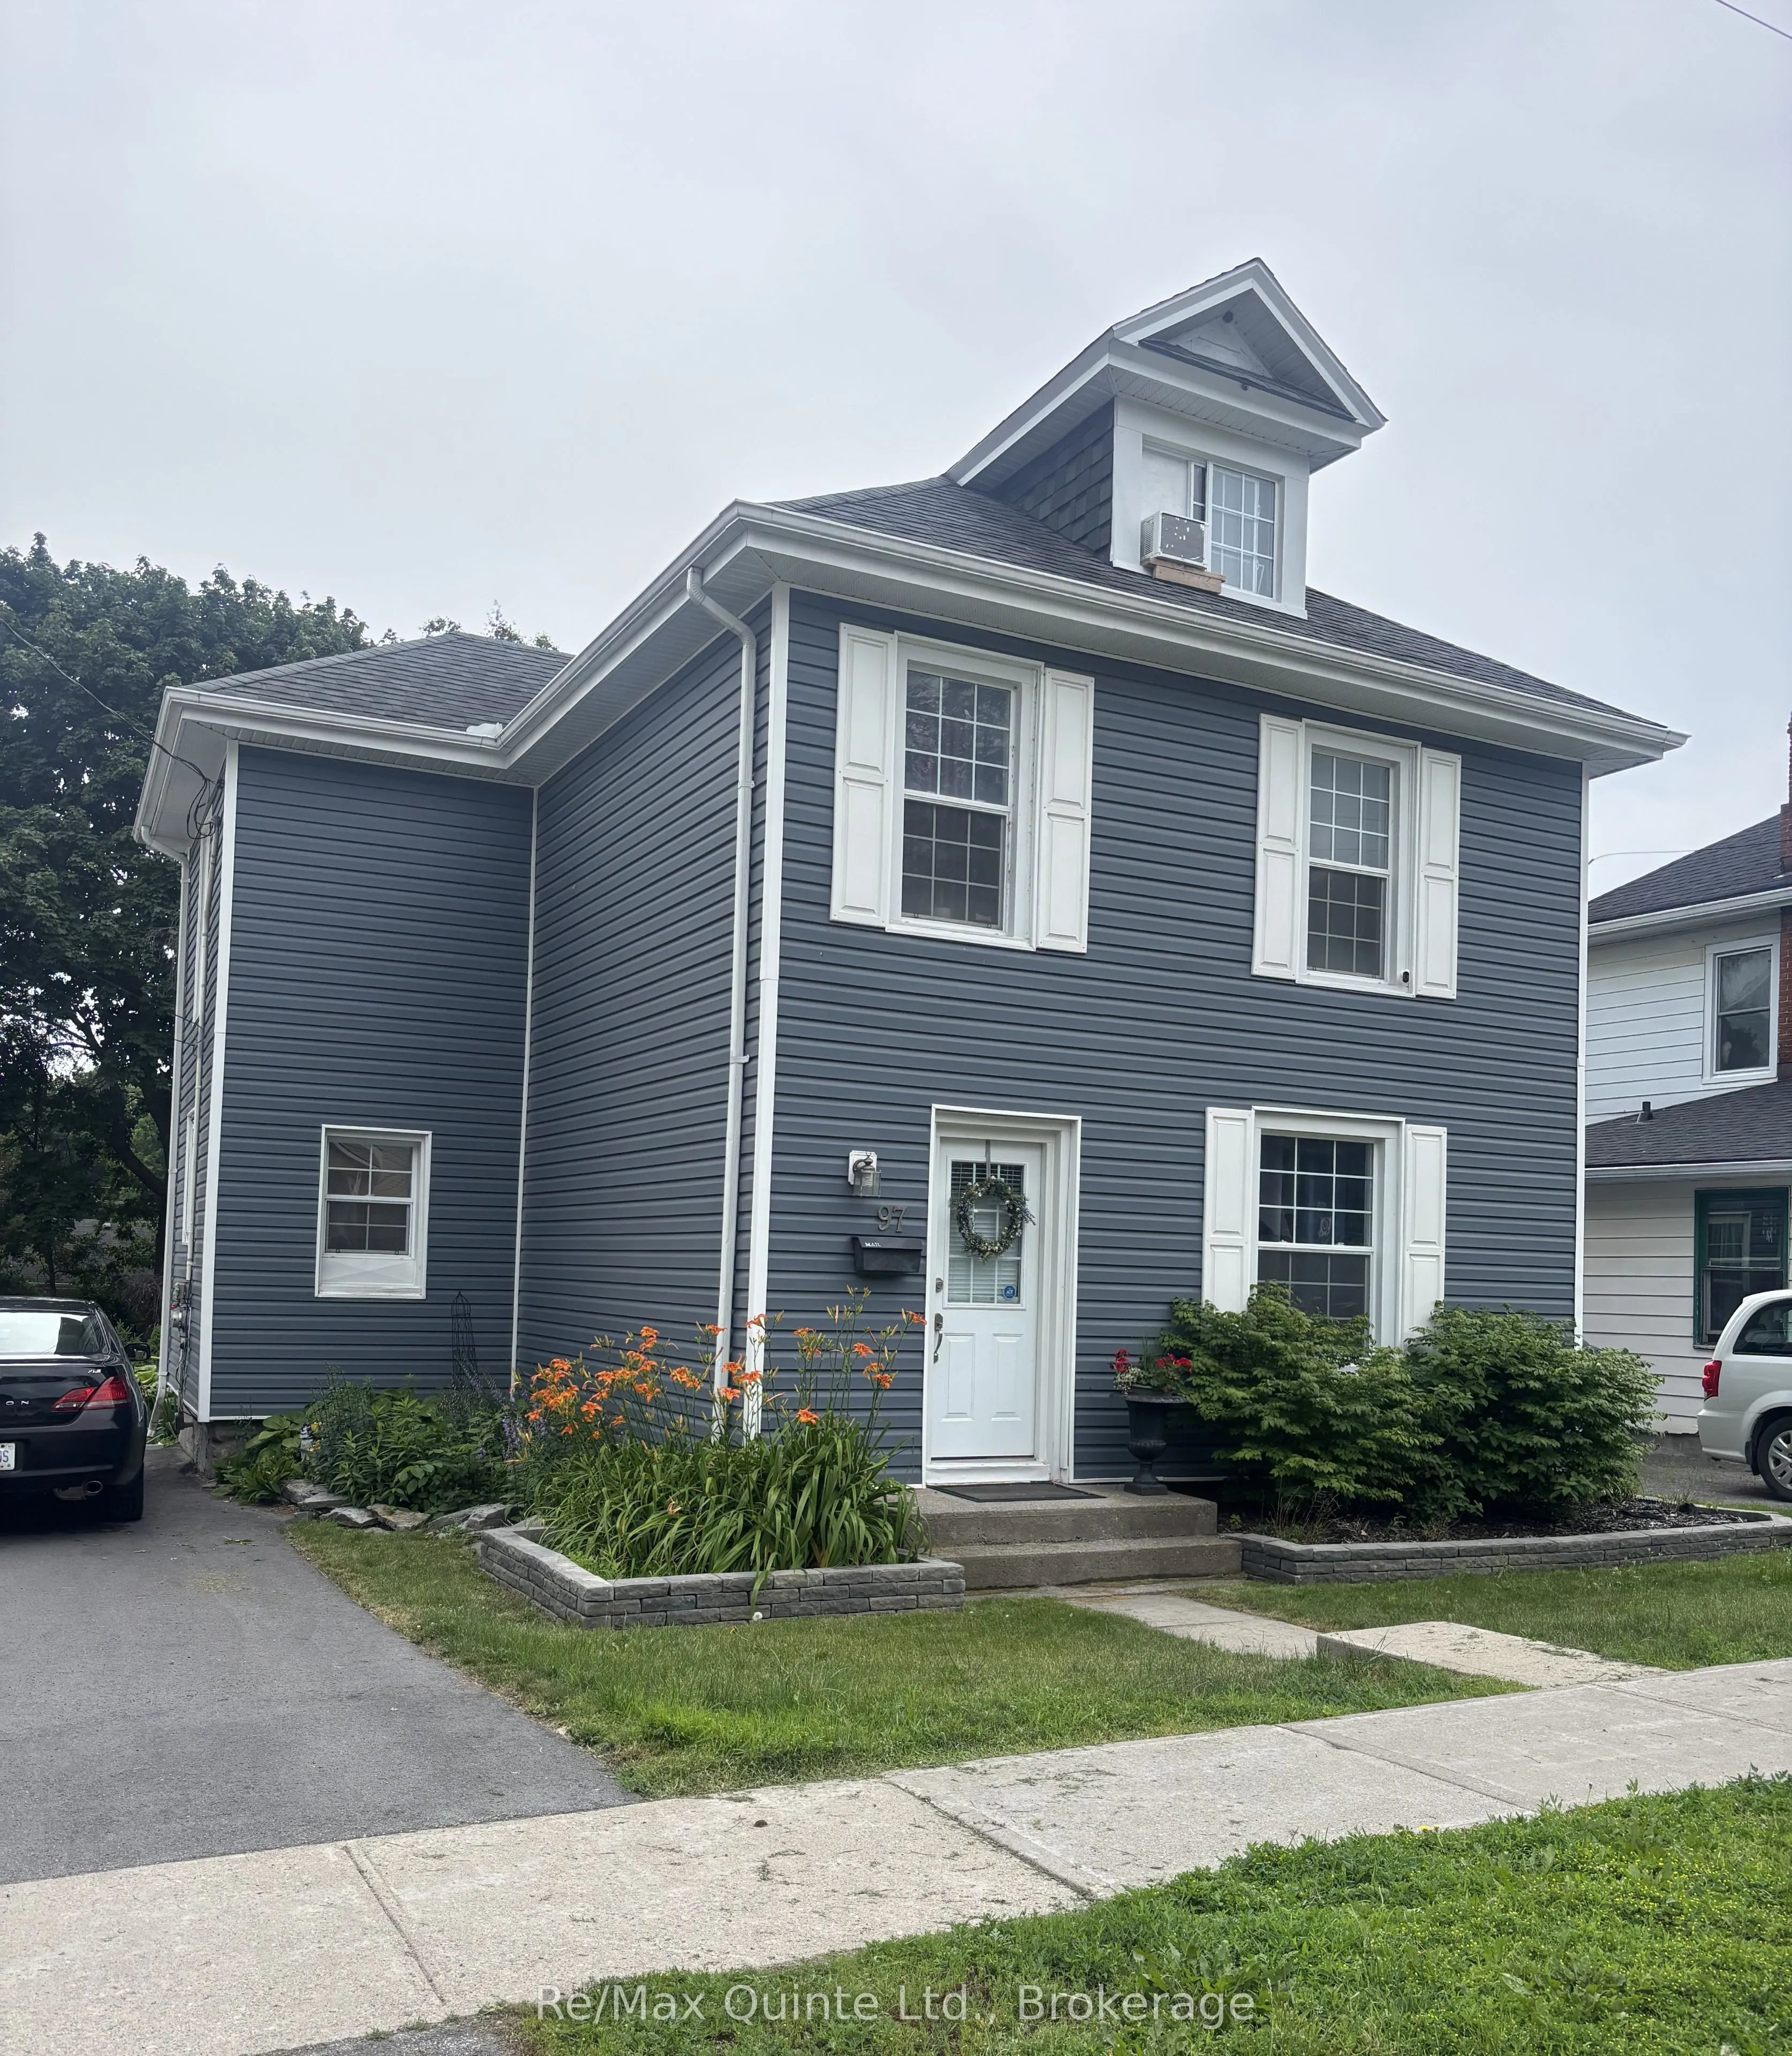
97 Spring Street, Quinte West
1 / 34
For Sale
$499,900
4+1 bd · 3 ba · 1,500–2,000 sq ft

97 Spring Street, Quinte West K8V 3Y9

MLS®# X13519984

Est. mortgage
$1,896/mo
Property taxes $2,553/yr

About This Home

Property Type
House, Detached, 2 1/2 Storey
Parking
Detached 1 garage, 6 parking
MLS #
X13519984
Size
1500-2000 sqft
Basement
Partially Finished,Separate Entrance
Listed on
2026-07-03
Lot size
56 x 132.0
Tax
$2,553 /yr
Days on Market
142
Approximate Age
100+
Welcome to 97 Spring St., nestled in a quiet neighborhood. Just steps from Trenton Memorial Hospital, this beautifully renovated 4+1 bedroom home offers the perfect mix of serene living and top-tier convenience. When storms roll through, you will have complete peace of mind with your fully equipped natural gas-powered 20KW whole-house Generac generator that is hooked up to the house's main electrical panel. Having a powerful top-of-the-line generator prevents unwanted interruptions in your safety & comfort in any power-out situation. Other highlights include generous bedroom layouts, finished loft, in-law suite with separate private entrance, an oversized 14'x28' garage with Hydro & almost endless storage space with plenty of room for a vehicle, workbench, & all your seasonal gear. In the backyard you'll find a Bunkie-Style storage shed with an entrance ramp for heavier equipment, patio, walkway & plenty of room for further landscaping & garden décor. There are 3 bedrooms on the 2nd floor, with convenient laundry room. Basement has a 3-pce bath & In-Law Suite with separate private entrance. The finished loft/4th bedroom also makes for a perfect studio. This renovated 4+1 bedroom Trenton home balances everyday tranquility with unbeatable convenience. Ideal for families, healthcare professionals, or savvy investors looking for an investment opportunity that serves potential tenants in the healthcare profession!

Property Details

Full Property Details

Interior

Bedrooms
4
Bedrooms Plus
1
Total Bedrooms
5
Washrooms
3
Square Footage
1500-2000 sqft
Basement
Partially Finished,Separate Entrance
Heating Source
Gas
Heating Fuel
Forced Air
Air Conditioning
Central Air
Family Room
No
Kitchens
1
Total Kitchens
1
Fireplace Features
No

Exterior

Depth
132.0
Front
56.0
Driveway
Private Double
Lot Size
56 x 132.0 ft
Pool
None
Parking Spaces
6
Total Parking Spaces
7.00
Parking Description
Detached
Garage Spaces
1
Zoning
R-4

Building Description

Style
2 1/2 Storey
Home Type
House
Subtype
Detached
Year Built
100+
Property Orientation
North
Exterior Finish
Vinyl Siding
Sewers
Sewer
Water Supply
Municipal
Possession Date
7/23/2026

Community

Community
Trenton Ward

Taxes & Fees

Taxes
$2,553 /yr
Tax Year
2025
Occupancy
Owner

Room Types

Room Dimensions Area Description
Bedroom 10.17 x 14.11 143.5 sqft -
Bedroom 2 13.12 x 11.81 154.95 sqft -
Bedroom 3 8.2 x 12.8 104.96 sqft -
Dining Room 12.5 x 15.49 193.62 sqft -
Foyer 5.91 x 4.92 29.08 sqft -
Kitchen 11.81 x 14.5 171.24 sqft -
Living Room 12.8 x 13.45 172.16 sqft -
Loft 20.01 x 12.8 256.13 sqft -
Mud Room 6.56 x 4.92 32.28 sqft -
Primary Bedroom 12.8 x 9.84 125.95 sqft -
Gail Scheepers
Gail Scheepers
Royal Heritage Realty Ltd.
Listed by Sean Bergin, Salesperson
142 days on site
Listing Broker
Re/Max Quinte Ltd.
Courtesy
Re/Max Quinte Ltd.
Listed Date
7/3/2026

Courtesy of PropTx MLS® / Re/Max Quinte Ltd.

Similar homes for sale in Quinte West

Copyright 2026 All rights reserved. PropTx MLS® assumes no responsibility for the accuracy of any information shown. The information provided herein must only be used by consumers that have a bona fide interest in the purchase, sale or lease of real estate and may not be used for any commercial purpose or any other purpose.
Powered by AgentLocator







