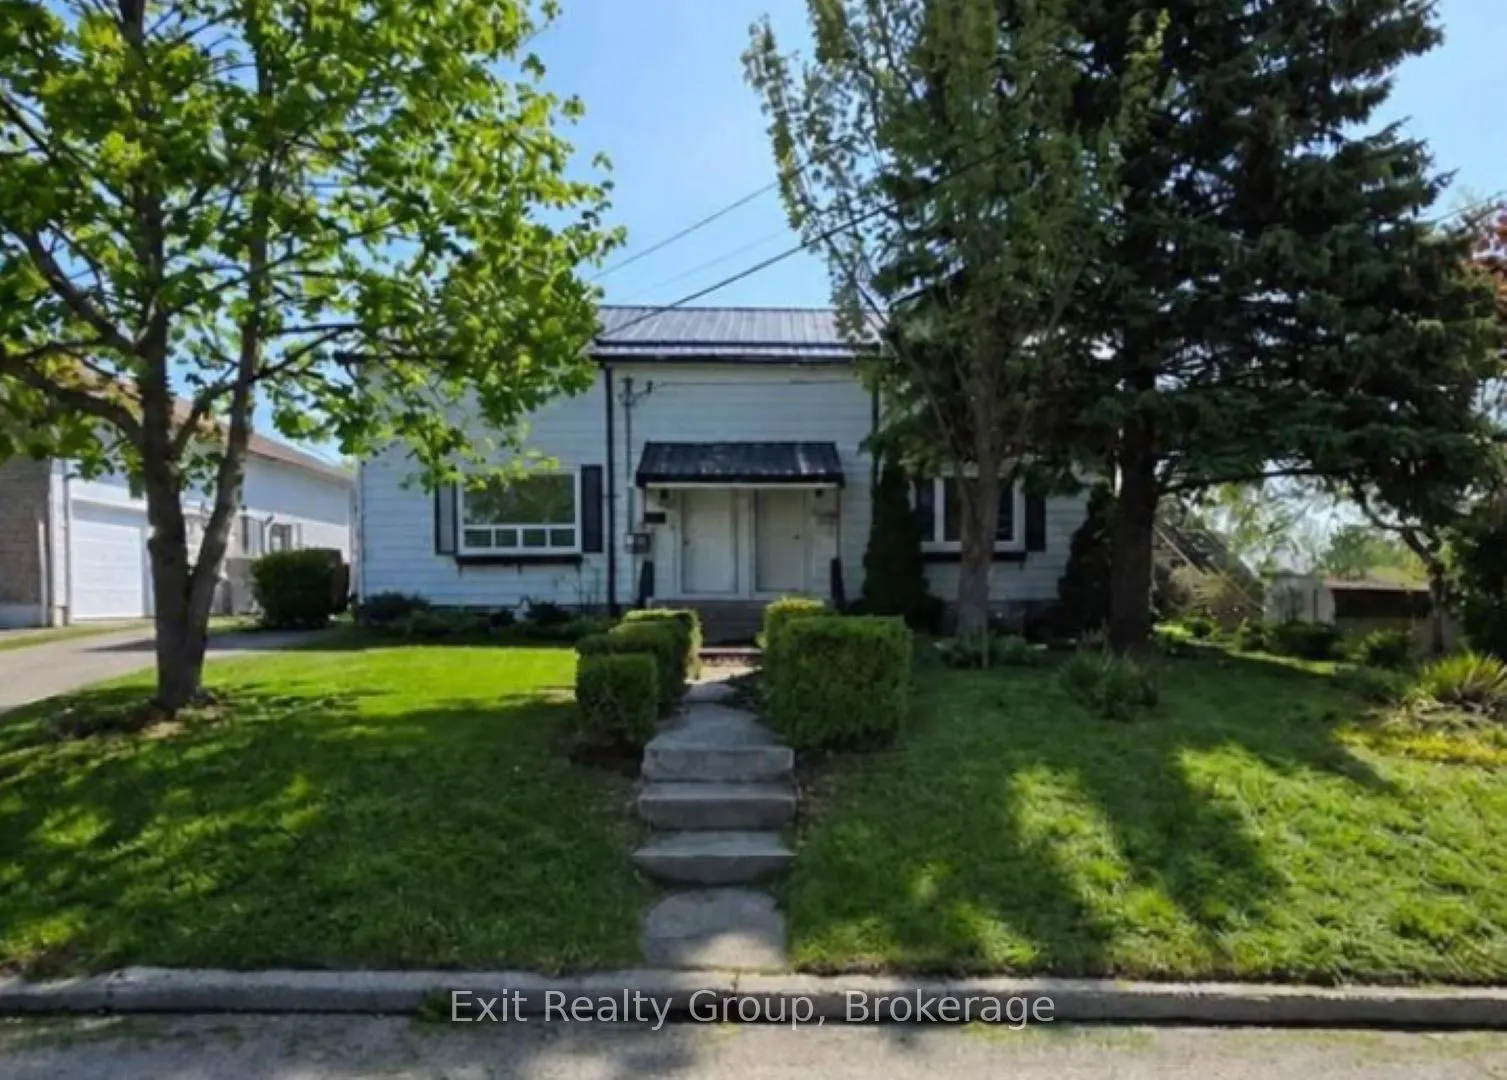
11 Flindall Street, Quinte West
1 / 26
For Sale
$289,000
2 bd · 1 ba · 700–1,100 sq ft

11 Flindall Street, Quinte West K8V 3C9

MLS®# X13531372

Est. mortgage
$1,096/mo
Property taxes $1,741.74/yr

About This Home

Property Type
House, Semi-Detached, 2-Storey
Parking
None 0 garage, 2 parking
MLS #
X13531372
Size
700-1100 sqft
Basement
Unfinished
Listed on
2026-07-07
Lot size
38 x 121.64
Tax
$1,741.74 /yr
Days on Market
138
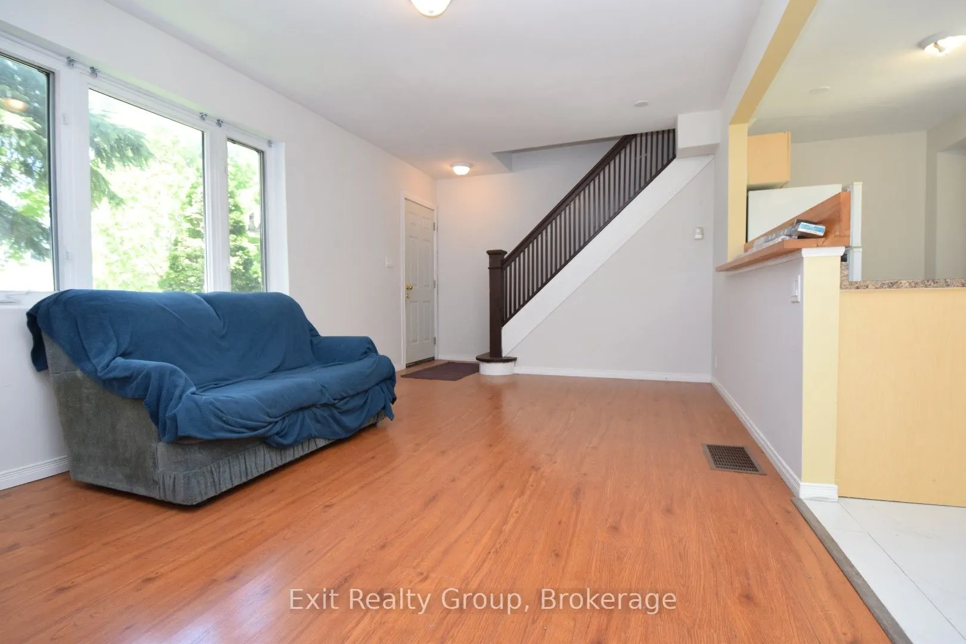
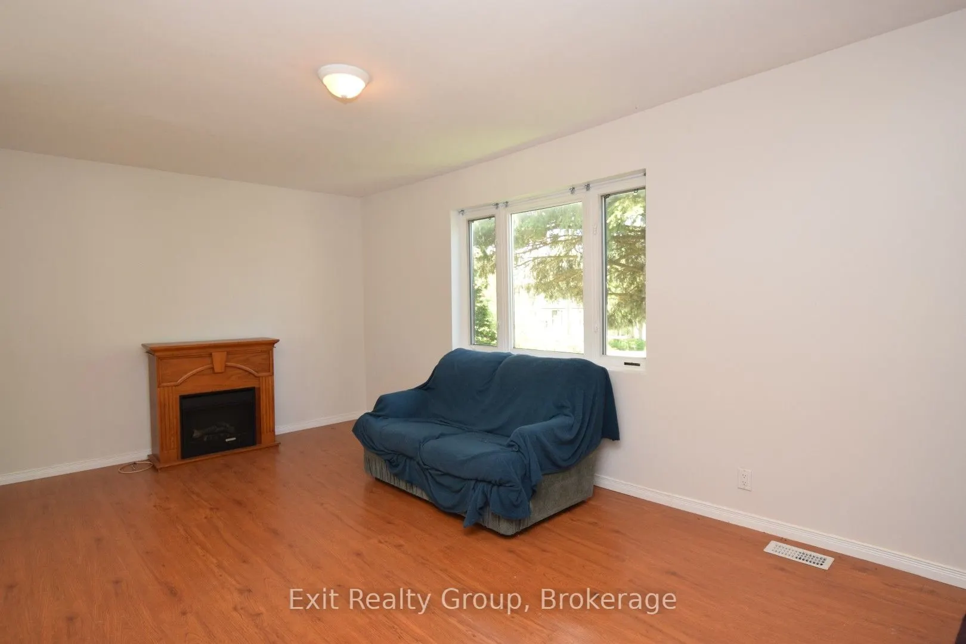
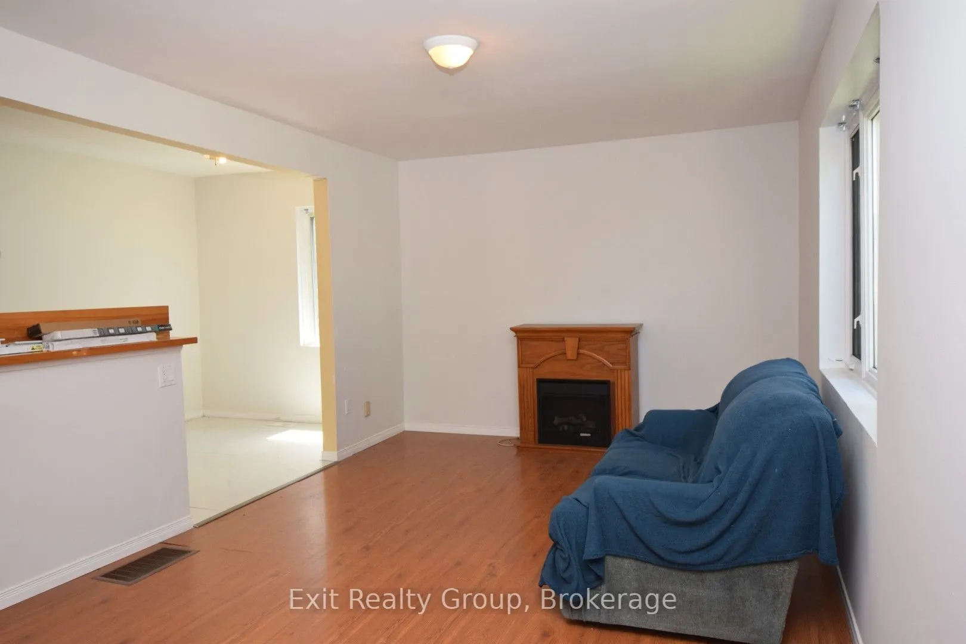
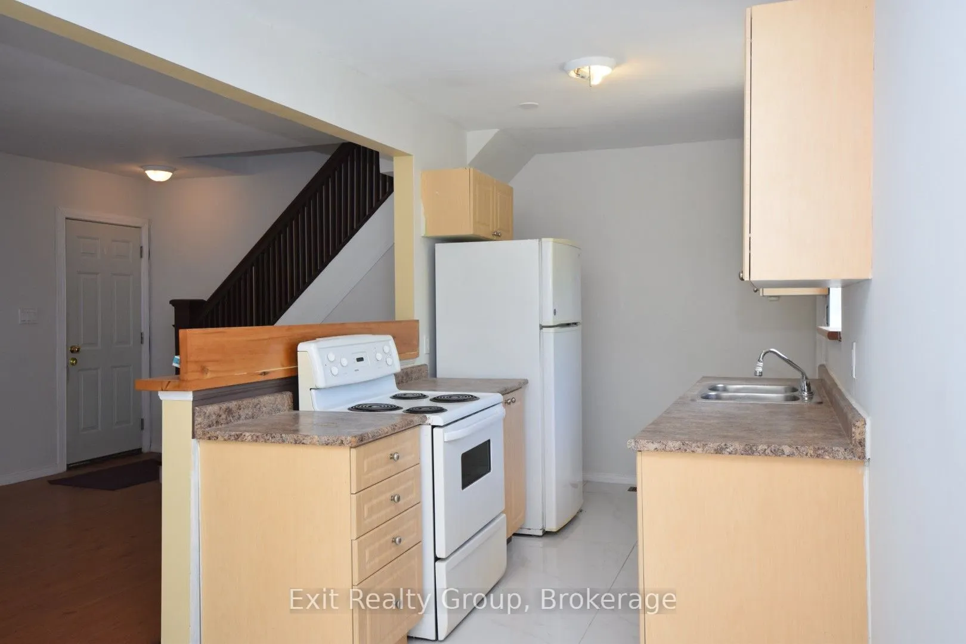
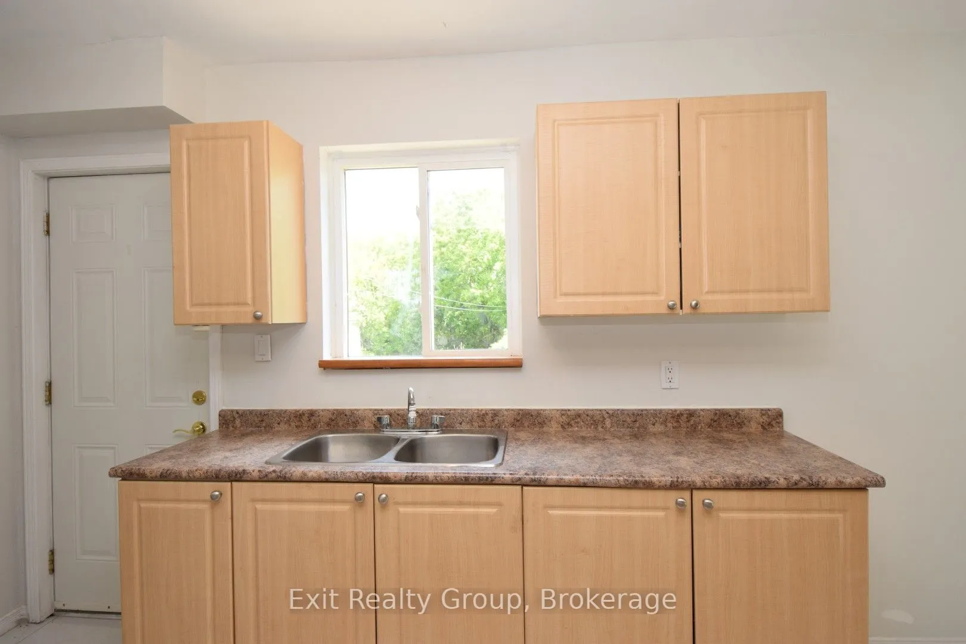
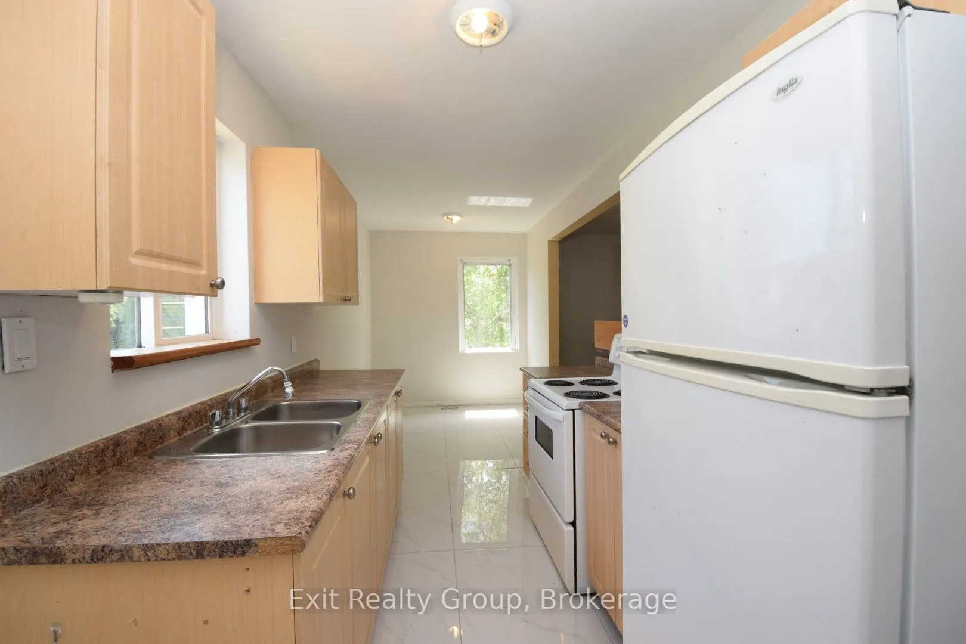
Note: #11 Flindall and #13 Flindall (a separate listing) must be purchased at the same time. Rare opportunity to own an in-demand side-by-side duplex in a quiet, family-friendly neighbourhood. Perfect for investors or extended family living, this unique property features two homes being sold together, with each unit offering 2 bedrooms and 1 bathroom including updated kitchen and baths for added comfort and style and hardwood flooring throughout. Enjoy the convenience of separate driveways, central air conditioning, and private rear decks ideal for relaxing or entertaining. Located just steps from shopping, amenities, and everyday conveniences, this versatile property offers excellent lifestyle and investment potential.

Property Details

Full Property Details

Interior

Bedrooms
2
Total Bedrooms
2
Washrooms
1
Square Footage
700-1100 sqft
Basement
Unfinished
Heating Source
Gas
Heating Fuel
Forced Air
Air Conditioning
Central Air
Family Room
No
Kitchens
1
Total Kitchens
1
Fireplace Features
No

Exterior

Depth
121.64
Front
37.86
Driveway
Private
Lot Size
38 x 121.64 ft
Pool
None
Parking Spaces
2
Total Parking Spaces
2.00
Parking Description
None
Garage Spaces
0

Building Description

Style
2-Storey
Home Type
House
Subtype
Semi-Detached
Property Orientation
East
Exterior Finish
Vinyl Siding
Sewers
Sewer
Water Supply
Municipal
Possession Date
No Data

Community

Community
Trenton Ward

Taxes & Fees

Taxes
$1,741.74 /yr
Tax Year
2025
Occupancy
Vacant

Room Types

Room Dimensions Area Description
Bathroom 6.82 x 4.92 33.55 sqft 4 Pc Bath
Bedroom 2 11.38 x 9.32 106.06 sqft Closet
Dining Room 9.15 x 7.22 66.06 sqft -
Kitchen 11.84 x 7.22 85.48 sqft -
Living Room 20.8 x 11.02 229.22 sqft -
Primary Bedroom 15.29 x 8.96 137 sqft Walk-In Closet(s)
Gail Scheepers
Gail Scheepers
Royal Heritage Realty Ltd.
Listed by Ian Chan, Broker
138 days on site
Listing Broker
Exit Realty Group
Courtesy
Exit Realty Group
Listed Date
7/7/2026

Courtesy of PropTx MLS® / Exit Realty Group

Similar homes for sale in Quinte West

Copyright 2026 All rights reserved. PropTx MLS® assumes no responsibility for the accuracy of any information shown. The information provided herein must only be used by consumers that have a bona fide interest in the purchase, sale or lease of real estate and may not be used for any commercial purpose or any other purpose.
Powered by AgentLocator







