90 Byron Street, Quinte West
1 / 50
For Sale
$550,000
3 bd · 2 ba · 1,100–1,500 sq ft

90 Byron Street, Quinte West K8V 2Y2

MLS®# X13575764

Est. mortgage
$2,087/mo
Property taxes $2,631.81/yr

About This Home

Property Type
House, Detached, 2-Storey
Parking
None 0 garage, 3 parking
MLS #
X13575764
Size
1100-1500 sqft
Basement
Partially Finished
Listed on
2026-07-17
Lot size
44 x 136.31
Tax
$2,631.81 /yr
Days on Market
128
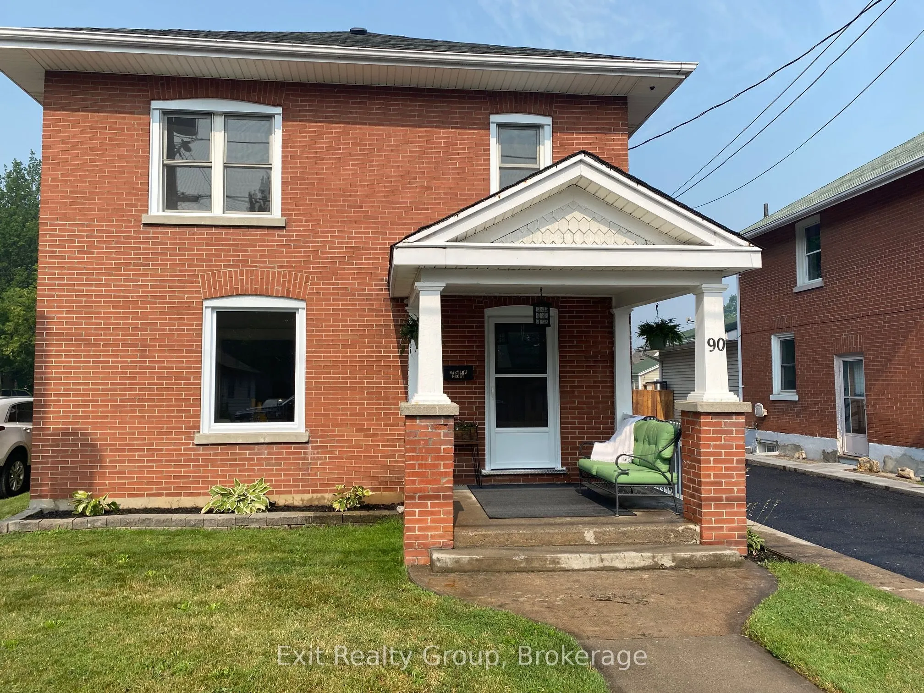
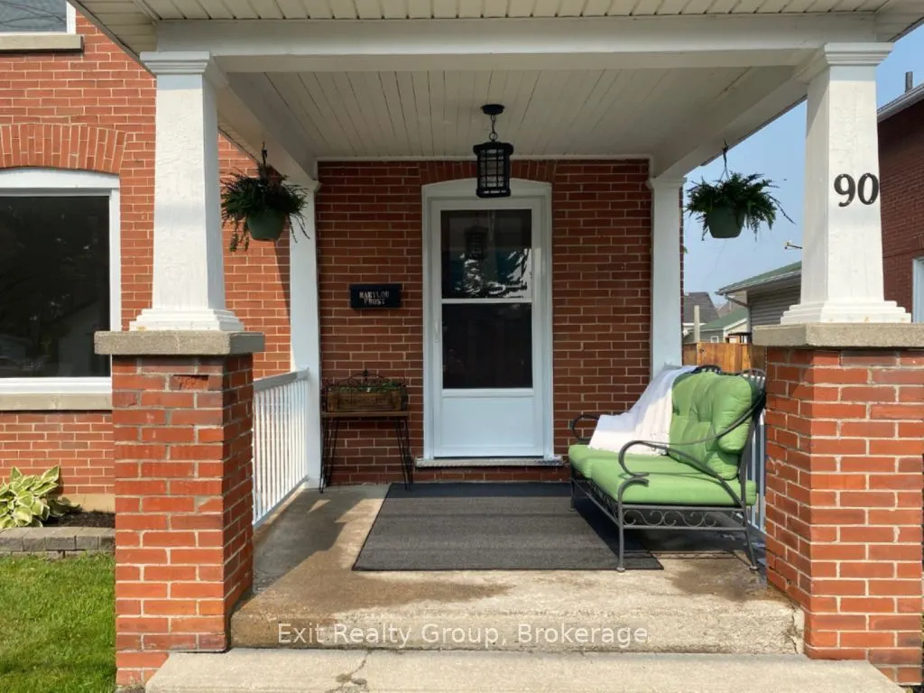
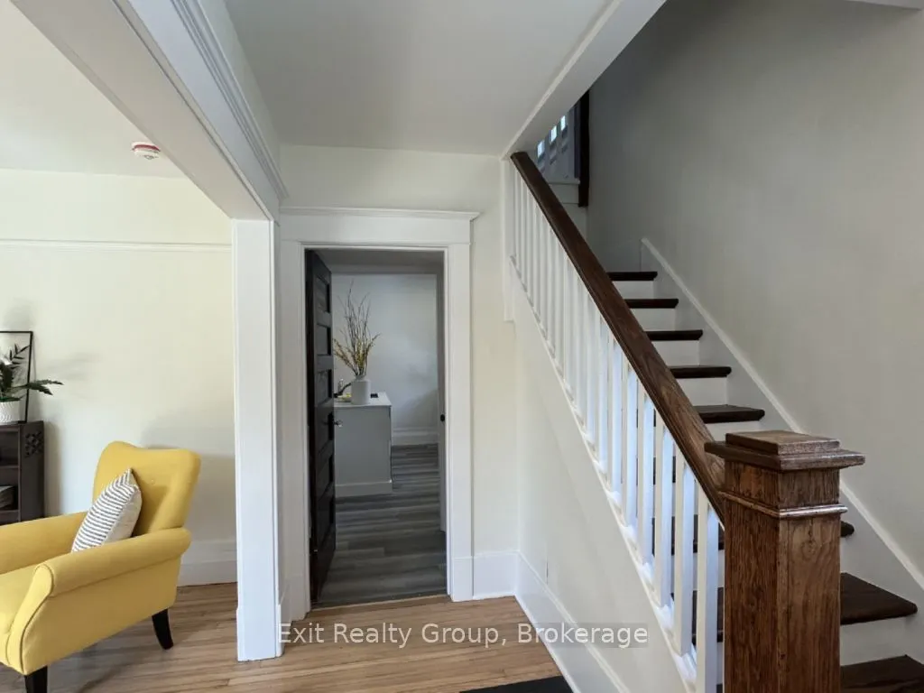
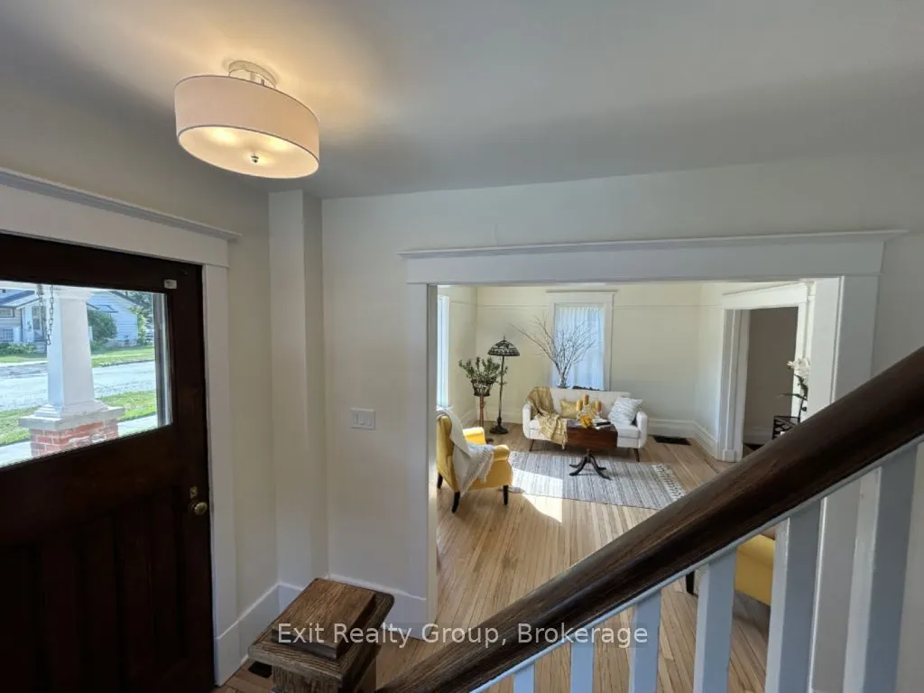
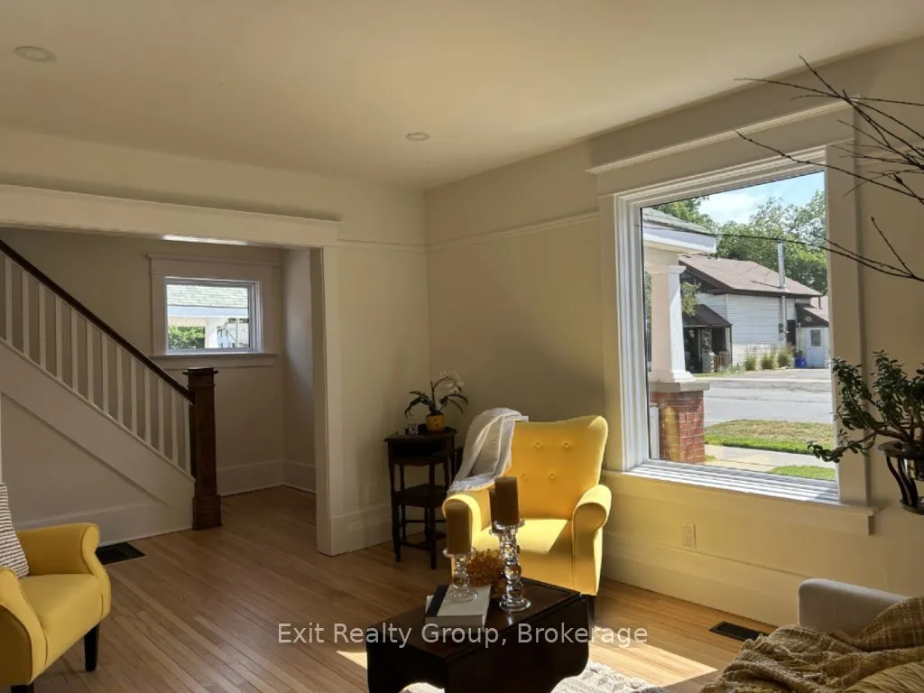
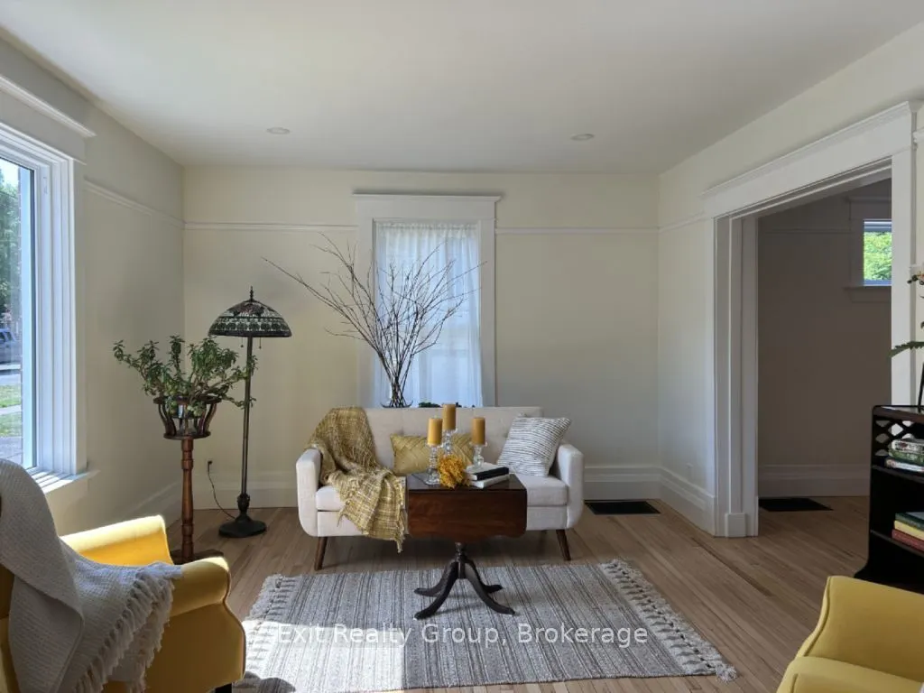
Some homes are renovated. Others are restored with intention. Welcome to 90 Byron Street, where a century of character has been beautifully preserved while thoughtfully reimagined for modern living. Rich in architectural detail and filled with natural light, this exceptional home showcases beautifully refinished original hardwood floors, impressive trim work, and a timeless elegance that simply cannot be replicated in today's construction. Every improvement has been completed with care - from the stunning new kitchen with quartz countertops and classic subway tile to the updated windows, electrical, furnace, drywall, trim and so much more - creating a home that offers the perfect balance of historic charm and contemporary comfort. Step through the front door and you'll immediately feel it. Warm, welcoming, and effortlessly stylish, the spacious principal rooms invite both quiet evenings and lively gatherings. Every space has been designed to honour the home's heritage while embracing today's lifestyle. Situated on a generous in-town lot in one of Trenton's established neighbourhoods, you'll enjoy walking distance to parks, schools, downtown amenities and the marina, while coming home each day to a property that feels truly special. This is more than a beautifully renovated Century home. It's a home with a story - carefully restored and ready for its next chapter.

Property Details

Full Property Details

Interior

Bedrooms
3
Total Bedrooms
3
Washrooms
2
Square Footage
1100-1500 sqft
Basement
Partially Finished
Heating Source
Gas
Heating Fuel
Forced Air
Air Conditioning
Central Air
Family Room
No
Kitchens
1
Total Kitchens
1
Fireplace Features
No

Exterior

Depth
136.31
Front
44.0
Acreage
< .50
Driveway
Front Yard Parking
Lot Size
44 x 136.31 ft
Pool
None
Parking Spaces
3
Total Parking Spaces
3.00
Parking Description
None
Garage Spaces
0

Building Description

Style
2-Storey
Home Type
House
Subtype
Detached
Property Orientation
West
Exterior Finish
Brick
Sewers
Sewer
Water Supply
Municipal
Possession Date
No Data

Community

Community
Trenton Ward

Taxes & Fees

Taxes
$2,631.81 /yr
Tax Year
2026
Occupancy
Owner

Room Types

Room Dimensions Area Description
Bathroom 7.97 x 7.58 60.41 sqft 4 Pc Bath
Bathroom 8.69 x 6.89 59.87 sqft 3 Pc Bath
Bedroom 2 12.6 x 10.99 138.47 sqft -
Bedroom 3 10.01 x 8.99 89.99 sqft -
Den 14.44 x 7.87 113.64 sqft -
Dining Room 12.73 x 11.81 150.34 sqft -
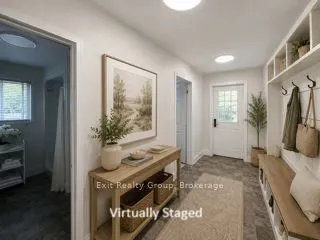
Foyer 15.09 x 5.41 81.64 sqft -
Foyer 9.88 x 8.2 81.02 sqft -
Kitchen 11.48 x 11.15 128 sqft -
Laundry 8.99 x 7.87 70.75 sqft -
Living Room 15.09 x 12.14 183.19 sqft -
Primary Bedroom 12.99 x 10.99 142.76 sqft -
Gail Scheepers
Gail Scheepers
Royal Heritage Realty Ltd.
Listed by Marylou Frost, Salesperson
128 days on site
Listing Broker
Exit Realty Group
Courtesy
Exit Realty Group
Listed Date
7/17/2026

Courtesy of PropTx MLS® / Exit Realty Group

Similar homes for sale in Quinte West

Copyright 2026 All rights reserved. PropTx MLS® assumes no responsibility for the accuracy of any information shown. The information provided herein must only be used by consumers that have a bona fide interest in the purchase, sale or lease of real estate and may not be used for any commercial purpose or any other purpose.
Powered by AgentLocator







