41 First Avenue, Quinte West
1 / 12
For Sale
$469,000
3 bd · 1 ba · 700–1,100 sq ft

41 First Avenue, Quinte West K8V 4C2

MLS®# X13579300

Est. mortgage
$1,779/mo
Property taxes $3,307.03/yr

About This Home

Property Type
House, Detached, Bungalow
Parking
Detached 1 garage, 7 parking
MLS #
X13579300
Size
700-1100 sqft
Basement
Full,Walk-Up,Finished
Listed on
2026-07-17
Lot size
72 x 100.0
Tax
$3,307.03 /yr
Days on Market
128
Approximate Age
51-99
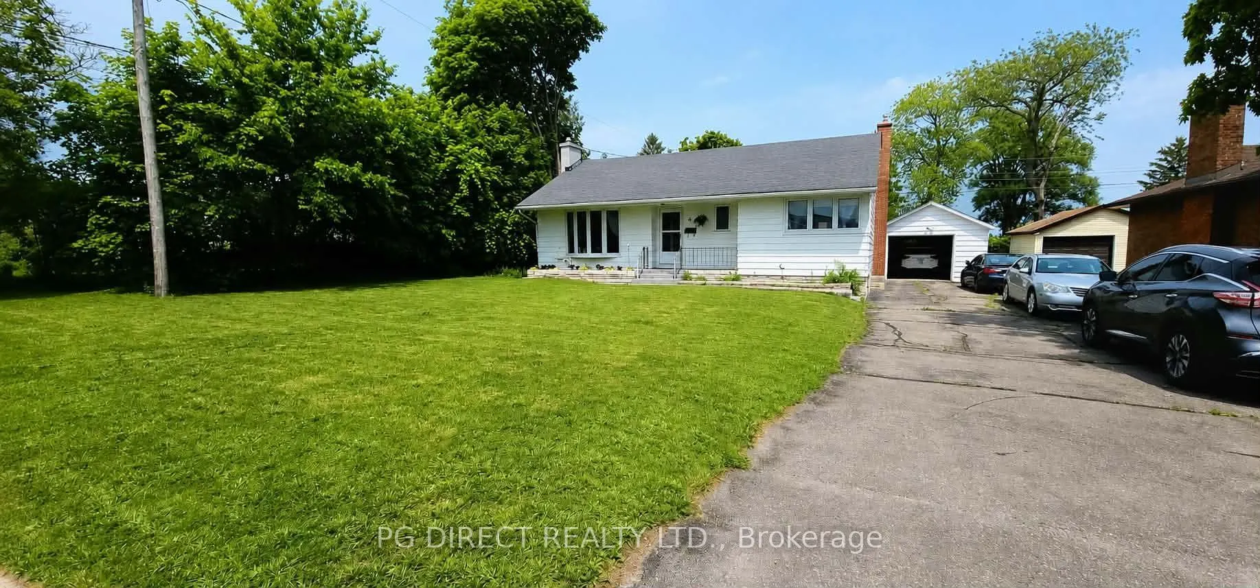
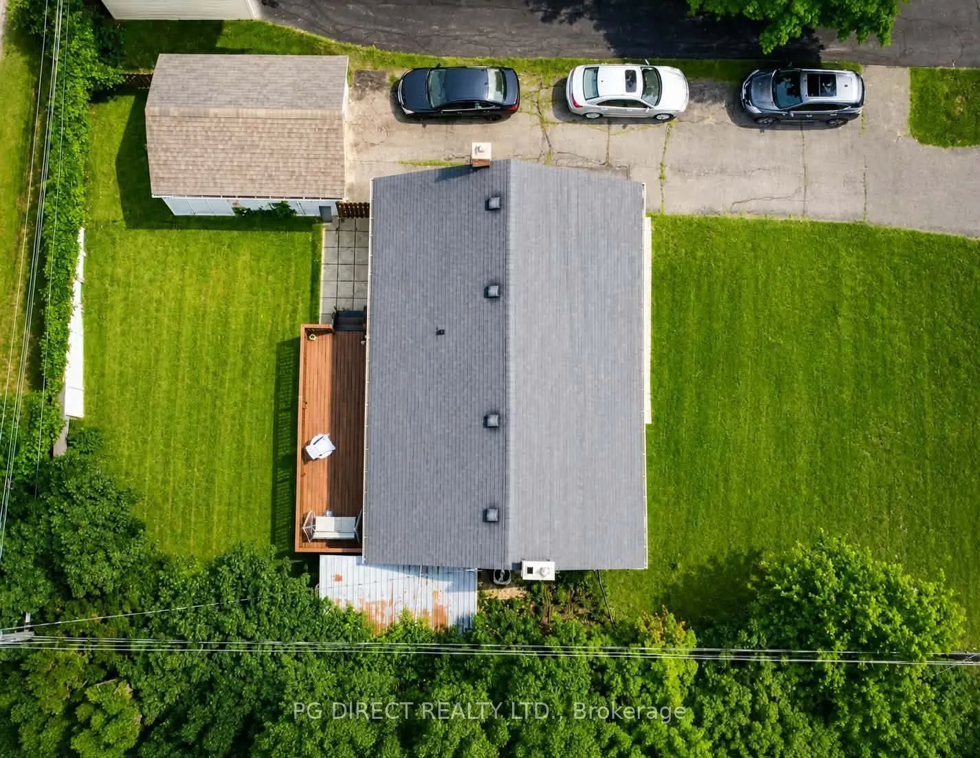
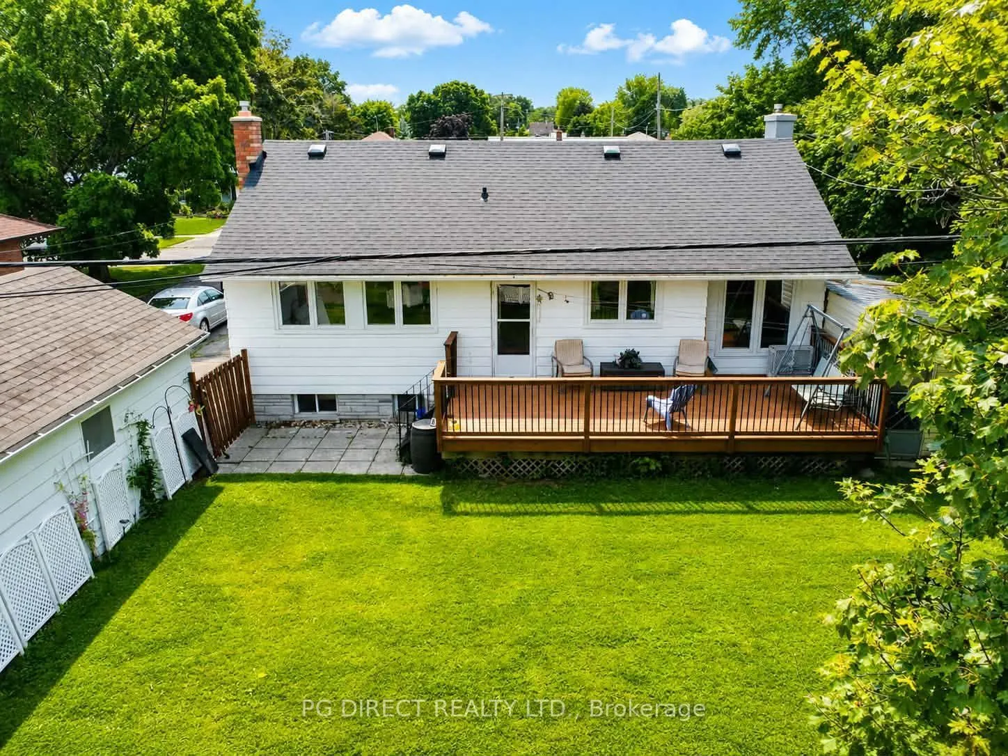
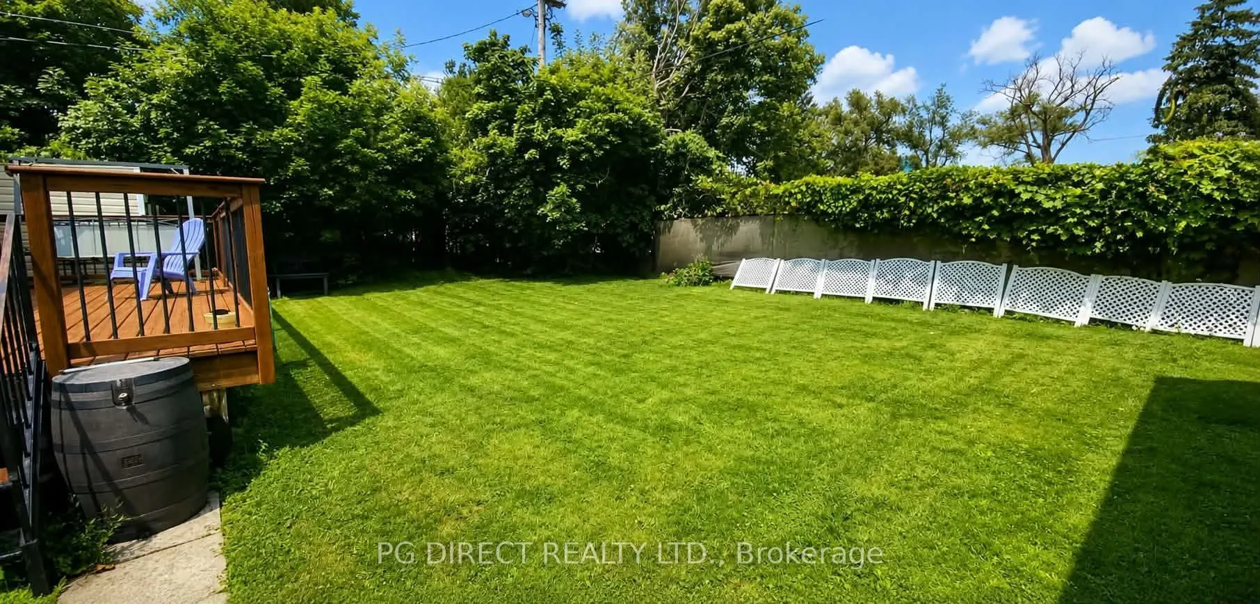
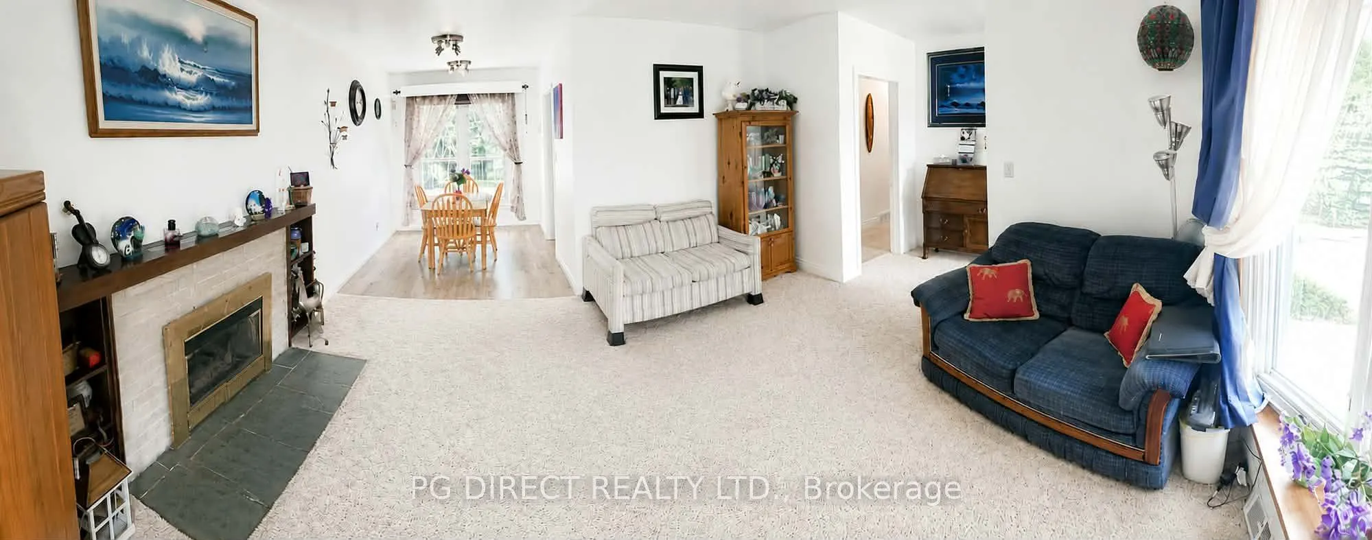
Visit REALTOR website for additional information. Perfect location within walking distance to hospital, schools, golf, curling, place of worship, major hwy, CFB Trenton, Mount Pillion, amenities, shopping and more. Great for first time owners or retirees. Solid built home with waterproof basement in 2012 and asphalt shingle roof in 2015. Large lot with privacy fenced yard. New ABS plumbing 2026, owned hot water tank 2020, gas furnace2017, central Air serviced, cleaned, and new capacitor installed 2026, 1 car detached garage with double wide 7 car driveway making a total of 8 parking spots. 24'x10' deck waterproof stained in 2026 which you can see the Bay of Quinte from, freshly painted home 2025,exposed original hardwood flooring in all bedrooms and original hardwood flooring throughout the main floor under carpet. Gas Furnace with lifetime heat exchanger, Gas fireplace insert in living room and free standing gas woodstove in recreation room. Lots of storage areas in basement and also a 10 x 18 shed with electricity in backyard.

Property Details

Full Property Details

Interior

Bedrooms
3
Total Bedrooms
3
Washrooms
1
Square Footage
700-1100 sqft
Basement
Full,Walk-Up,Finished
Heating Source
Gas
Heating Fuel
Forced Air
Air Conditioning
Central Air
Family Room
No
Kitchens
1
Total Kitchens
1
Fireplace Features
Yes

Exterior

Depth
100.0
Front
72.0
Acreage
< .50
Driveway
Private Double
Lot Size
72 x 100.0 ft
Pool
None
Parking Spaces
7
Total Parking Spaces
8.00
Parking Description
Detached
Garage Spaces
1
Zoning
R2

Building Description

Style
Bungalow
Home Type
House
Subtype
Detached
Year Built
51-99
Property Orientation
East
Exterior Finish
Vinyl Siding
Sewers
Sewer
Water Supply
Municipal
Possession Date
No Data

Community

Community
Trenton Ward

Taxes & Fees

Taxes
$3,307.03 /yr
Tax Year
2026
Occupancy
Owner

Room Types

Room Dimensions Area Description
Bathroom - 0 sqft 4 Pc Bath, Ceramic Floor
Bedroom 2 12.17 x 7.84 95.41 sqft Hardwood Floor
Bedroom 3 8.92 x 8.5 75.82 sqft Hardwood Floor
Dining Room 9.68 x 7.84 75.89 sqft Laminate
Furnace Room 11.42 x 11.32 129.27 sqft -
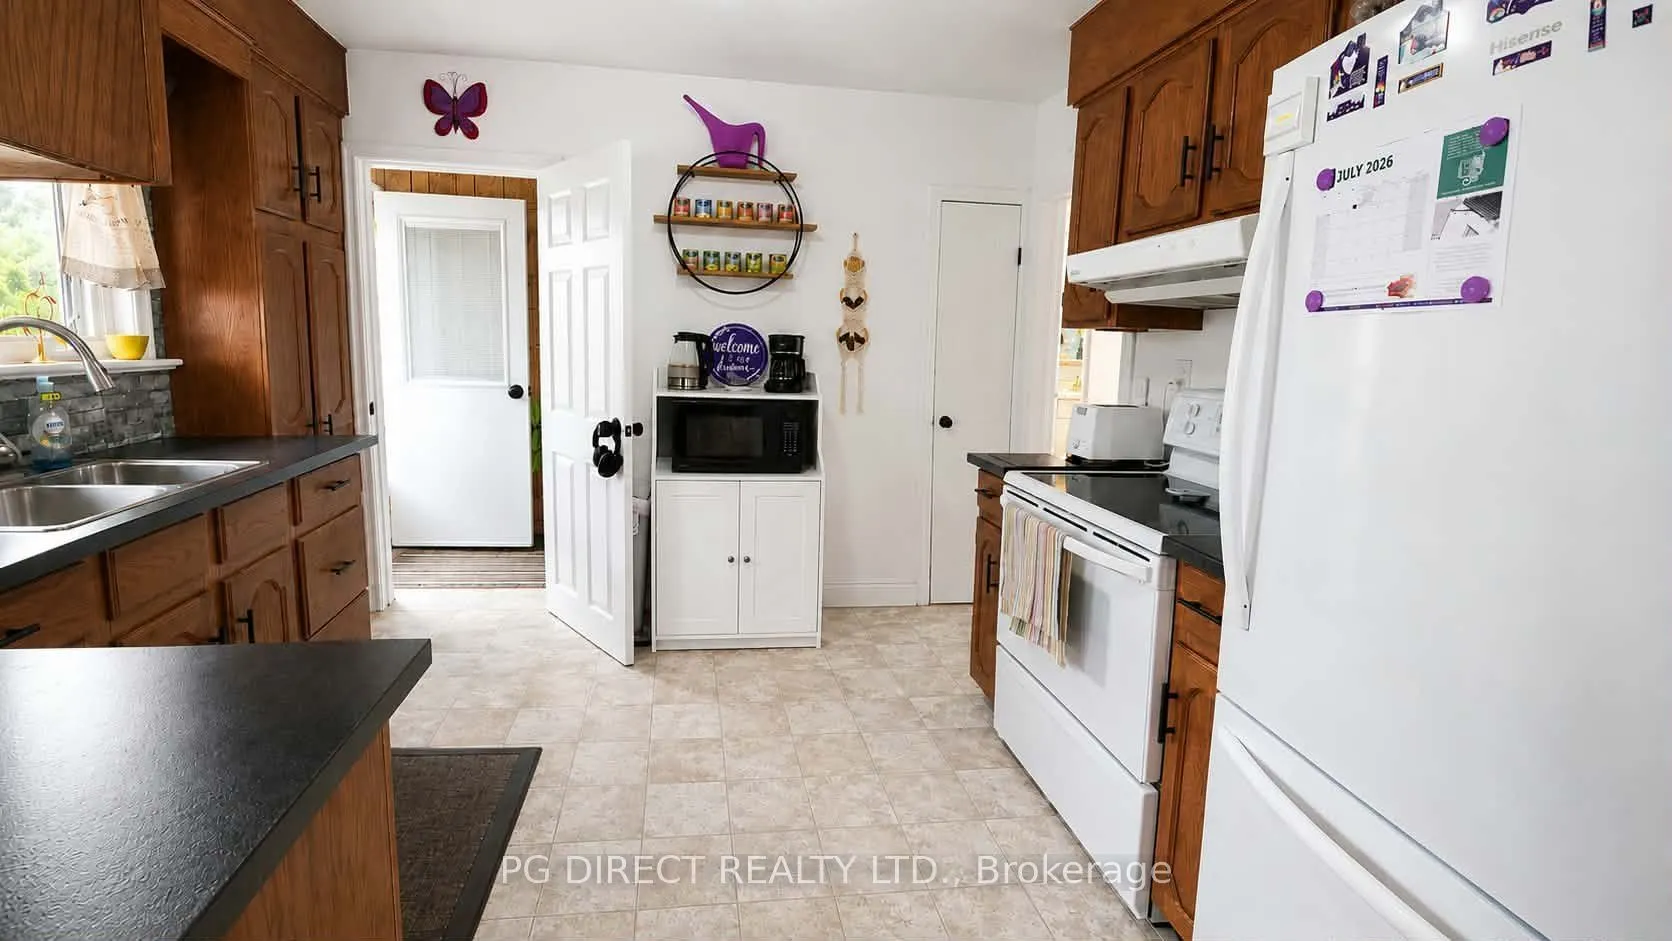
Kitchen 10.93 x 10.24 111.92 sqft Linoleum
Laundry 12.34 x 10.17 125.5 sqft -
Living Room 15.32 x 13.85 212.18 sqft Gas Fireplace
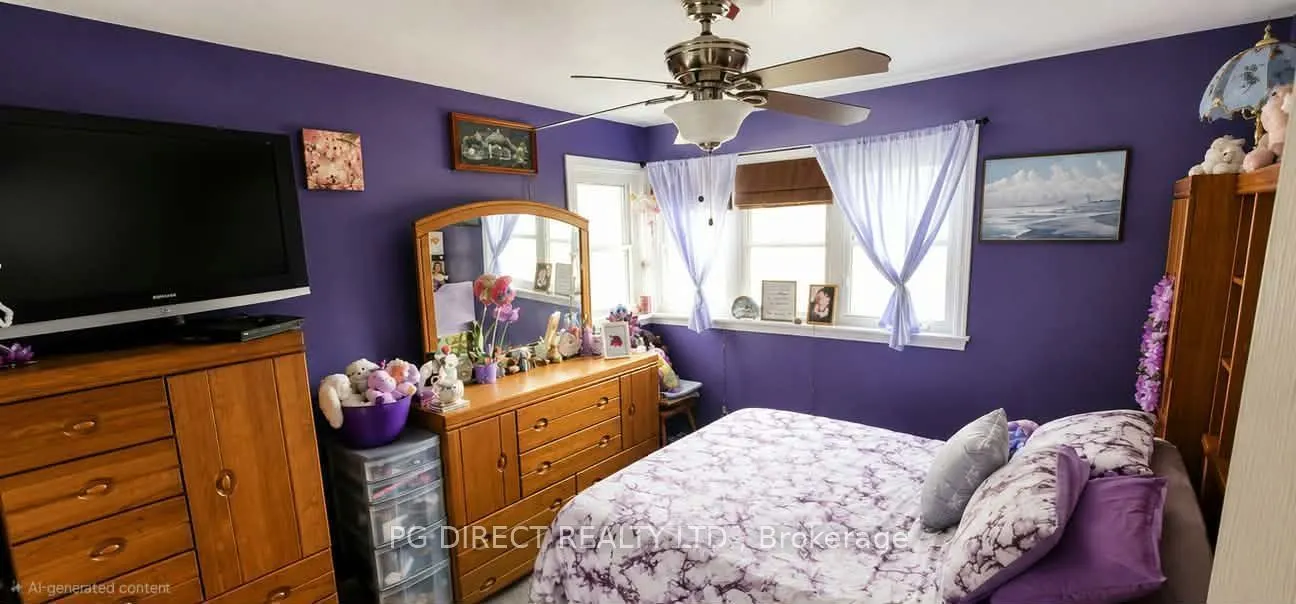
Primary Bedroom 11.84 x 11.84 140.19 sqft Hardwood Floor
Recreation 25.75 x 20.08 517.06 sqft -
Utility Room 11.15 x 7.84 87.42 sqft -
Gail Scheepers
Gail Scheepers
Royal Heritage Realty Ltd.
128 days on site
Listing Broker
PG DIRECT REALTY LTD.
Courtesy
PG DIRECT REALTY LTD.
Listed Date
7/17/2026

Courtesy of PropTx MLS® / PG DIRECT REALTY LTD.

Similar homes for sale in Quinte West

Copyright 2026 All rights reserved. PropTx MLS® assumes no responsibility for the accuracy of any information shown. The information provided herein must only be used by consumers that have a bona fide interest in the purchase, sale or lease of real estate and may not be used for any commercial purpose or any other purpose.
Powered by AgentLocator







