30 Bocage Street, Quinte West
1 / 11
For Sale
$323,000
2 bd · 1 ba · < 700 sq ft

30 Bocage Street, Quinte West K8V 2L4

MLS®# X13640200

Est. mortgage
$1,225/mo
Property taxes $1,504.26/yr

About This Home

Property Type
House, Detached, 1 1/2 Storey
Parking
None 0 garage, 3 parking
MLS #
X13640200
Size
< 700 sqft
Basement
Crawl Space
Listed on
2026-08-04
Lot size
33 x 133.61
Tax
$1,504.26 /yr
Days on Market
110
Approximate Age
51-99
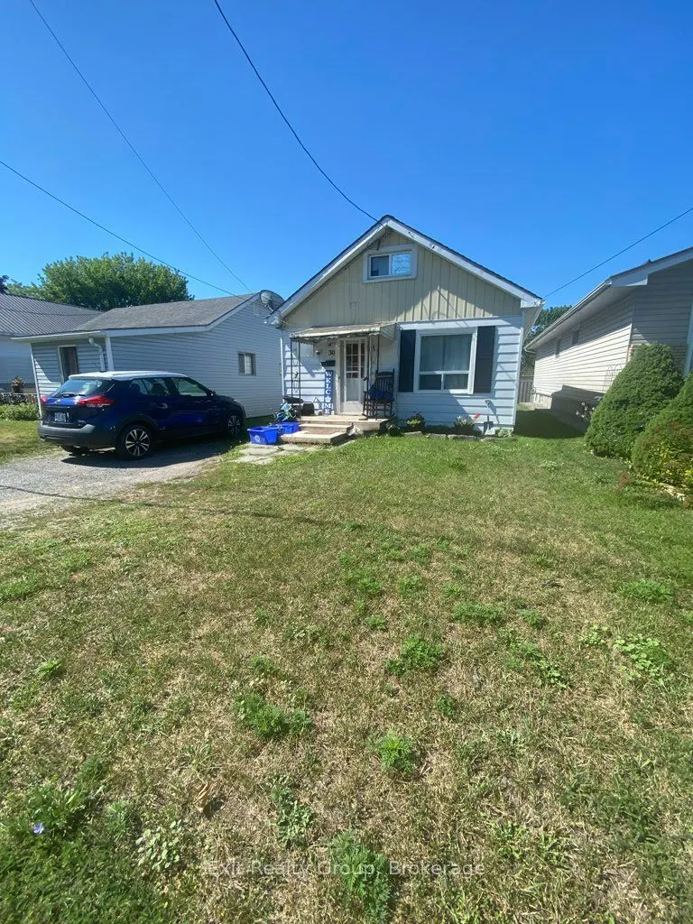
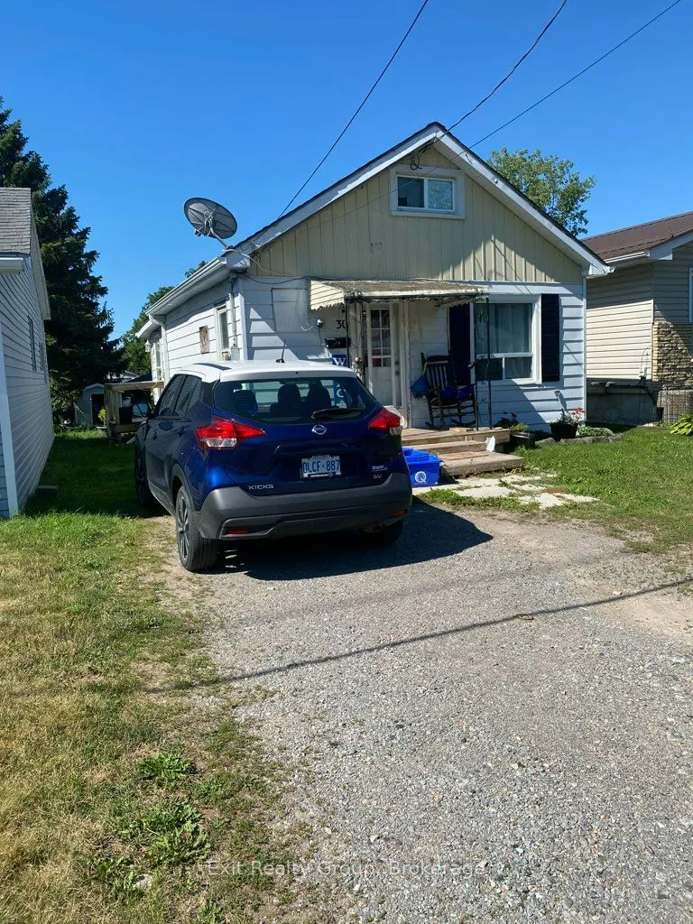
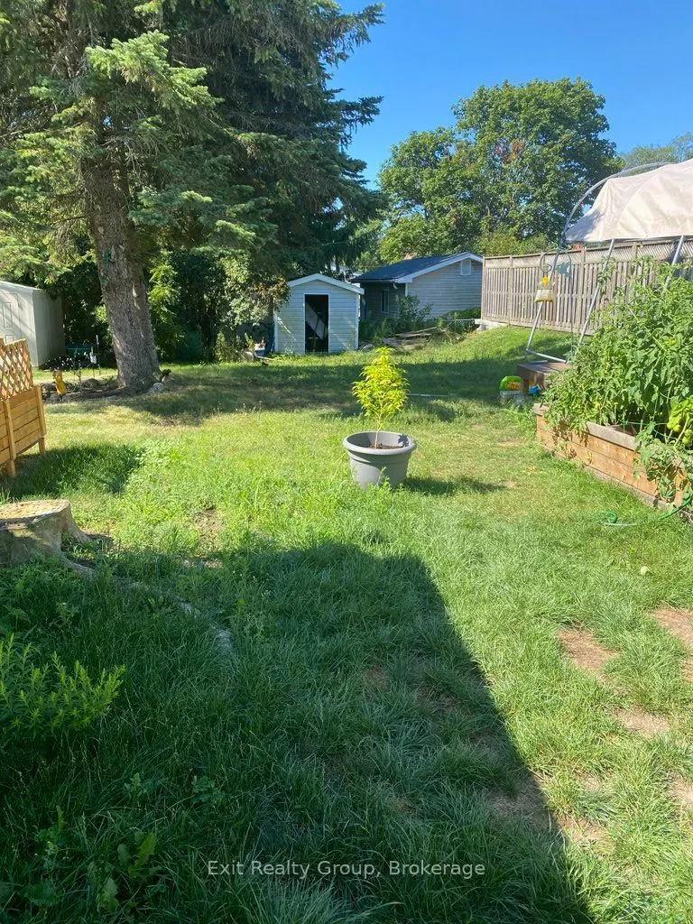
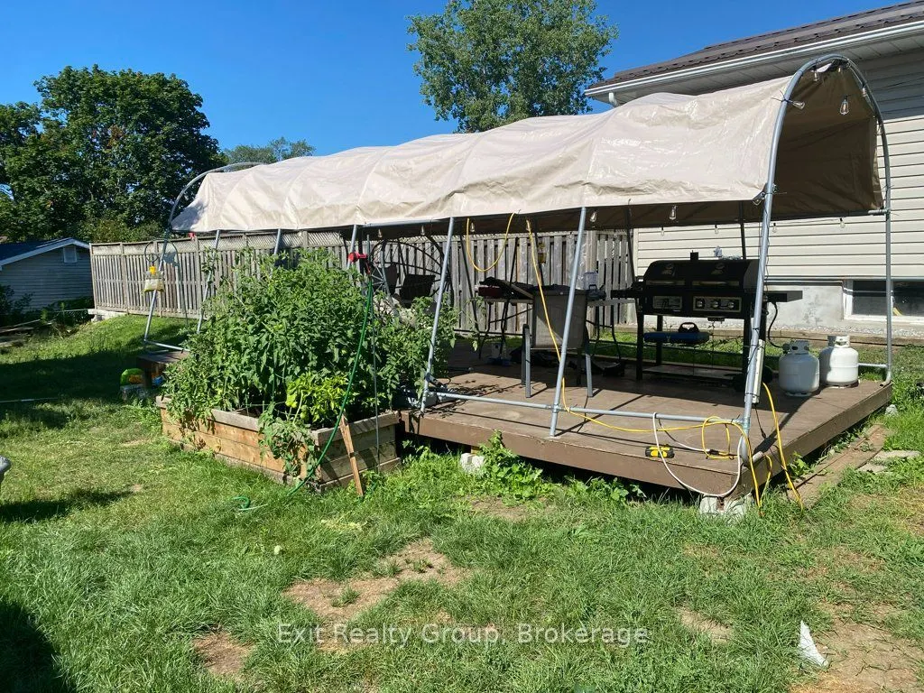
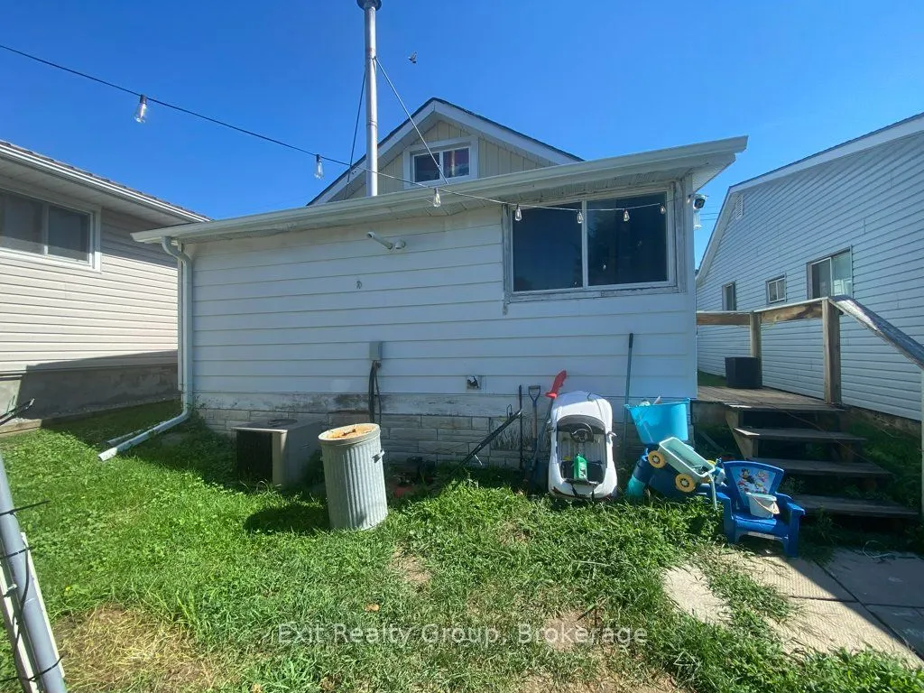
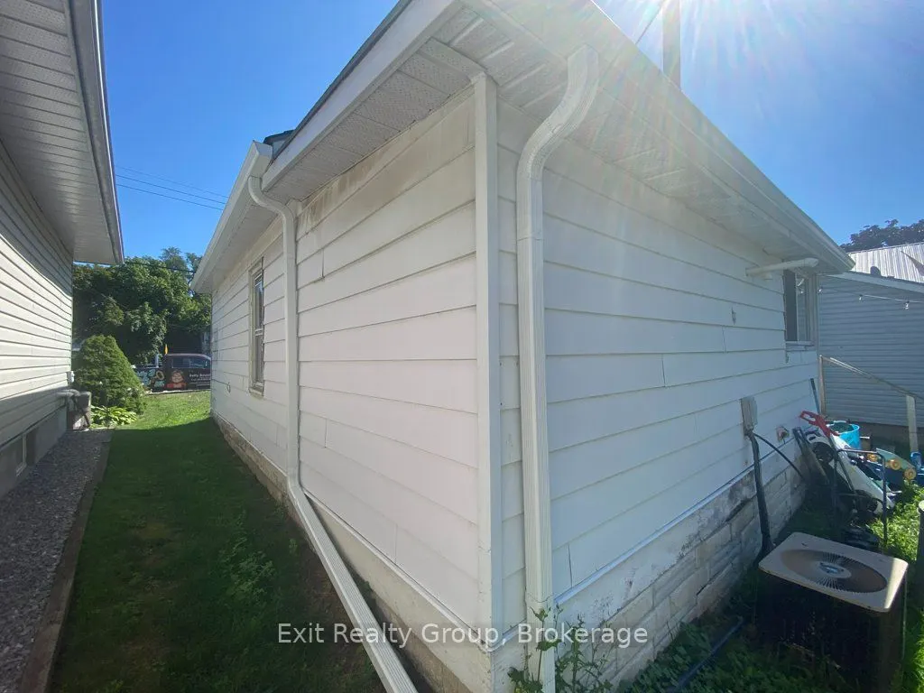
Affordable detached home offering an excellent opportunity for first-time buyers, investors or those looking to build equity. This 1 1/2-storey home features a functional layout with a main floor living room, eat-in kitchen, 4-piece bathroom and laundry area. The upper level includes a bedroom and a loft that is currently being used as a second bedroom, while also offering flexibility as a home office, reading nook or walk-in closet. Situated on an irregular lot measuring approximately 32.86 ft. x 133.61 ft., the backyard offers room for gardening, outdoor enjoyment or future landscaping. A detached storage shed provides additional storage. Conveniently located close to schools, parks, shopping, CFB Trenton and Highway 401, this property offers plenty of potential for its next owner.

Property Details

Full Property Details

Interior

Bedrooms
2
Total Bedrooms
2
Washrooms
1
Square Footage
< 700 sqft
Basement
Crawl Space
Heating Source
Gas
Heating Fuel
Forced Air
Air Conditioning
Central Air
Family Room
No
Kitchens
1
Total Kitchens
1
Fireplace Features
No

Exterior

Depth
133.61
Front
32.86
Acreage
< .50
Lot Size
33 x 133.61 ft
Pool
None
Parking Spaces
3
Total Parking Spaces
3.00
Parking Description
None
Garage Spaces
0
Zoning
R3

Building Description

Style
1 1/2 Storey
Home Type
House
Subtype
Detached
Year Built
51-99
Property Orientation
West
Exterior Finish
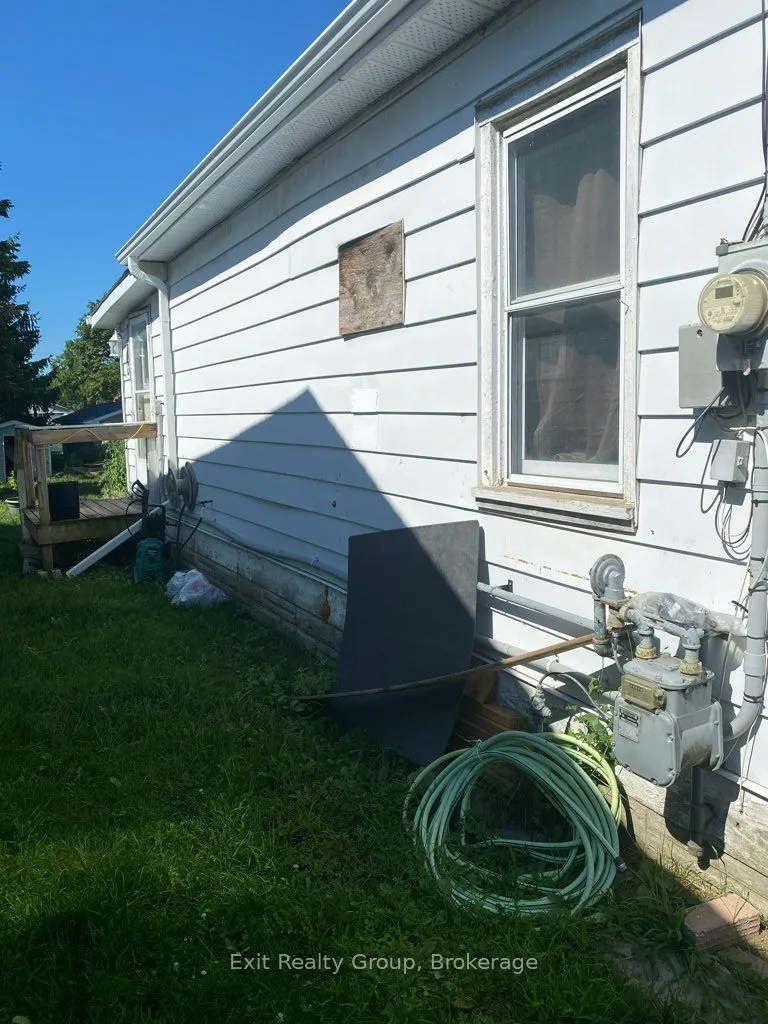
Aluminum Siding
Sewers
Sewer
Water Supply
Municipal
Possession Date
10/1/2026

Community

Community
Trenton Ward

Taxes & Fees

Taxes
$1,504.26 /yr
Tax Year
2026
Occupancy
Tenant

Other

Virtual Tour Link

Room Types

Room Dimensions Area Description
Bathroom 7.15 x 6.69 47.83 sqft 4 Pc Bath
Foyer 12.2 x 8.46 103.21 sqft -
Kitchen 9.06 x 8.46 76.65 sqft -
Living Room 21.26 x 10.4 221.1 sqft -
Loft 11.91 x 11.15 132.8 sqft -
Primary Bedroom 11.12 x 8.92 99.19 sqft -
Utility Room 12.04 x 6.69 80.55 sqft Combined w/Laundry, W/O To Yard
Gail Scheepers
Gail Scheepers
Royal Heritage Realty Ltd.
Listed by Kelly Boutilier, Salesperson
109 days on site
Listing Broker
Exit Realty Group
Courtesy
Exit Realty Group
Listed Date
8/4/2026

Courtesy of PropTx MLS® / Exit Realty Group

Similar homes for sale in Quinte West

Copyright 2026 All rights reserved. PropTx MLS® assumes no responsibility for the accuracy of any information shown. The information provided herein must only be used by consumers that have a bona fide interest in the purchase, sale or lease of real estate and may not be used for any commercial purpose or any other purpose.
Powered by AgentLocator







