7 Bridlewood Lane, Quinte West
1 / 30
For Sale
$799,900
3+1 bd · 4 ba · 2,000–2,500 sq ft

7 Bridlewood Lane, Quinte West K8V 6N4

MLS®# X13647674

Est. mortgage
$3,035/mo
Property taxes $5,749/yr

About This Home

Property Type
House, Detached, 2-Storey
Parking
Attached 2 garage, 4 parking
MLS #
X13647674
Size
2000-2500 sqft
Basement
Finished,Full
Listed on
2026-08-06
Lot size
112 x 58.84
Tax
$5,749 /yr
Days on Market
108
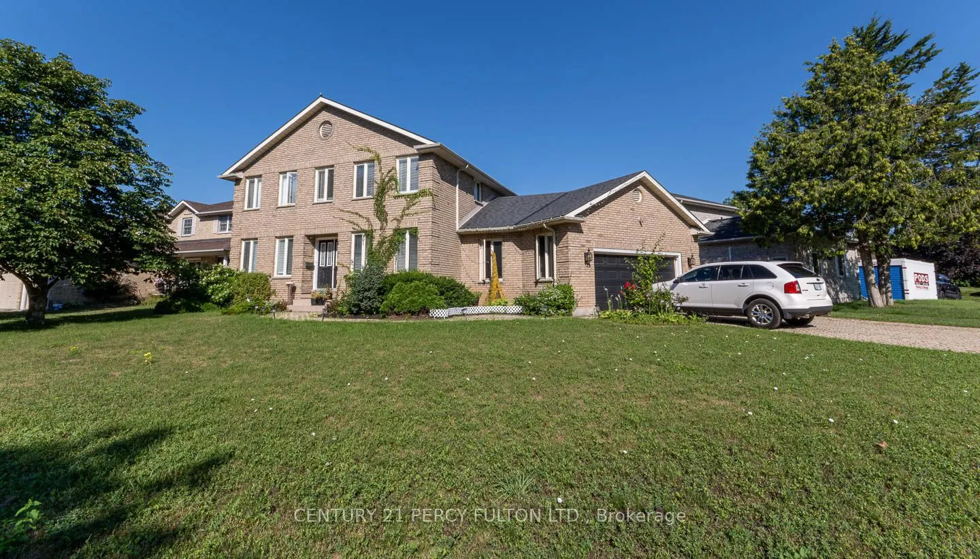
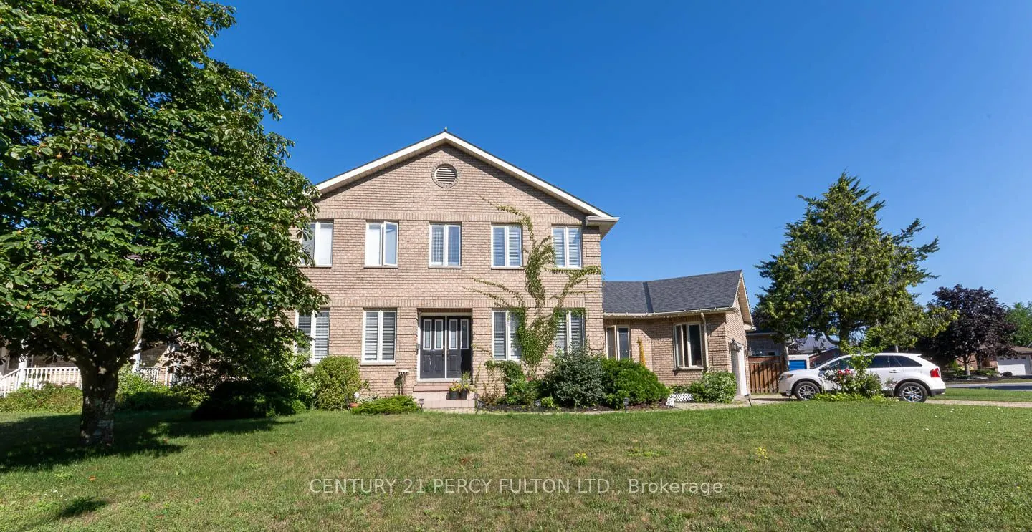
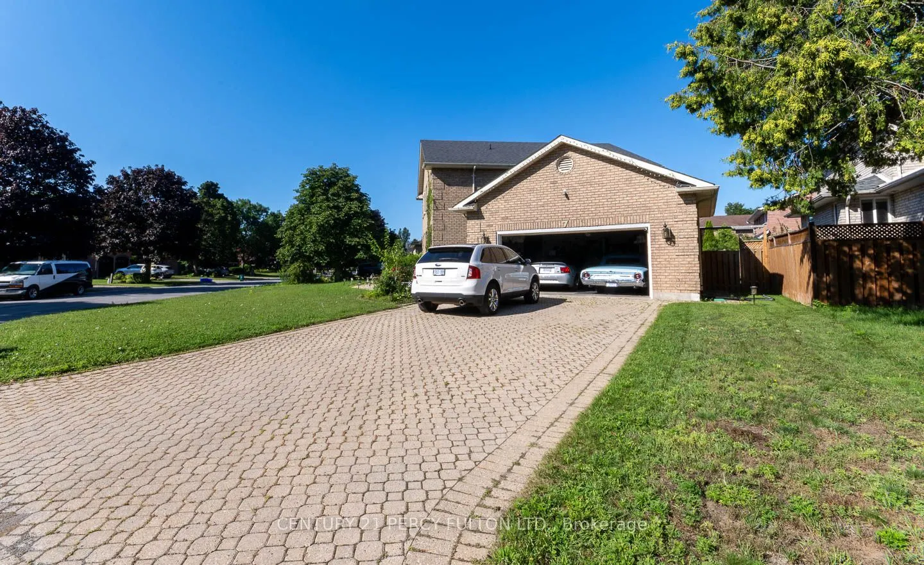
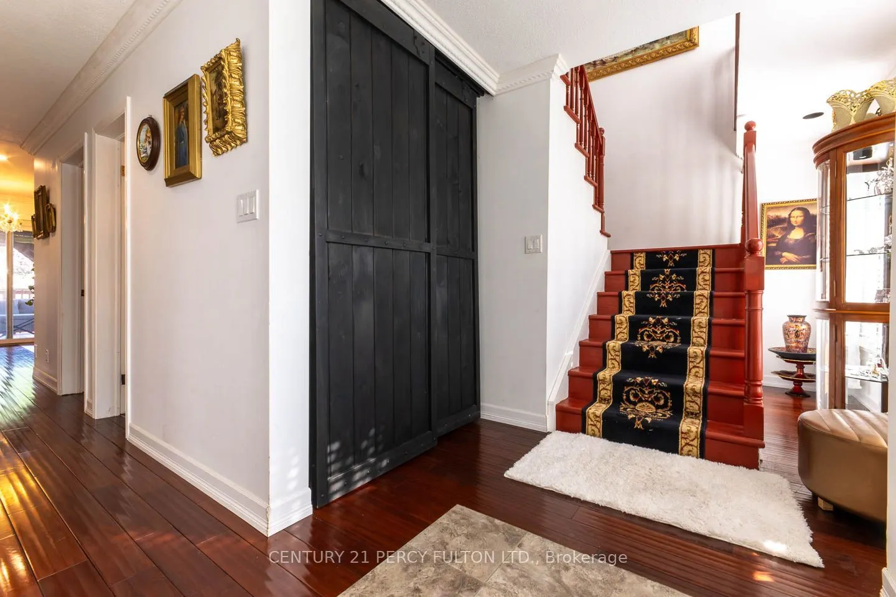
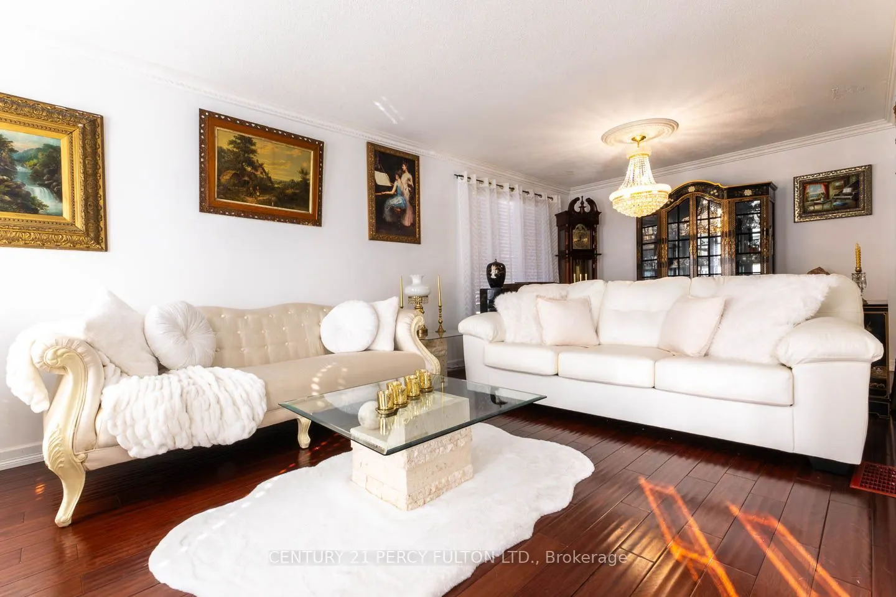
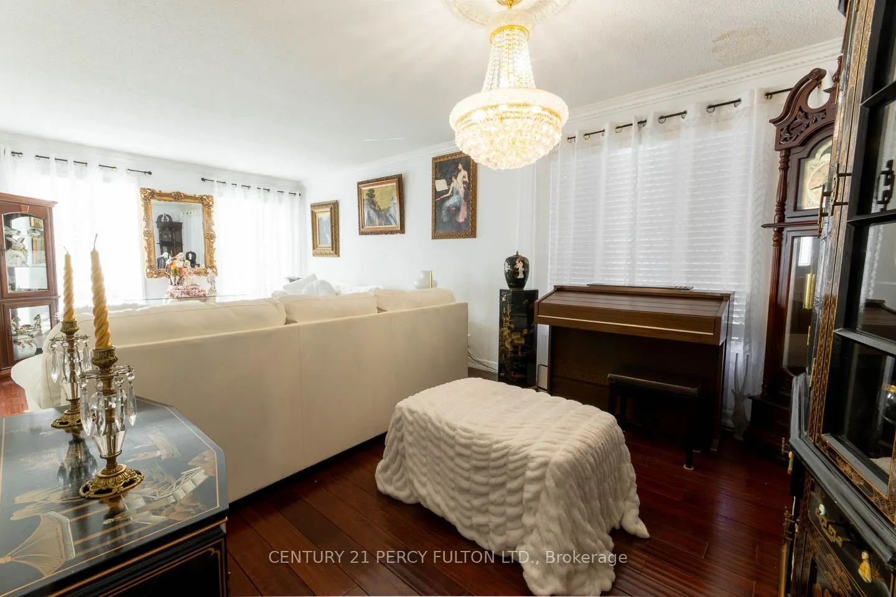
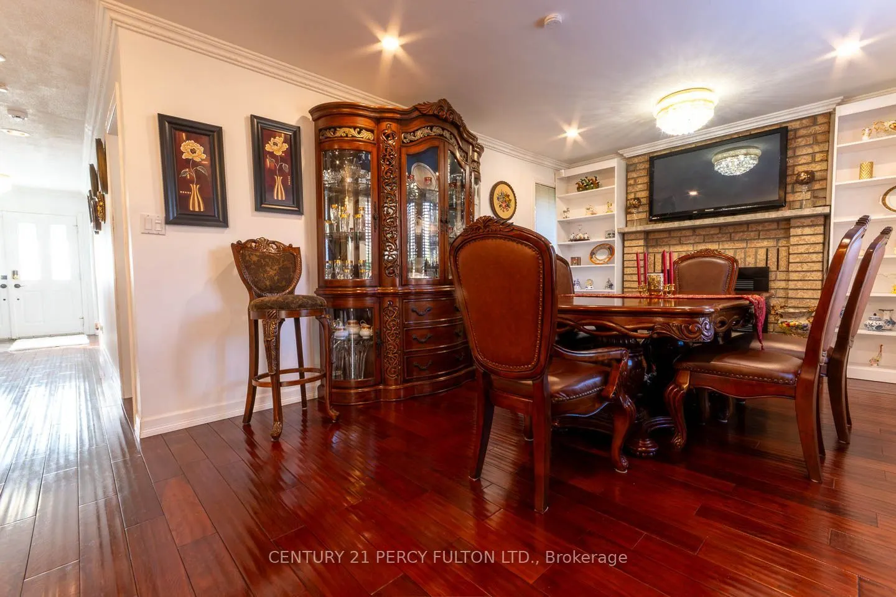
Welcome To This Exceptional Executive Residence, Perfectly Situated Among Distinguished Homes In One of Trenton West's Most Sought-After Communities.Offering 2400 Sq. Ft. of Beautifully Appointed Living Space Plus a Finished Lower Level, This Impressive Home Seamlessly Combines Timeless Elegance With Everyday Comfort.A Grand Foyer Welcomes You Into Sophisticated Living and Dining Rooms Accented By Elegant Chandeliers, Pot Lights And Crown Moulding Throughout The Main Level. Designed For Both Entertaining And Family Living. The Spectacular Open Concept Gourmet Kitchen Is A Chef's Dream, Featuring An Abundance Of Quality Cabinetry, An Oversized Pantry, Quartz Countertops, Stainless Steel Appliances & a 4-Burner Gas Stove. The Spacious Breakfast Area Flows Effortlessly Into The Inviting Family Room With A Cozy Gas Fireplace. Elegant Glass Patio Doors Lead To A Spacious Deck With A Gazebo Overlooking The Beautifully Landscaped Backyard--An Ideal Setting For Summer BBQ's, Morning Coffee or Peaceful Evening Outdoors. The Main Floor Also Features A Stylish Powder Room & Convenient Laundry With Elegant French Glass Doors. Upstairs A Bright Open Loft Offers A Perfect Space For Library, Home Office or Reading Retreat. Three Generously Sized Bedrooms Including A Luxurious Primary Suite Complete With Its Own Electric Fireplace A Spa-Inspired 5 Piece Ensuite Featuring A Whirlpool Tub & A Separate Stand Up Shower. Heated Floor In Main Ensuite. The Finished Lower Level Is Perfectly Suited For An In-Law Suite or Overnight Guests. It Offers A Spacious Recreation Room, Separate Living & Dining Area, a 4th Bedroom with a Second Gas Fireplace. Abundance Of Storage, 2 Piece Bathroom, Utility Room & a Workshop. Exterior Features Interlock Walkway & Driveway, Oversized Insulated & Heated Double Garage & Fenced Rear Yard. Conveniently Located Minutes Away From Hwy 2, 401, Shopping Dining Schools Walking Trails, Lake And Short Drive To Prince Edward County. Just Move In & Enjoy!!

Property Details

Full Property Details

Interior

Bedrooms
3
Bedrooms Plus
1
Total Bedrooms
4
Washrooms
4
Square Footage
2000-2500 sqft
Basement
Finished,Full
Heating Source
Gas
Heating Fuel
Forced Air
Air Conditioning
Central Air
Family Room
Yes
Kitchens
1
Total Kitchens
1
Fireplace Features
Yes

Exterior

Depth
58.84
Front
112.15
Lot Size
112 x 58.84 ft
Pool
None
Parking Spaces
4
Total Parking Spaces
6.00
Parking Description
Attached
Garage Spaces
2

Building Description

Style
2-Storey
Home Type
House
Subtype
Detached
Property Orientation
West
Exterior Finish
Brick
Sewers
Sewer
Water Supply
Municipal
Possession Date
No Data

Community

Community
Trenton Ward

Taxes & Fees

Taxes
$5,749 /yr
Tax Year
2025
Occupancy
Owner

Room Types

Room Dimensions Area Description
Bathroom - 0 sqft 2 Pc Bath
Bedroom 2 14.47 x 11.81 170.89 sqft Large Window, Double Closet
Bedroom 3 11.98 x 11.98 143.52 sqft Large Window
Den - 0 sqft Open Concept, Window
Dining Room 15.32 x 10.99 168.37 sqft Combined w/Living, Large Window, Crown Moulding
Family Room 16.01 x 17.65 282.58 sqft Crown Moulding, Gas Fireplace, W/O To Deck
Kitchen 21.33 x 17.65 376.47 sqft Open Concept, Crown Moulding, Pantry
Laundry - 0 sqft -
Living Room - 0 sqft Window
Living Room 15.32 x 12.66 193.95 sqft Combined w/Dining, Large Window, Crown Moulding
Primary Bedroom 17.98 x 17.65 317.35 sqft 5 Pc Ensuite, Open Concept, Whirlpool
Recreation - 0 sqft -
Gail Scheepers
Gail Scheepers
Royal Heritage Realty Ltd.
Listed by CHRISTINE AUGUSTUS, Salesperson
108 days on site
Listing Broker
CENTURY 21 PERCY FULTON LTD.
Courtesy
CENTURY 21 PERCY FULTON LTD.
Listed Date
8/6/2026

Courtesy of PropTx MLS® / CENTURY 21 PERCY FULTON LTD.

Similar homes for sale in Quinte West

Copyright 2026 All rights reserved. PropTx MLS® assumes no responsibility for the accuracy of any information shown. The information provided herein must only be used by consumers that have a bona fide interest in the purchase, sale or lease of real estate and may not be used for any commercial purpose or any other purpose.
Powered by AgentLocator







