30 West Street, Quinte West
1 / 30
For Sale
$385,000
3+1 bd · 3 ba · 700–1,100 sq ft

30 West Street, Quinte West K8V 6G8

MLS®# X13651732

Est. mortgage
$1,461/mo
Property taxes $2,258.37/yr

About This Home

Property Type
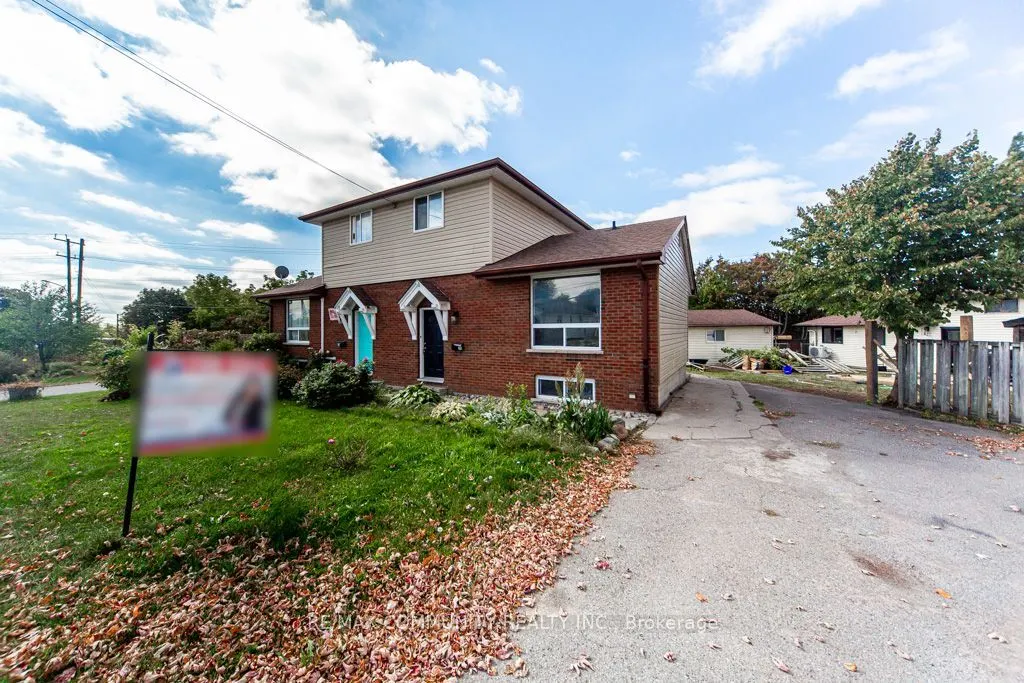
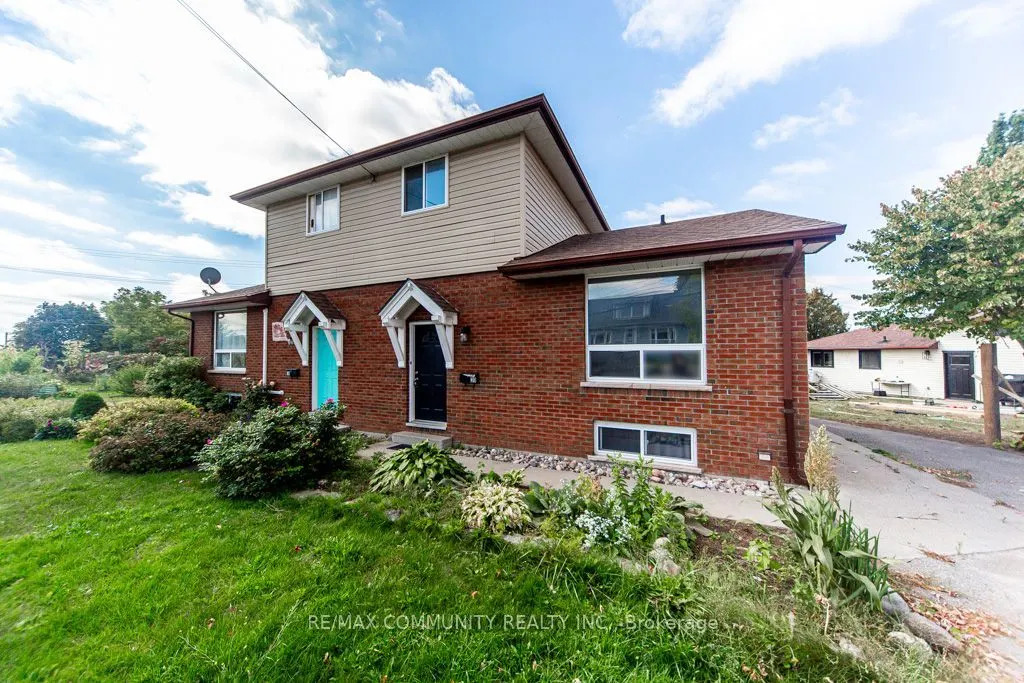
House, Semi-Detached, 2-Storey
Parking
Other 0 garage, 5 parking
MLS #
X13651732
Size
700-1100 sqft
Basement
Separate Entrance,Finished
Listed on
2026-08-07
Lot size
65 x 111.91
Tax
$2,258.37 /yr
Days on Market
107
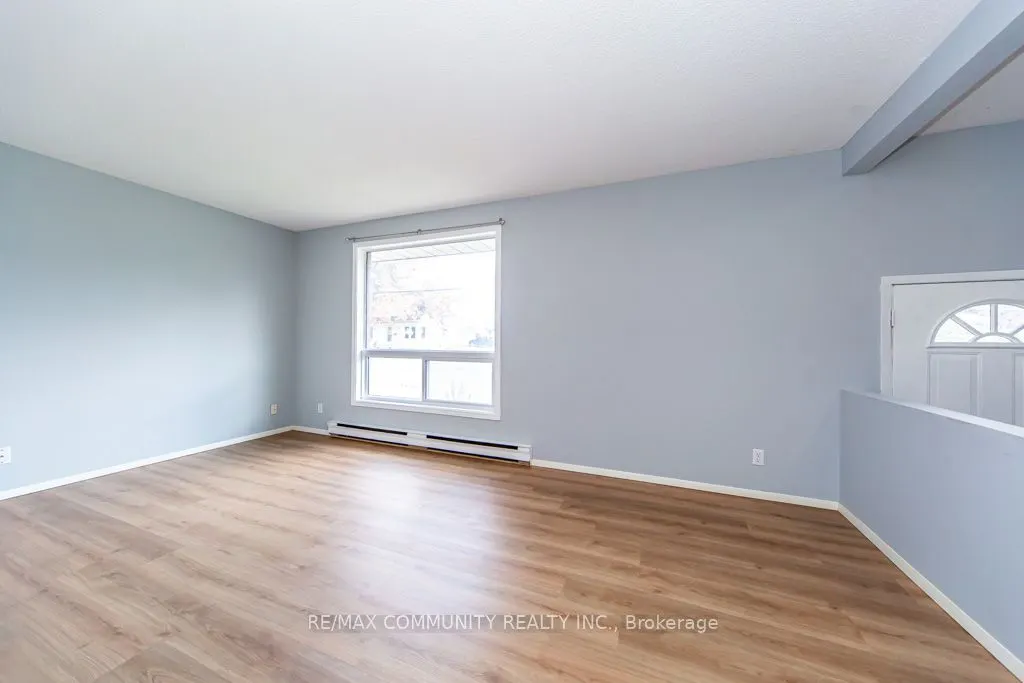
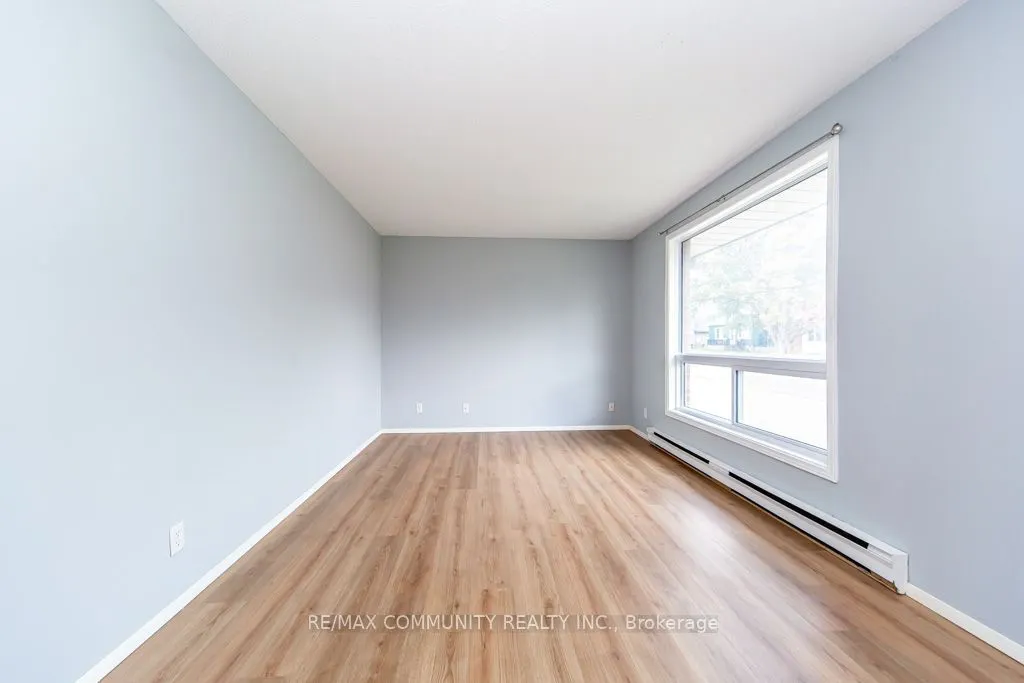
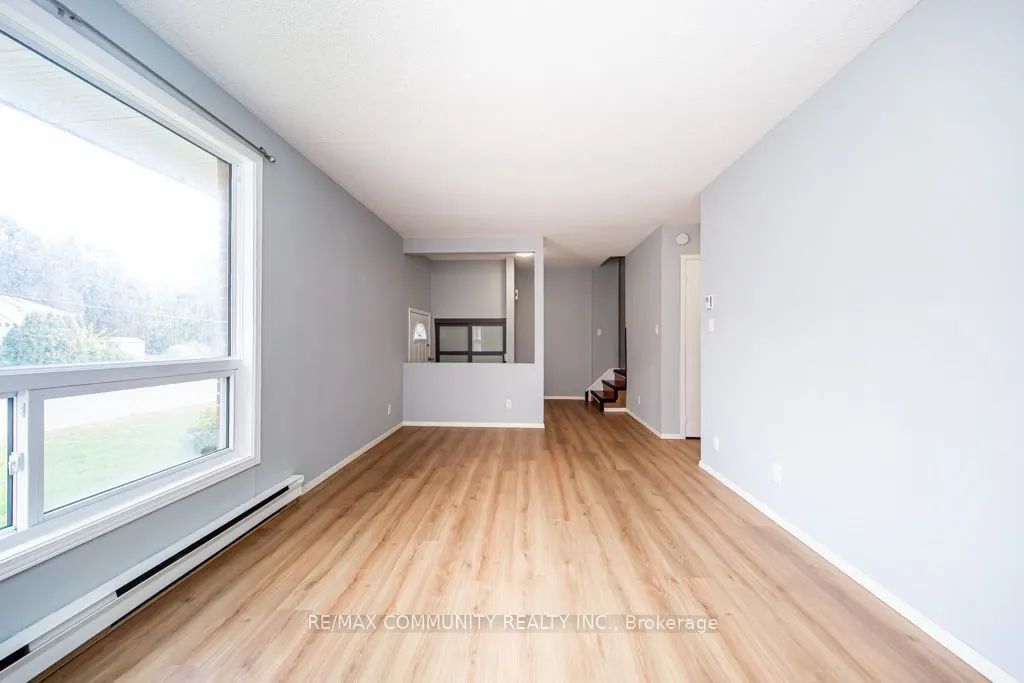
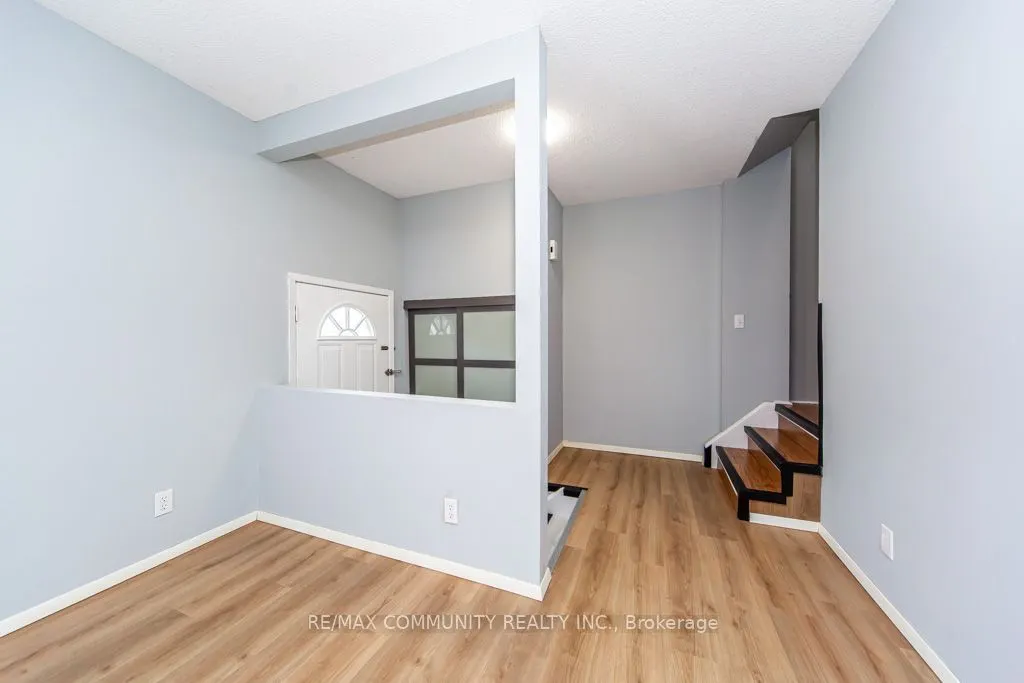
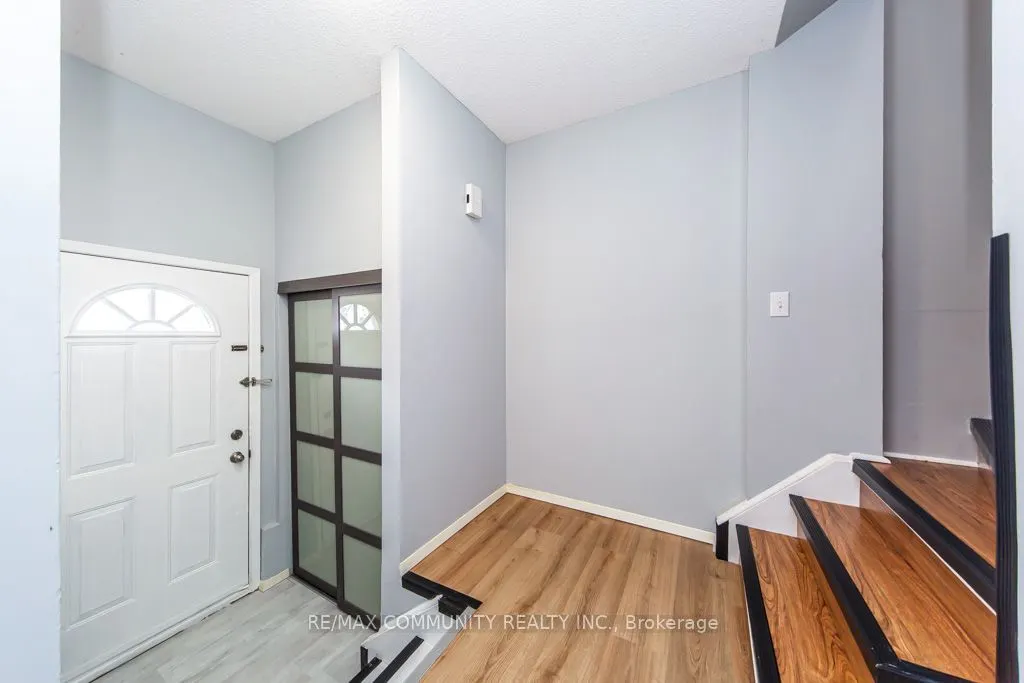
Welcome to this charming semi-detached home in the heart of Trenton, conveniently located close to schools, shopping, parks, restaurants, and all essential amenities. Freshly painted throughout, this well-maintained home offers approximately 1,100 sq. ft. of comfortable living space. The main floor features a spacious bedroom and a convenient 2-piece bathroom, while the second level offers two generously sized bedrooms and a full 4-piece bathroom. The finished basement, complete with a separate entrance, provides excellent potential for rental income, an in-law suite, or additional living space to suit your needs. Whether you're a first-time home buyer, growing family, or investor looking to add to your portfolio, this property offers exceptional value, versatility, and income potential in a desirable location. Don't miss this fantastic opportunity! Close to the Trenton River.

Property Details

Full Property Details

Interior

Bedrooms
3
Bedrooms Plus
1
Total Bedrooms
4
Washrooms
3
Square Footage
700-1100 sqft
Basement
Separate Entrance,Finished
Heating Source
Electric
Heating Fuel
Baseboard
Air Conditioning
Central Air
Family Room
No
Kitchens
2
Total Kitchens
2
Fireplace Features
No

Exterior

Depth
111.91
Front
65.39
Driveway
Available
Lot Size
65 x 111.91 ft
Pool
None
Parking Spaces
5
Total Parking Spaces
5.00
Parking Description
Other
Garage Spaces
0

Building Description

Style
2-Storey
Home Type
House
Subtype
Semi-Detached
Property Orientation
West
Exterior Finish
Vinyl Siding
Sewers
Sewer
Water Supply
Municipal
Possession Date
8/14/2026

Community

Community
Trenton Ward

Taxes & Fees

Taxes
$2,258.37 /yr
Tax Year
2026
Occupancy
Vacant

Other

Virtual Tour Link

Room Types

Room Dimensions Area Description
Bathroom 23.33 x 10.2 237.97 sqft 2 Pc Ensuite
Bathroom 7.02 x 10.3 72.31 sqft -
Bedroom 2 9.48 x 10.5 99.54 sqft Laminate, Window, Closet
Bedroom 3 11.22 x 10.73 120.39 sqft Laminate, Closet, Window
Bedroom 4 11.98 x 13.78 165.08 sqft Laminate
Kitchen 12.66 x 8.14 103.05 sqft Ceramic Floor, W/O To Yard
Kitchen 6.96 x 8.1 56.38 sqft -
Living Room 24.15 x 10.07 243.19 sqft Laminate, Window
Primary Bedroom 9.42 x 11.32 106.63 sqft Laminate, Closet
Gail Scheepers
Gail Scheepers
Royal Heritage Realty Ltd.
Listed by RASHEELA SINNARAJAH, Salesperson
107 days on site
Listing Broker
RE/MAX COMMUNITY REALTY INC.
Courtesy
RE/MAX COMMUNITY REALTY INC.
Listed Date
8/7/2026

Courtesy of PropTx MLS® / RE/MAX COMMUNITY REALTY INC.

Similar homes for sale in Quinte West

Copyright 2026 All rights reserved. PropTx MLS® assumes no responsibility for the accuracy of any information shown. The information provided herein must only be used by consumers that have a bona fide interest in the purchase, sale or lease of real estate and may not be used for any commercial purpose or any other purpose.
Powered by AgentLocator







