MLS®# X13698534
| Room | Dimensions | Area | Description |
|---|---|---|---|
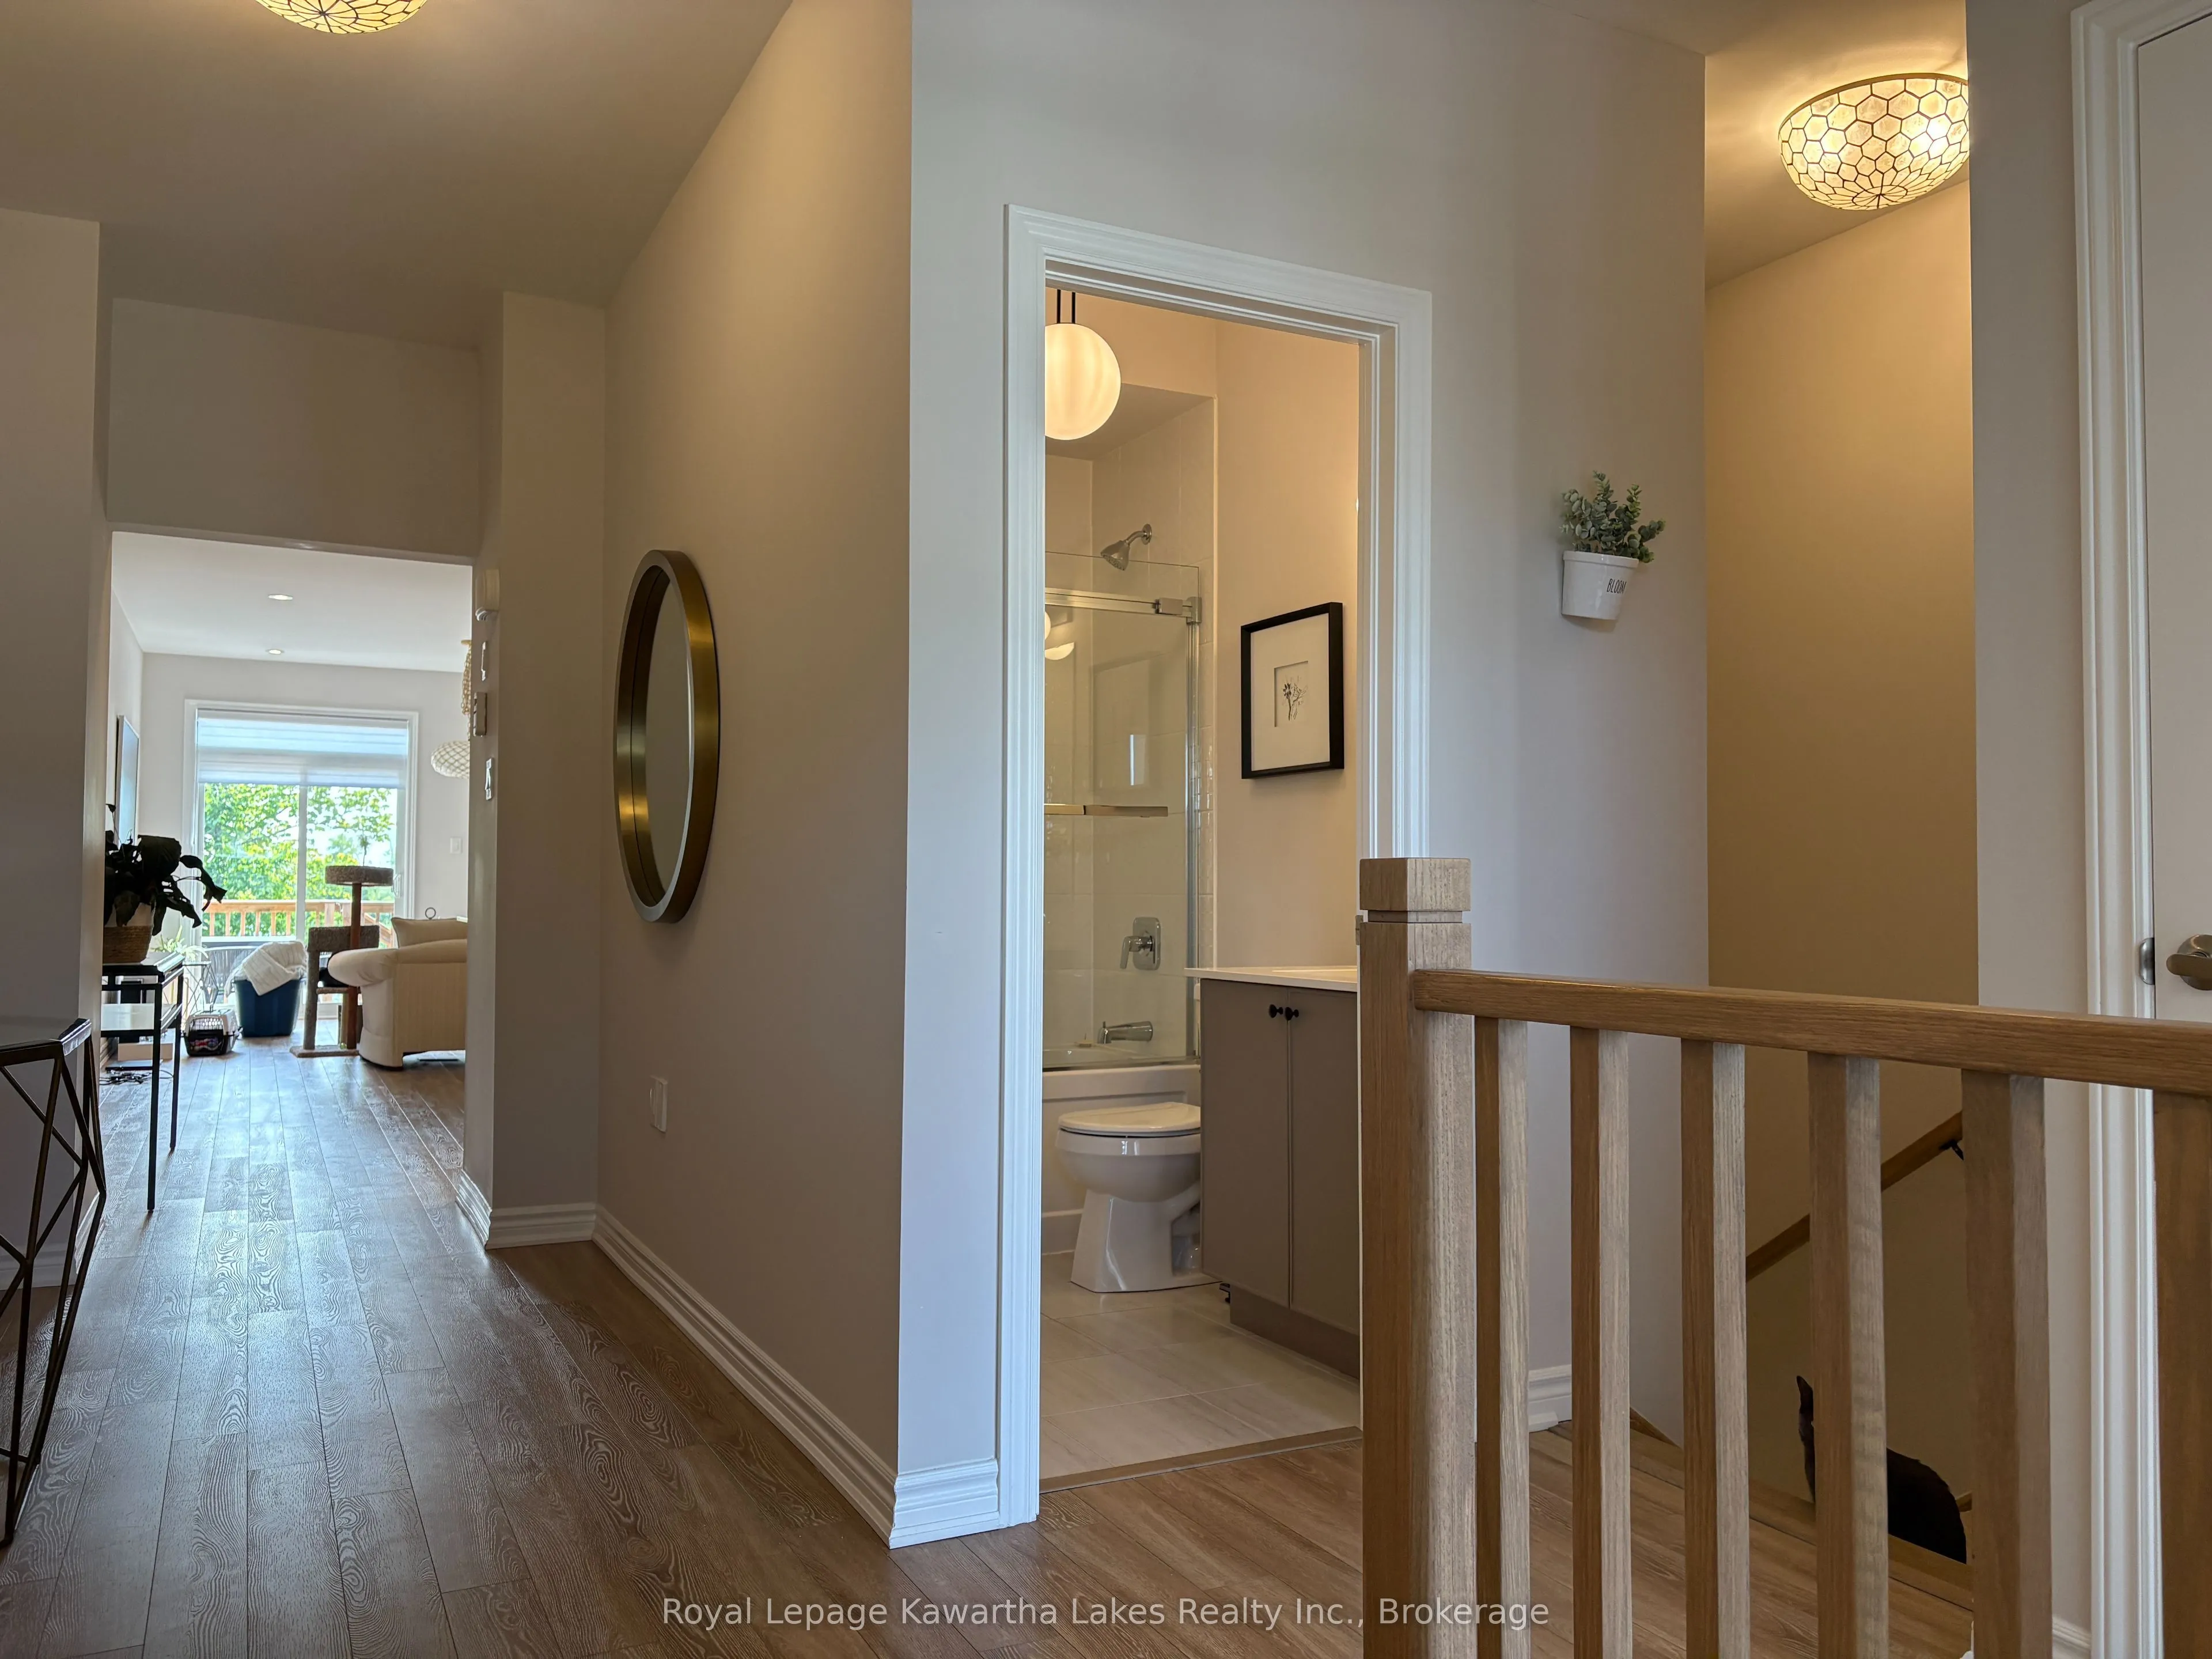
| Bathroom | 5.51 x 4.76 | 26.23 sqft | 4 Pc Bath, Tile Floor |
| Bathroom | 9.74 x 4.76 | 46.36 sqft | 4 Pc Ensuite, Separate Shower |
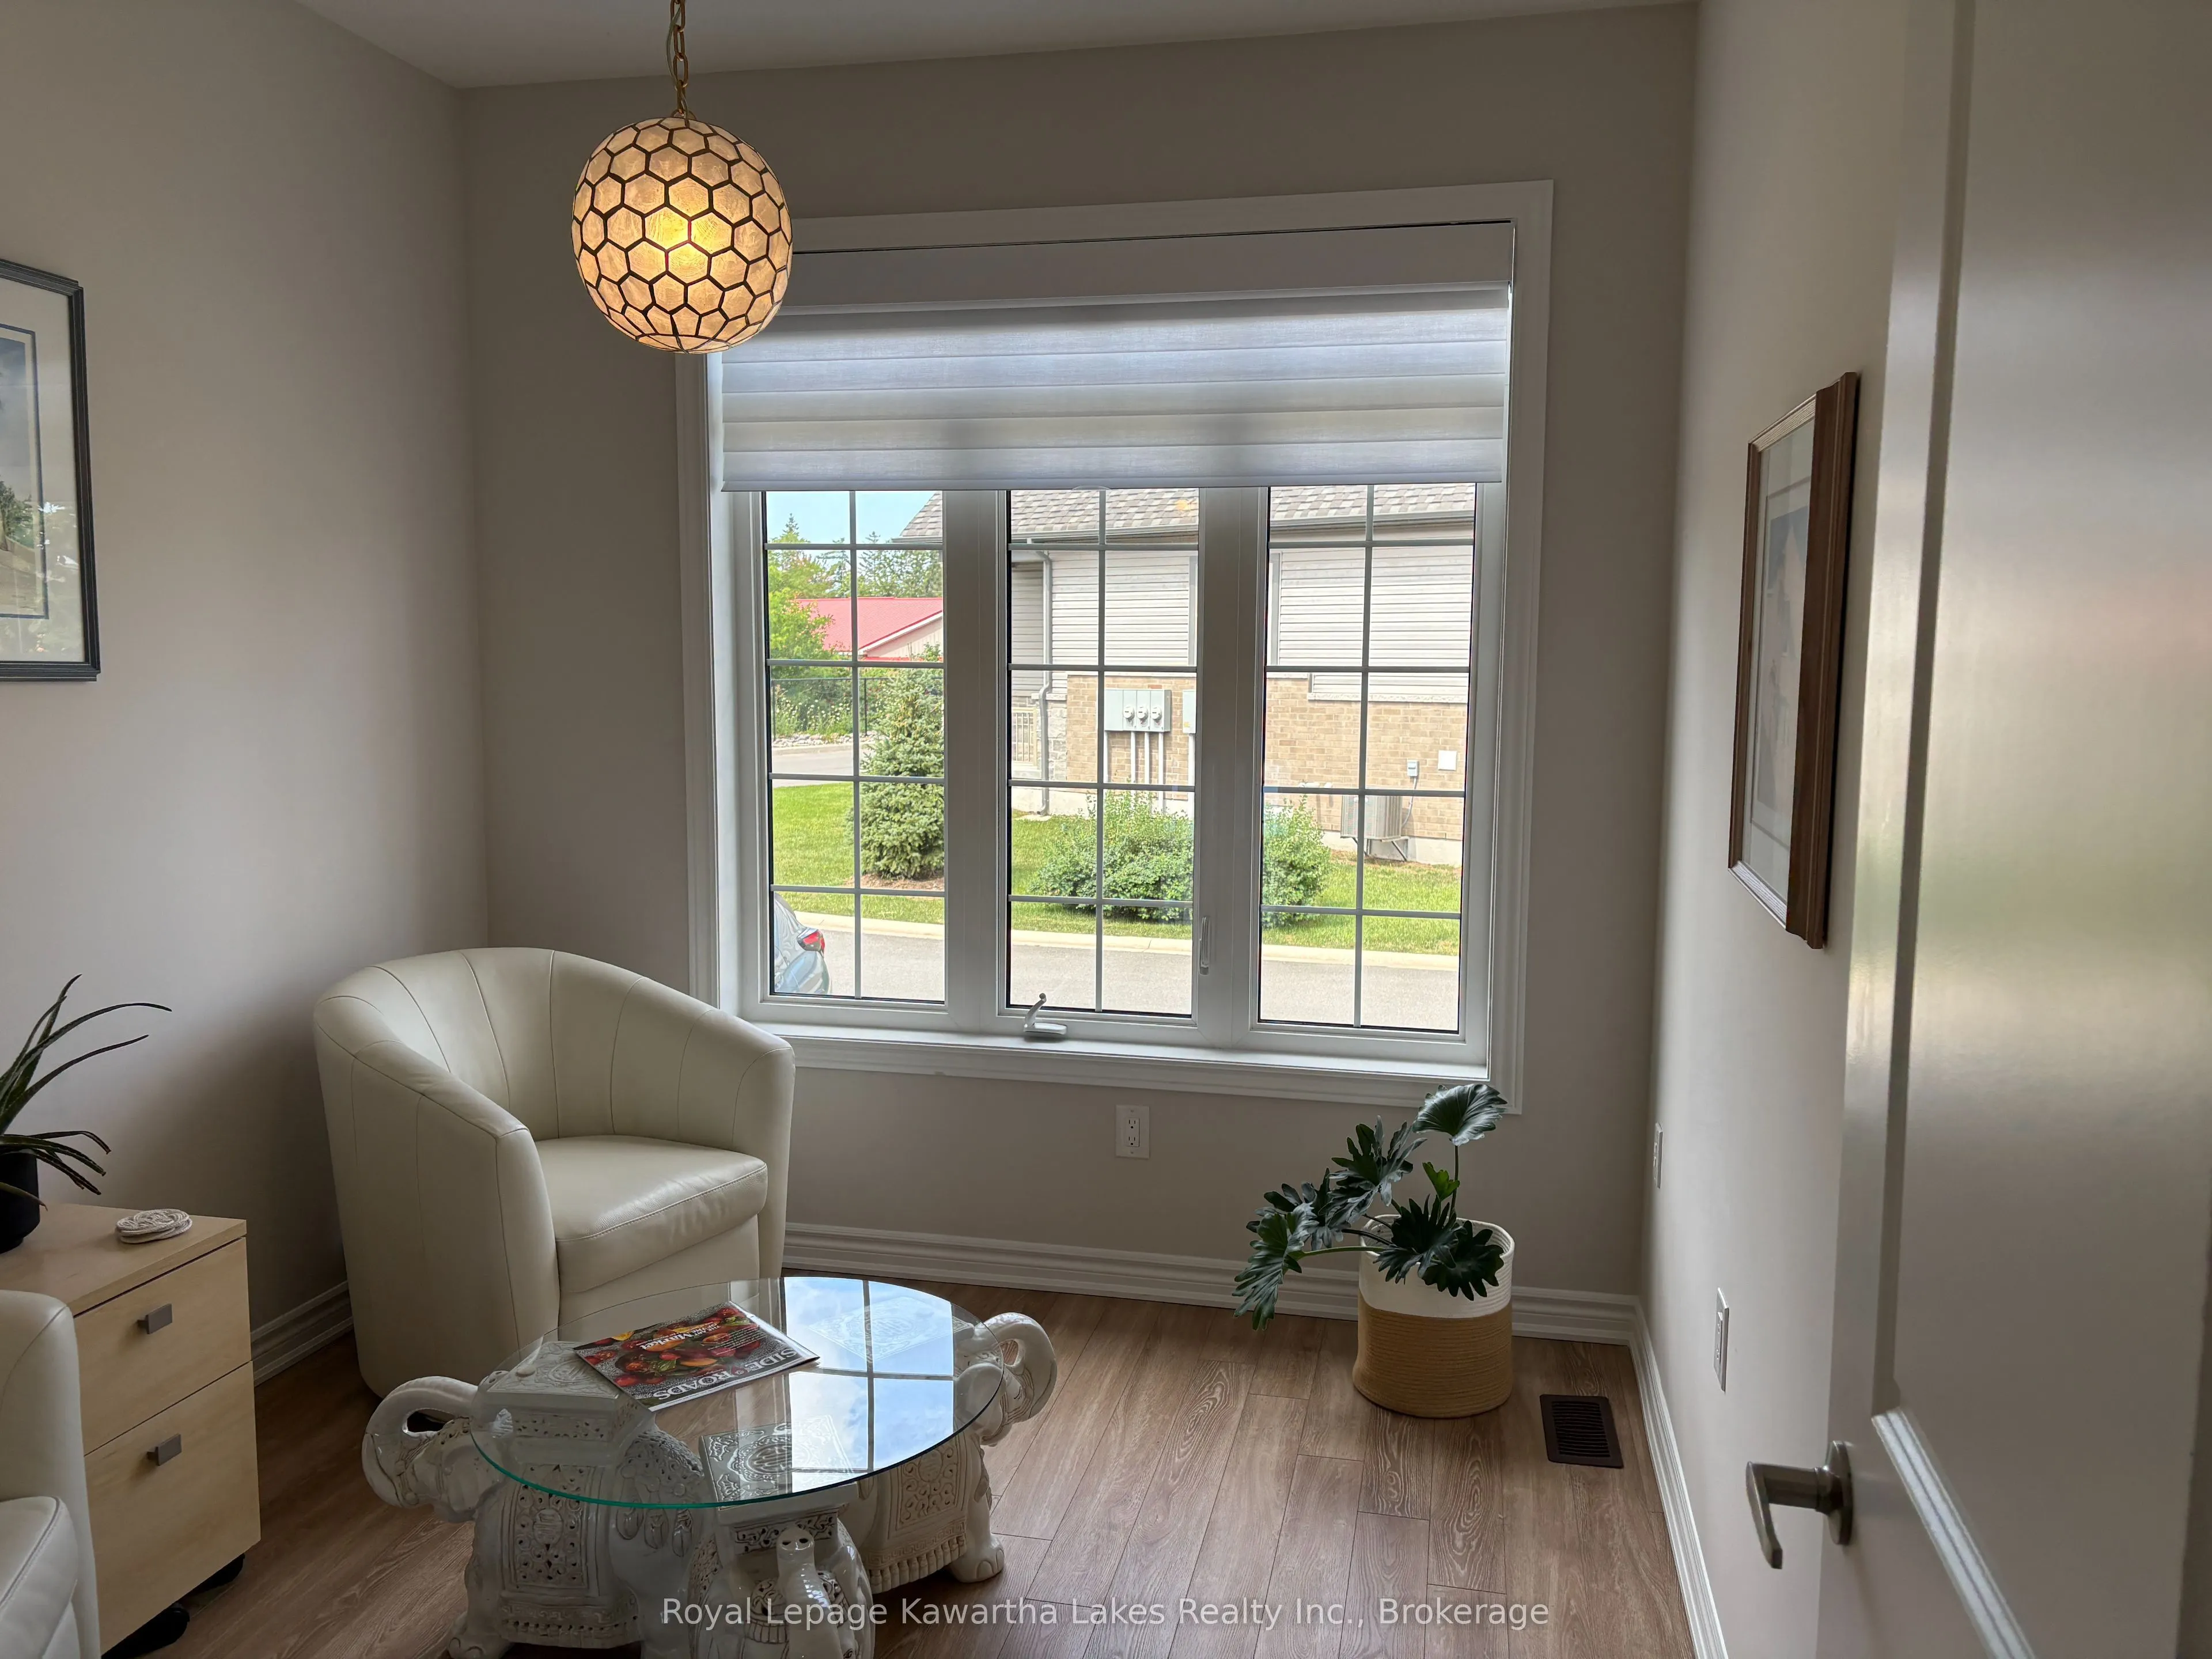
| Bedroom | 8.83 x 10.43 | 92.1 sqft | Closet, Vinyl Floor |
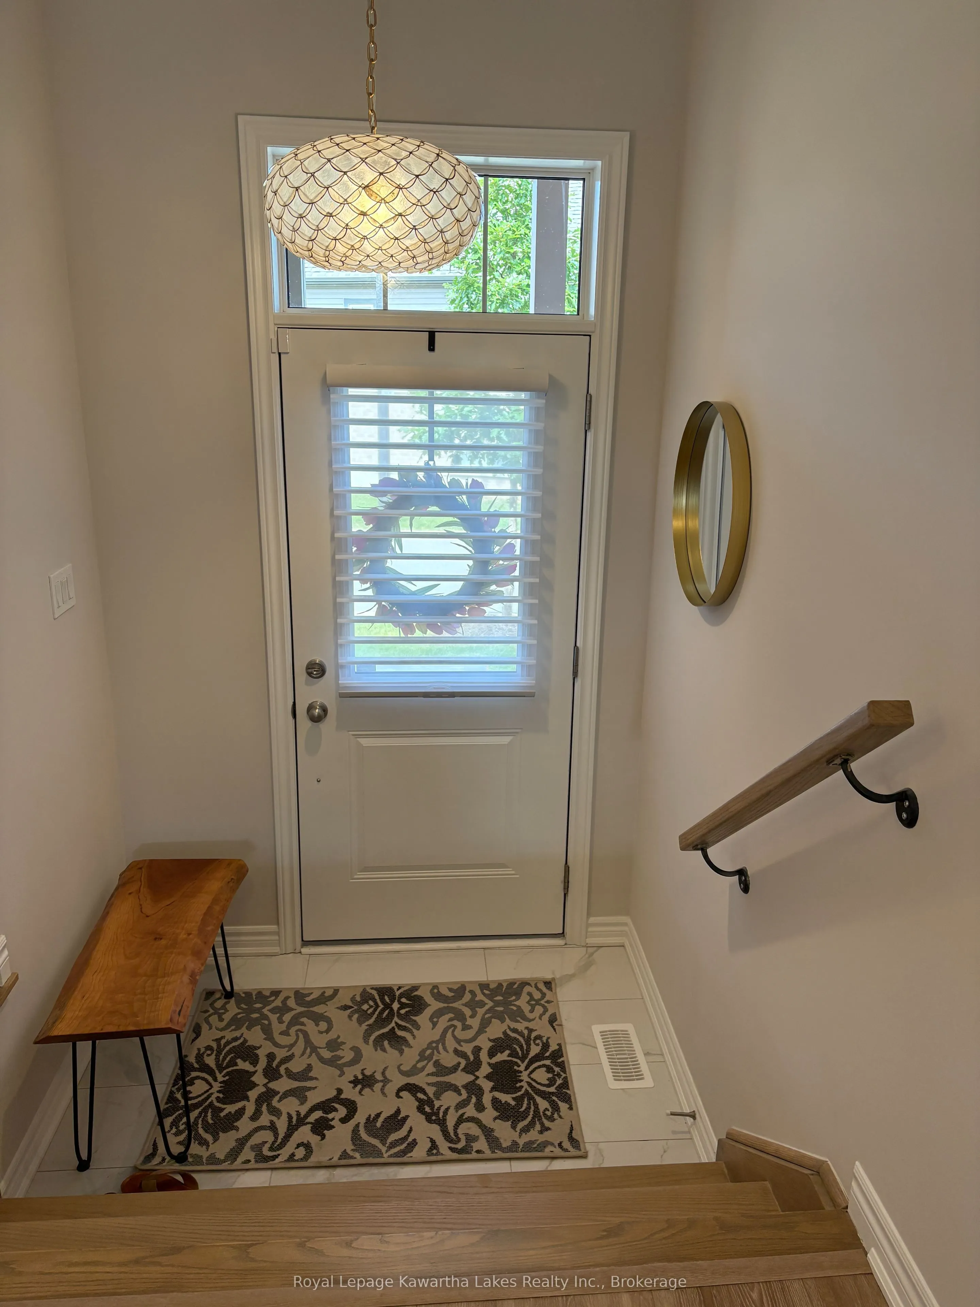
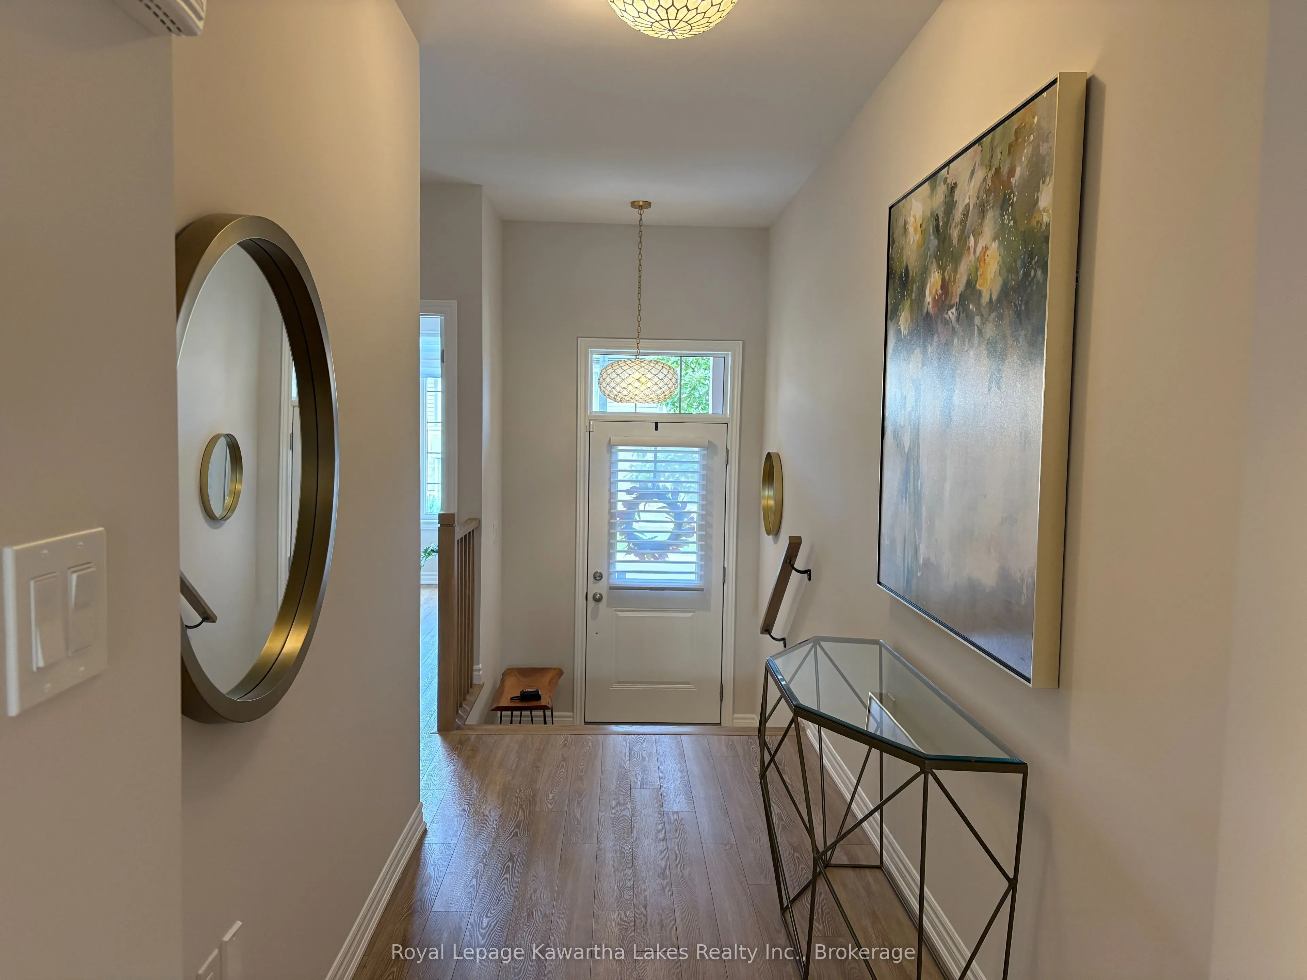
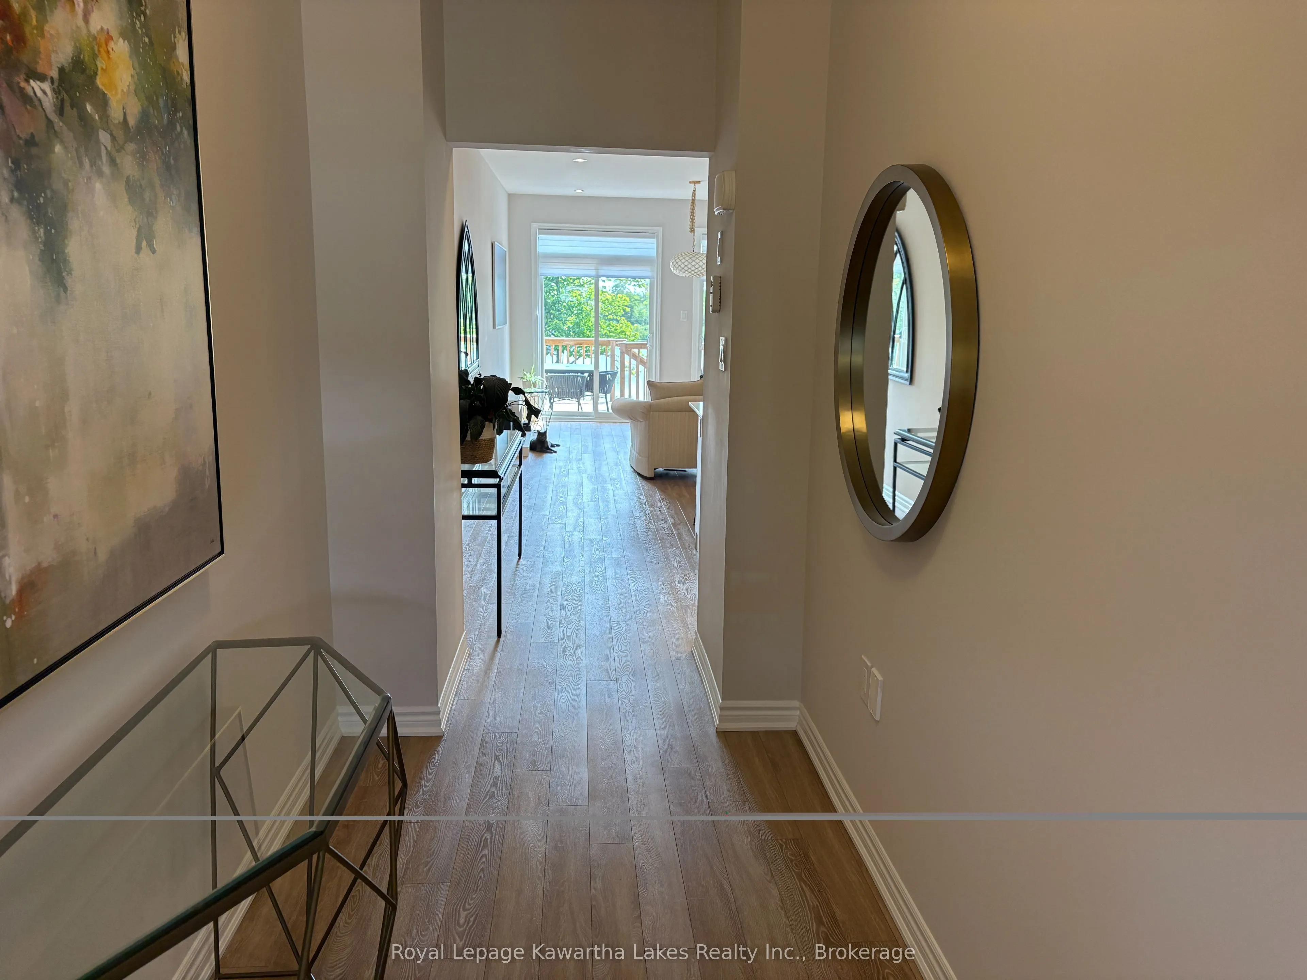
| Foyer | 14.67 x 5.25 | 77.02 sqft | Vinyl Floor |
| Kitchen | 13.25 x 14.5 | 192.12 sqft | Combined w/Dining, Vinyl Floor, Stainless Steel Appl |
| Living Room | 13.25 x 13.68 | 181.26 sqft | Sliding Doors, W/O To Deck, Vinyl Floor |
| Primary Bedroom | 11.15 x 13.52 | 150.75 sqft | 4 Pc Ensuite, Walk-In Closet(s), W/O To Deck |

Courtesy of PropTx MLS® / Royal Lepage Kawartha Lakes Realty Inc.
 For Rent
 For Rent
 For Rent
 For Rent
 For Rent
 For Rent

