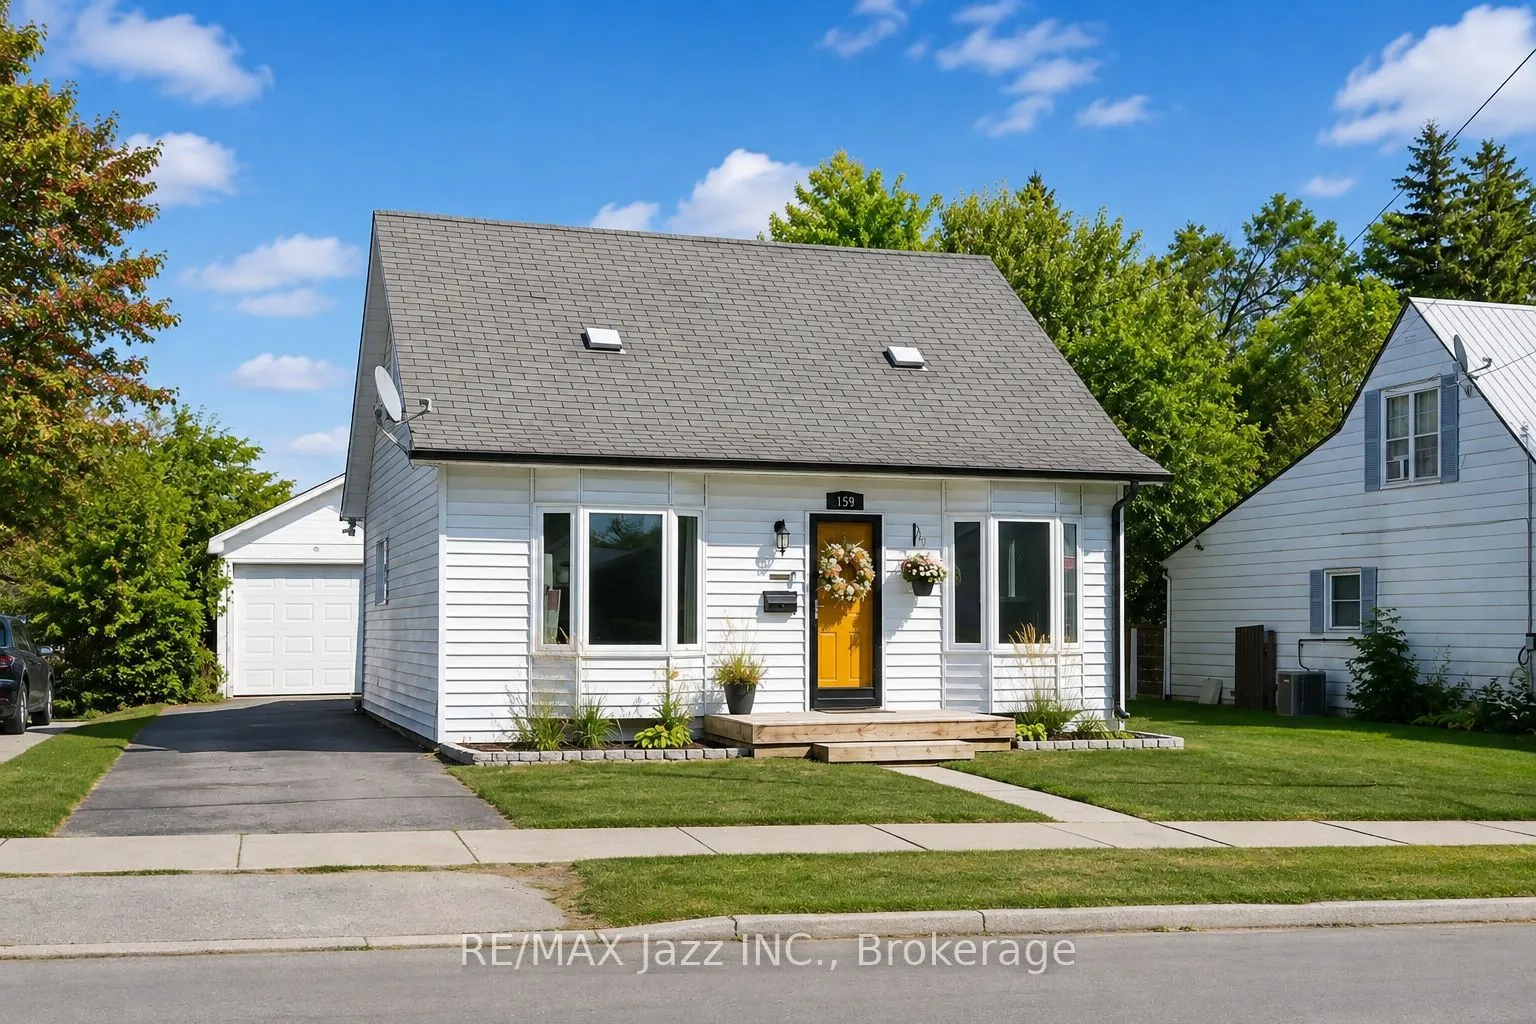
159 Byron Street, Quinte West
1 / 11
For Sale
$450,000
3 bd · 1 ba · 1,100–1,500 sq ft

159 Byron Street, Quinte West K8V 2Y7

MLS®# X13704816

Est. mortgage
$1,707/mo
Property taxes $2,384.25/yr

About This Home

Property Type
House, Detached, 1 1/2 Storey
Parking
Detached 1 garage, 3 parking
MLS #
X13704816
Size
1100-1500 sqft
Basement
Crawl Space
Listed on
2026-08-23
Lot size
50 x 135.0
Tax
$2,384.25 /yr
Days on Market
91
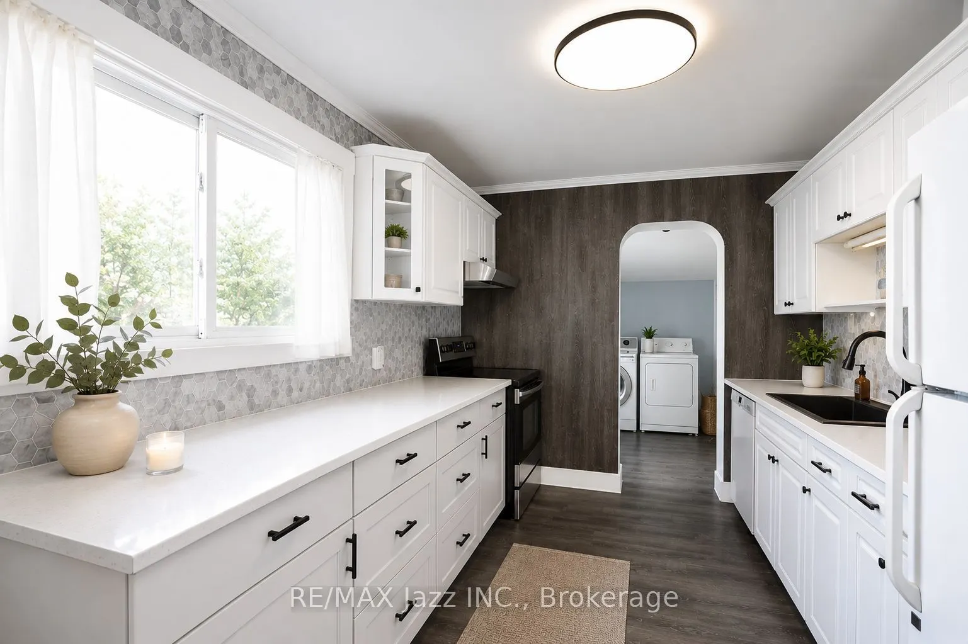
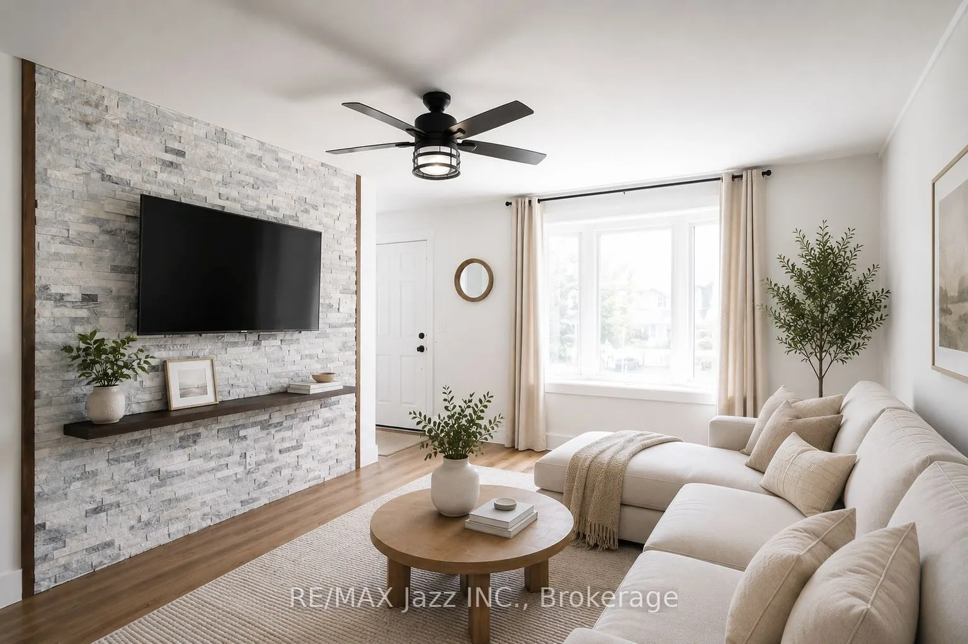
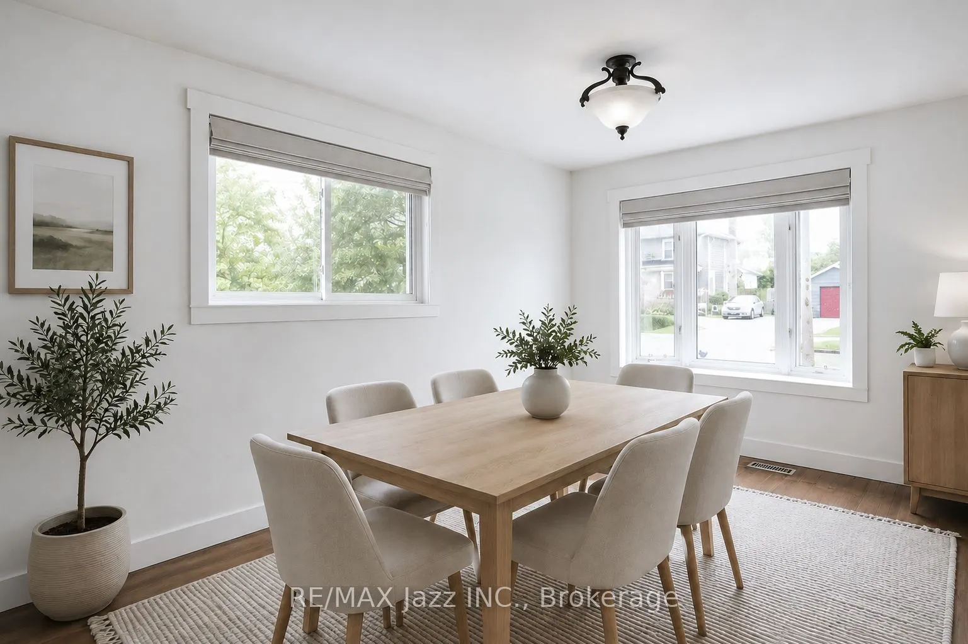
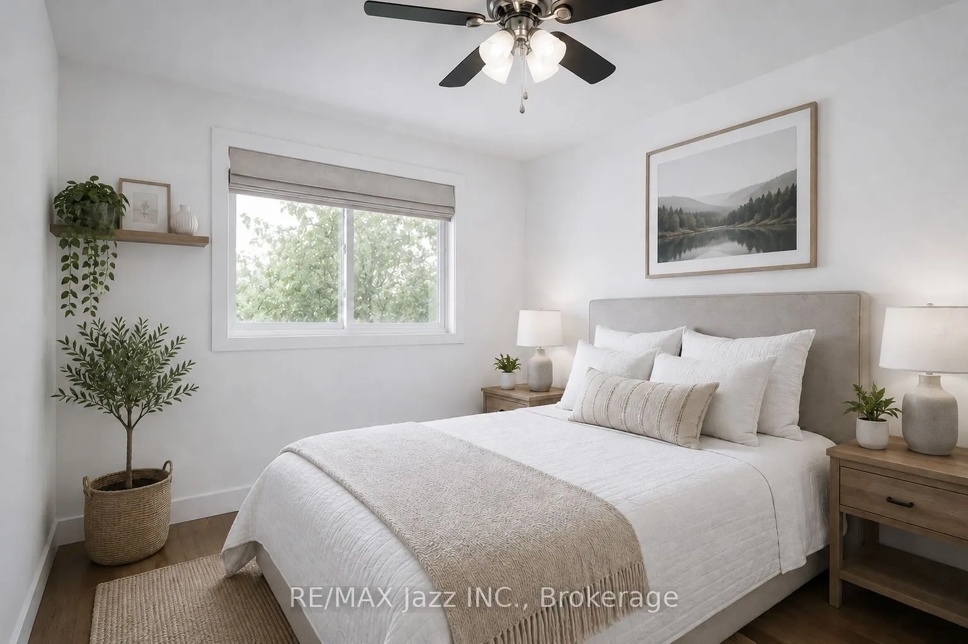
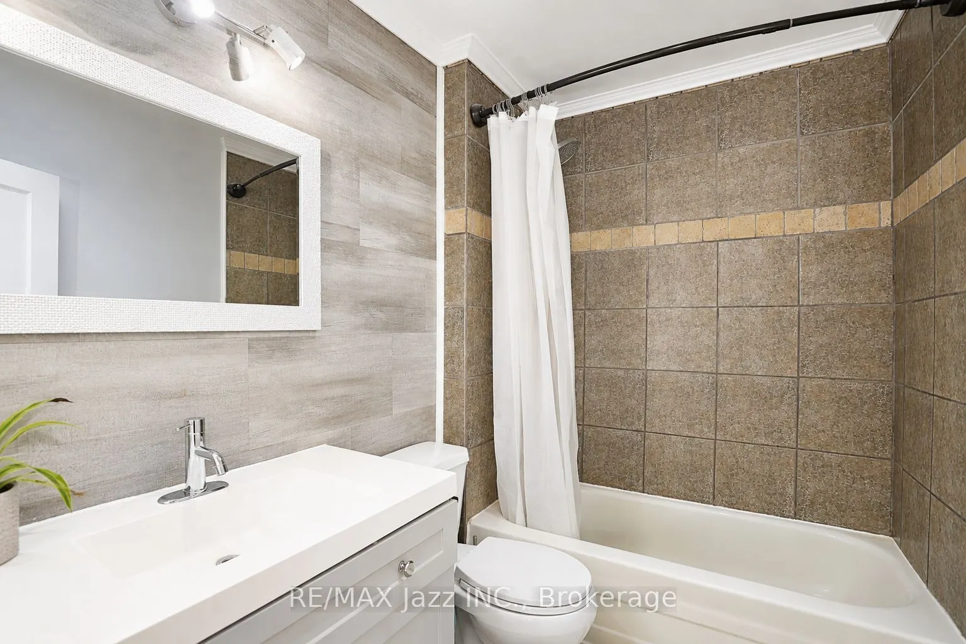
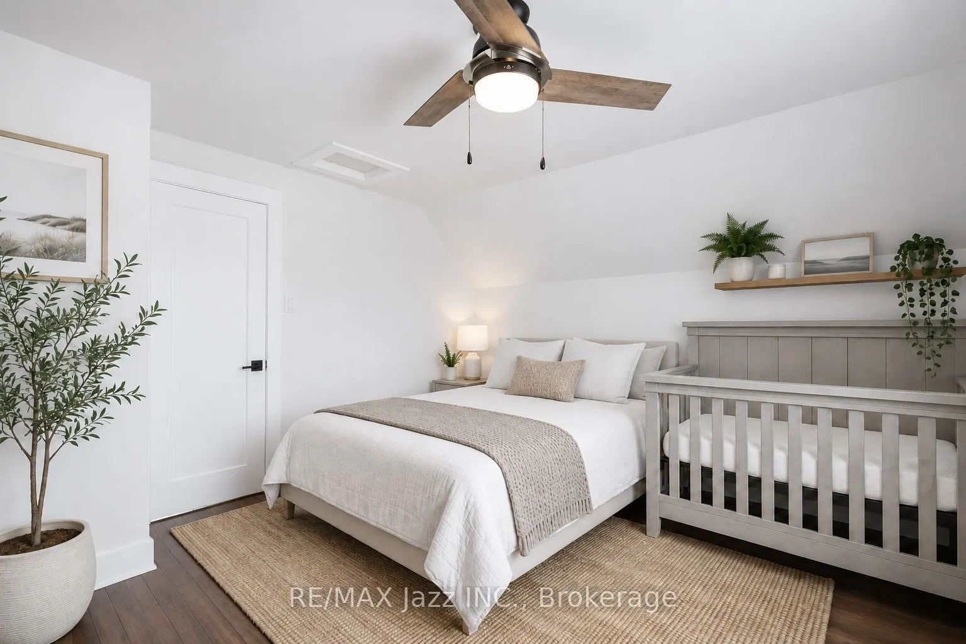
Welcome to this charming 1 1/2 storey home, ideally located in a desirable area close to shops, restaurants, and a wide variety of amenities. Featuring 3 spacious bedrooms and 1 bathroom, this inviting home offers the perfect blend of comfort, functionality, and convenience. The bright, open-concept main living space is filled with natural light from the many windows throughout, creating a warm and welcoming atmosphere. The main floor also offers a primary bedroom for added convenience. Outside, enjoy a generous backyard with plenty of potential for entertaining, gardening, or creating your own private outdoor retreat. The detached garage provides ample space for parking, storage, or a workshop. Full of charm and potential, this adorable home is a wonderful opportunity for first-time buyers, down-sizers, or investors. Don't miss your chance to make it yours!

Property Details

Full Property Details

Interior

Bedrooms
3
Total Bedrooms
3
Washrooms
1
Square Footage
1100-1500 sqft
Basement
Crawl Space
Heating Source
Gas
Heating Fuel
Forced Air
Air Conditioning
Central Air
Family Room
No
Kitchens
1
Total Kitchens
1
Fireplace Features
No

Exterior

Depth
135.0
Front
49.8
Lot Size
50 x 135.0 ft
Pool
None
Parking Spaces
3
Total Parking Spaces
4.00
Parking Description
Detached
Garage Spaces
1

Building Description

Style
1 1/2 Storey
Home Type
House
Subtype
Detached
Property Orientation
East
Exterior Finish
Vinyl Siding
Sewers
Sewer
Water Supply
Municipal
Possession Date
No Data

Community

Community
Trenton Ward

Taxes & Fees

Taxes
$2,384.25 /yr
Tax Year
2025
Occupancy
Tenant

Room Types

Room Dimensions Area Description
Bedroom 2 14.01 x 8.86 124.13 sqft Hardwood Floor, Vaulted Ceiling(s), Closet
Bedroom 3 13.78 x 11.48 158.19 sqft Hardwood Floor, Vaulted Ceiling(s), Closet
Dining Room 14.14 x 8.76 123.87 sqft Formal Rm, Hardwood Floor, Bay Window
Kitchen 11.15 x 9.12 101.69 sqft Open Concept, Renovated, Overlooks Living
Laundry 9.45 x 8.92 84.29 sqft W/O To Deck, W/O To Garage
Living Room 17.78 x 11.45 203.58 sqft Open Concept, Hardwood Floor, Bay Window
Primary Bedroom 11.25 x 8.76 98.55 sqft Hardwood Floor, Closet, Window
Gail Scheepers
Gail Scheepers
Royal Heritage Realty Ltd.
Listed by Paul Rayment, Salesperson
91 days on site
Listing Broker
RE/MAX Jazz INC.
Courtesy
RE/MAX Jazz INC.
Listed Date
8/23/2026

Courtesy of PropTx MLS® / RE/MAX Jazz INC.

Similar homes for sale in Quinte West

Copyright 2026 All rights reserved. PropTx MLS® assumes no responsibility for the accuracy of any information shown. The information provided herein must only be used by consumers that have a bona fide interest in the purchase, sale or lease of real estate and may not be used for any commercial purpose or any other purpose.
Powered by AgentLocator







