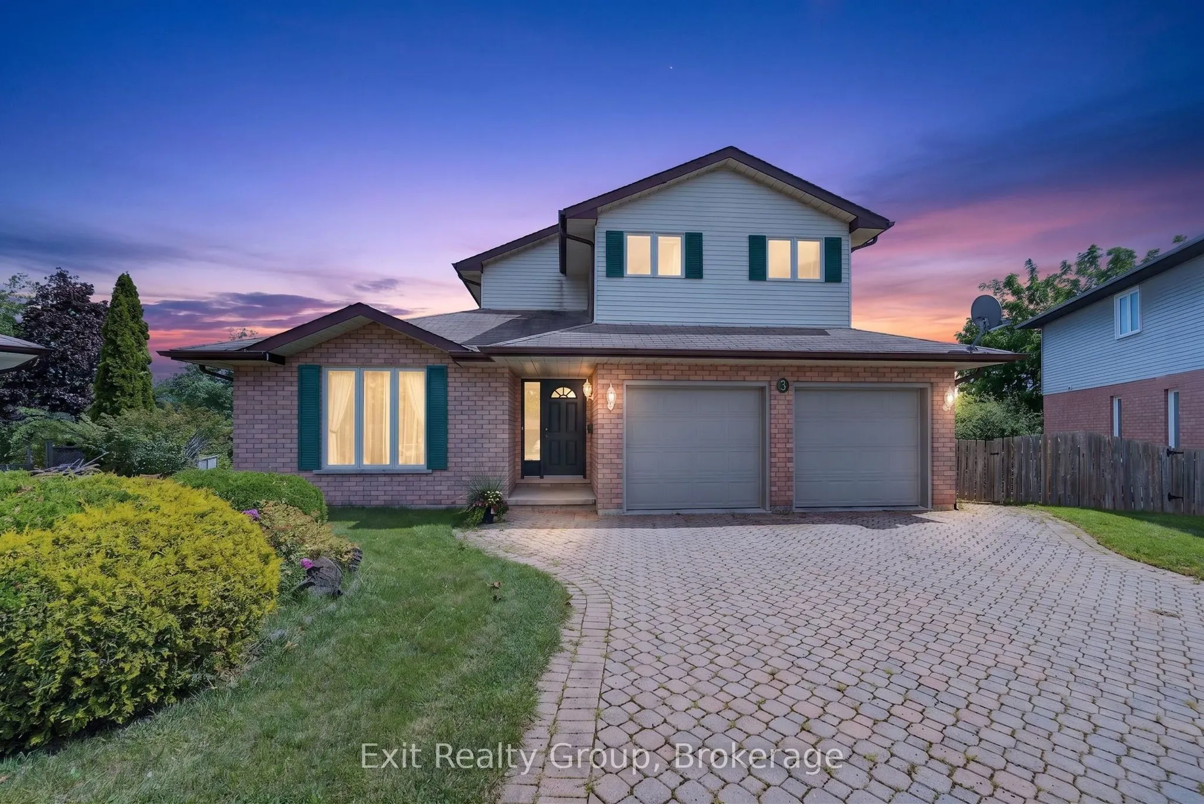
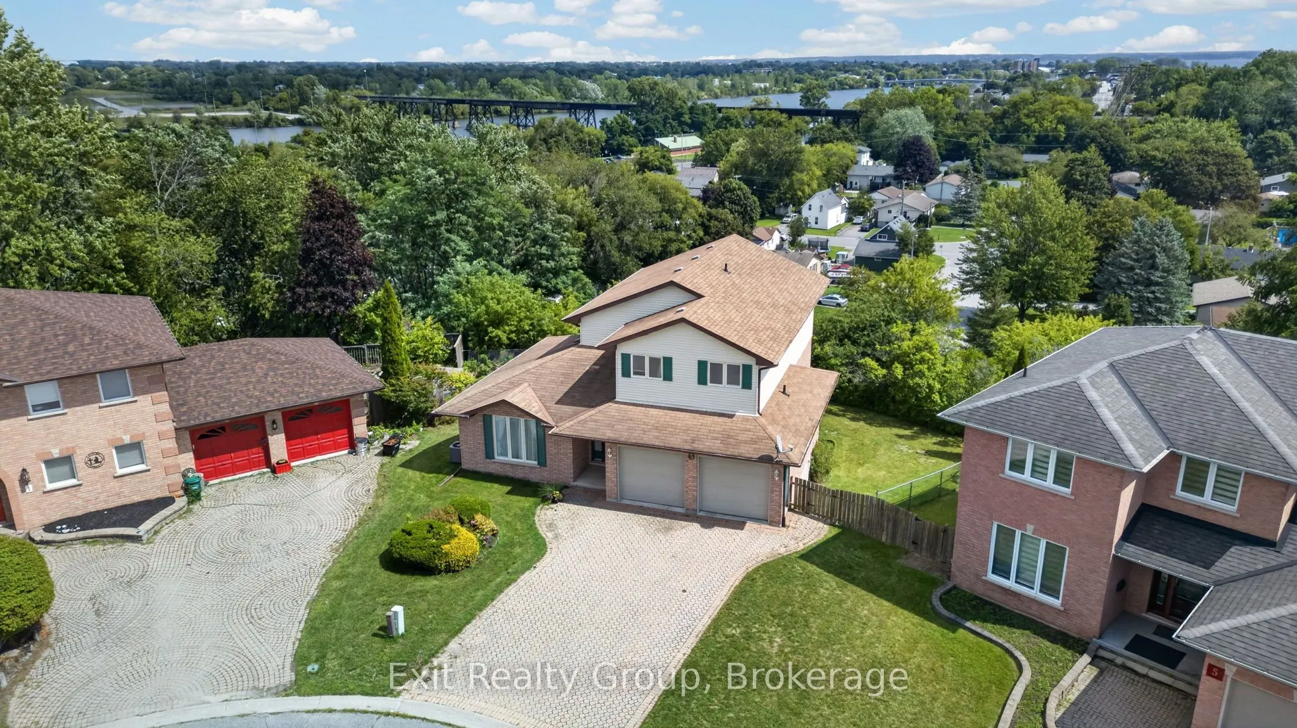
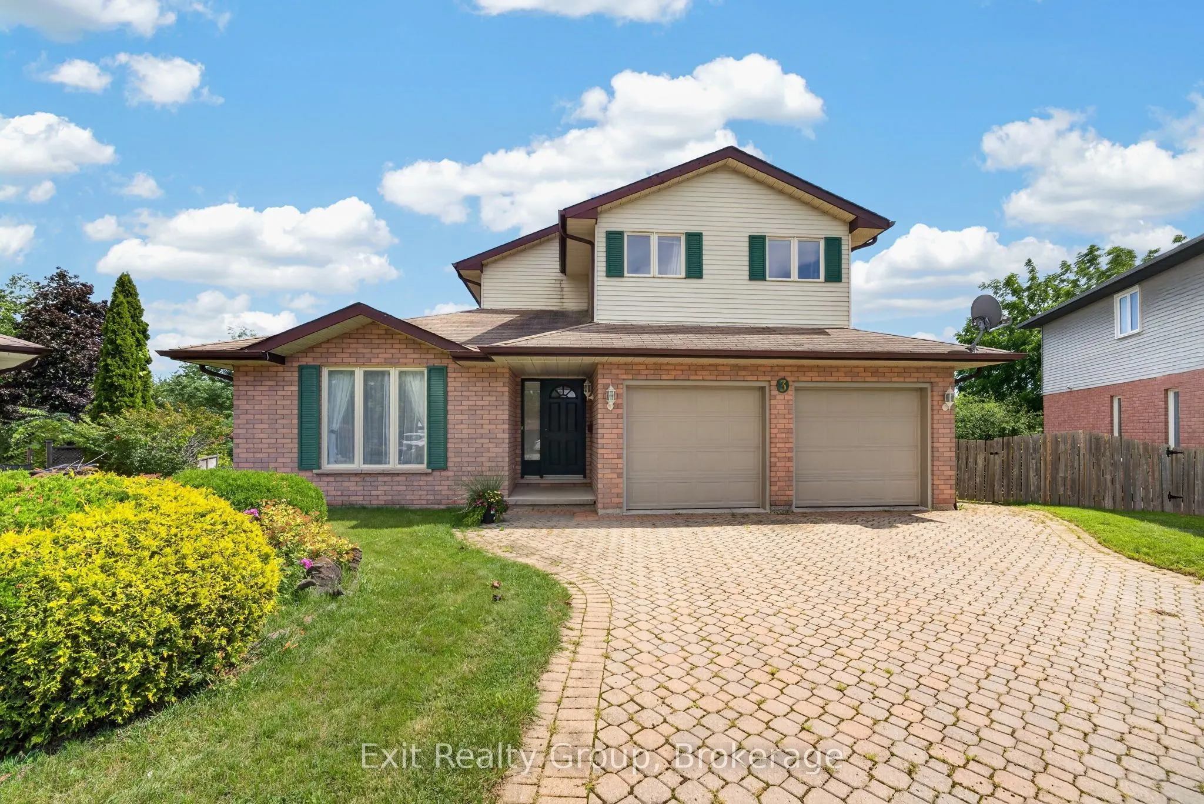
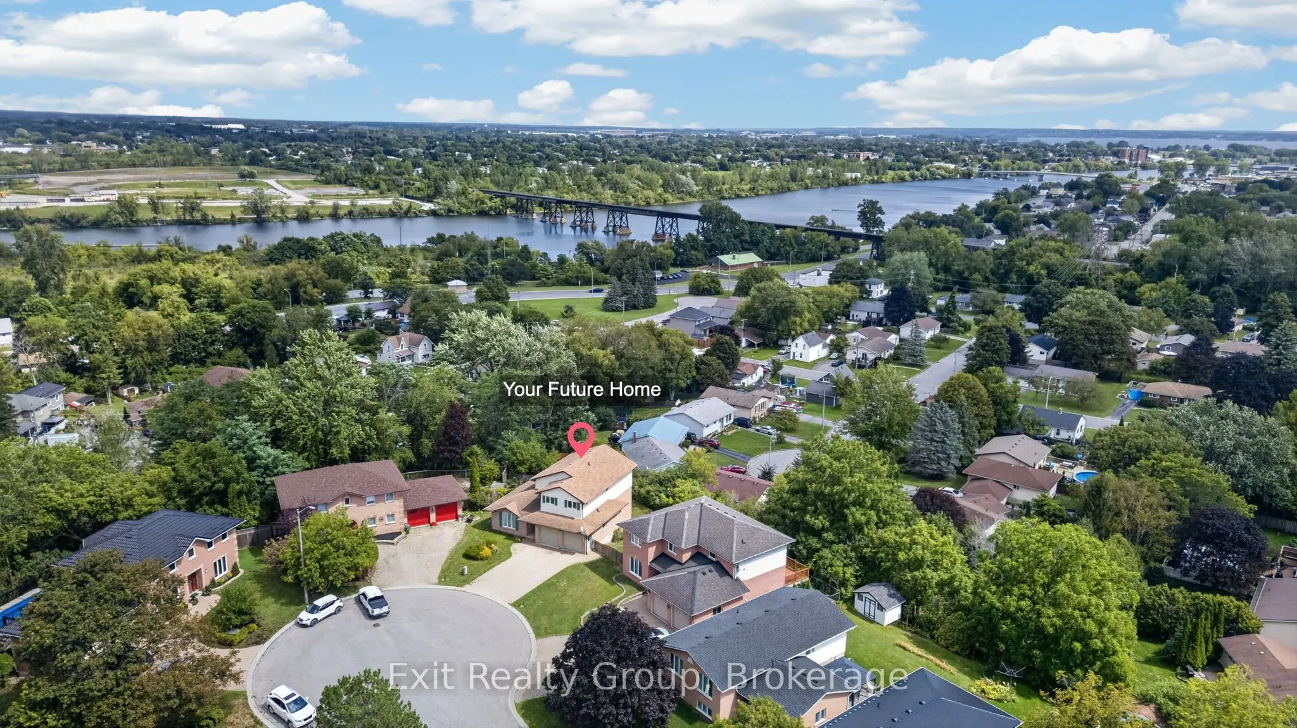
3 Fleming Road, Quinte West
1 / 48
For Sale
$645,000
3+2 bd · 4 ba · 2,000–2,500 sq ft

3 Fleming Road, Quinte West K8V 6P6

MLS®# X13722960

Est. mortgage
$2,447/mo
Property taxes $5,005/yr

About This Home

Property Type
House, Detached, 2-Storey
Parking
Attached 2 garage, 4 parking
MLS #
X13722960
Size
2000-2500 sqft
Basement
Finished with Walk-Out,Full
Listed on
2026-08-28
Lot size
38 x 92.7
Tax
$5,005 /yr
Days on Market
86
Approximate Age
31-50
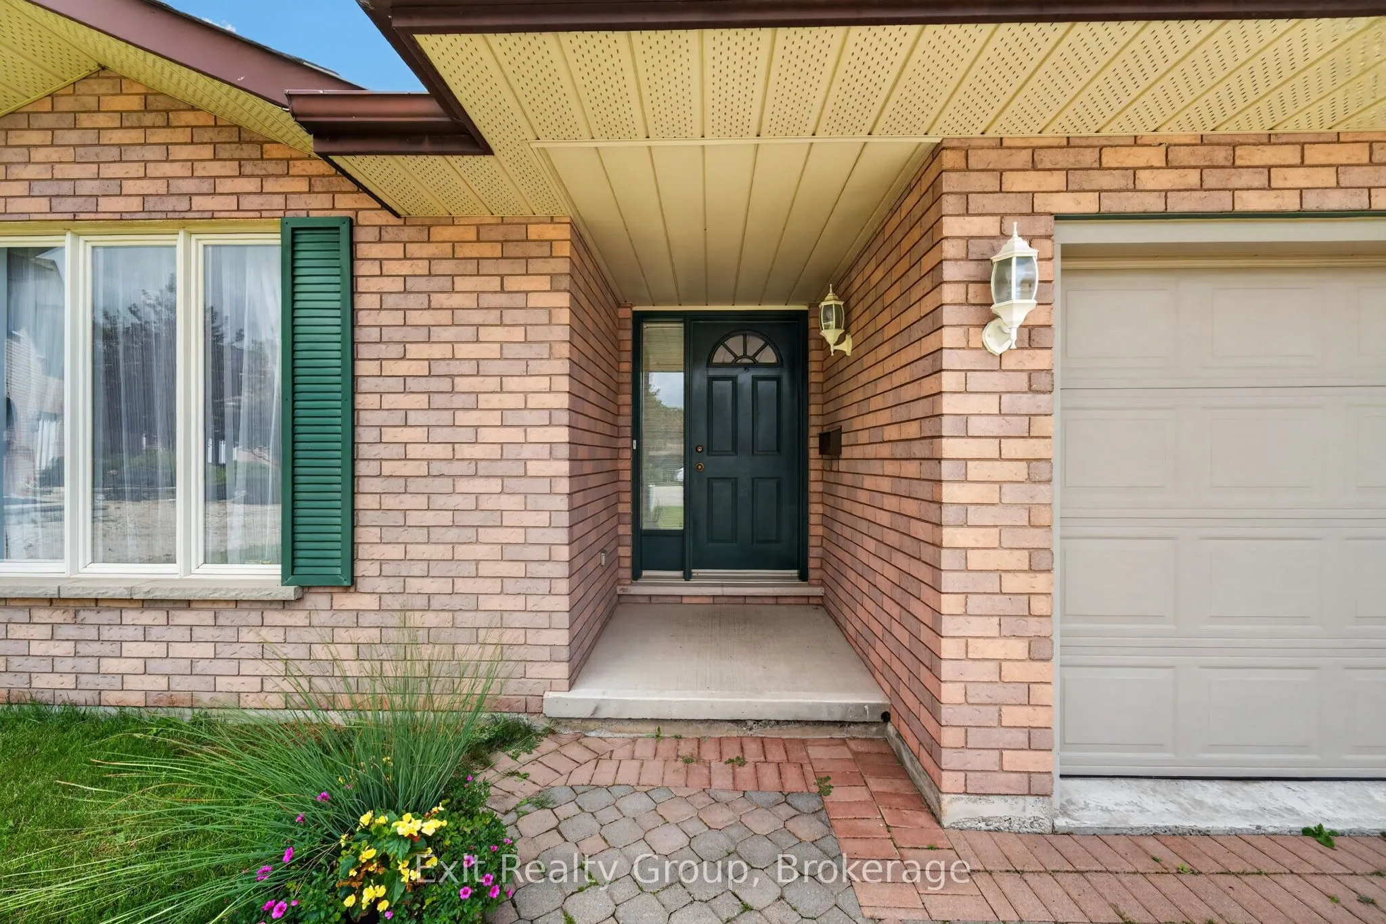
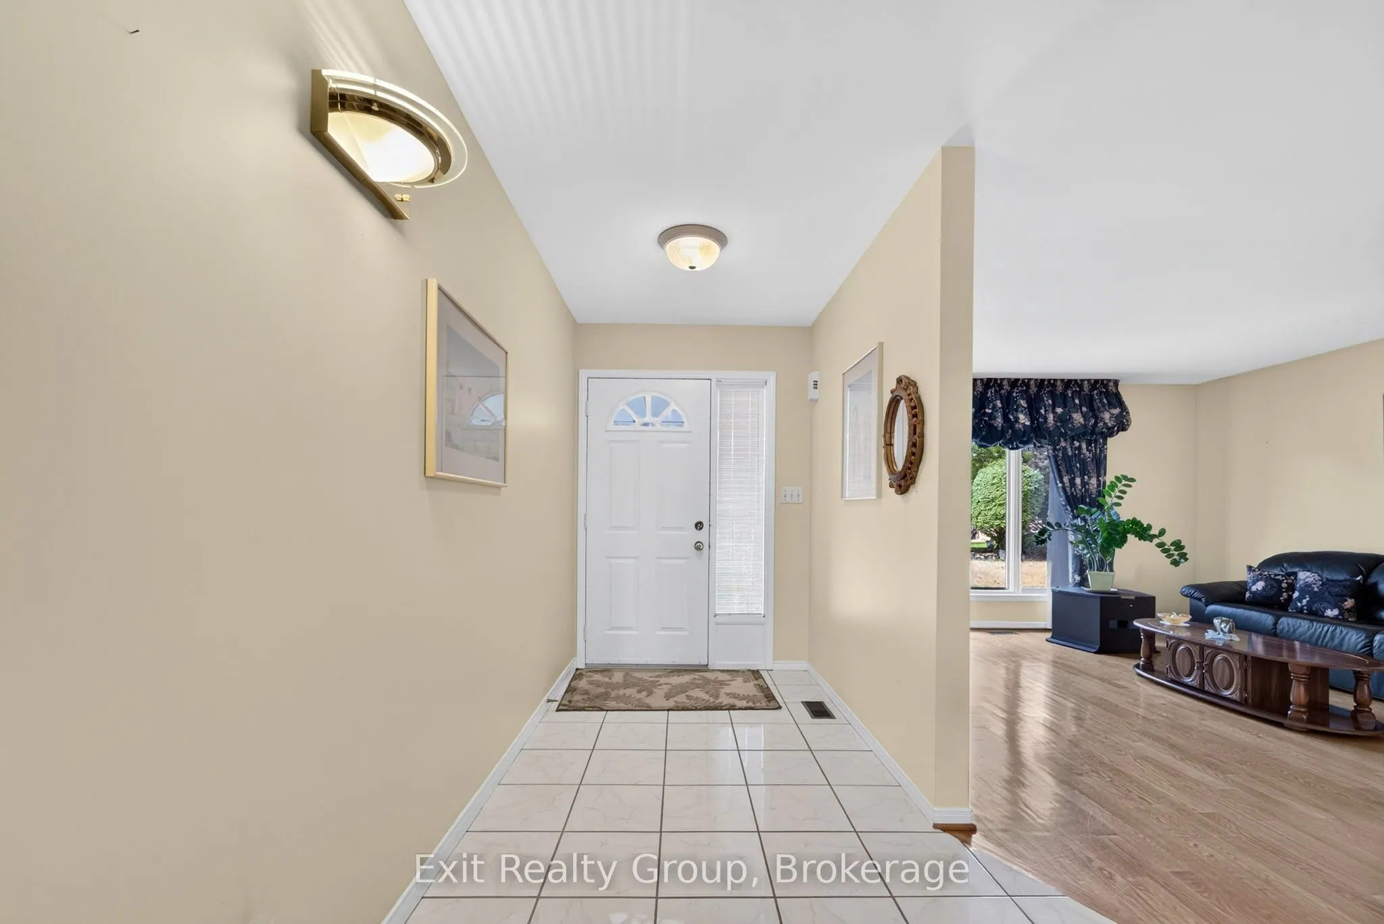
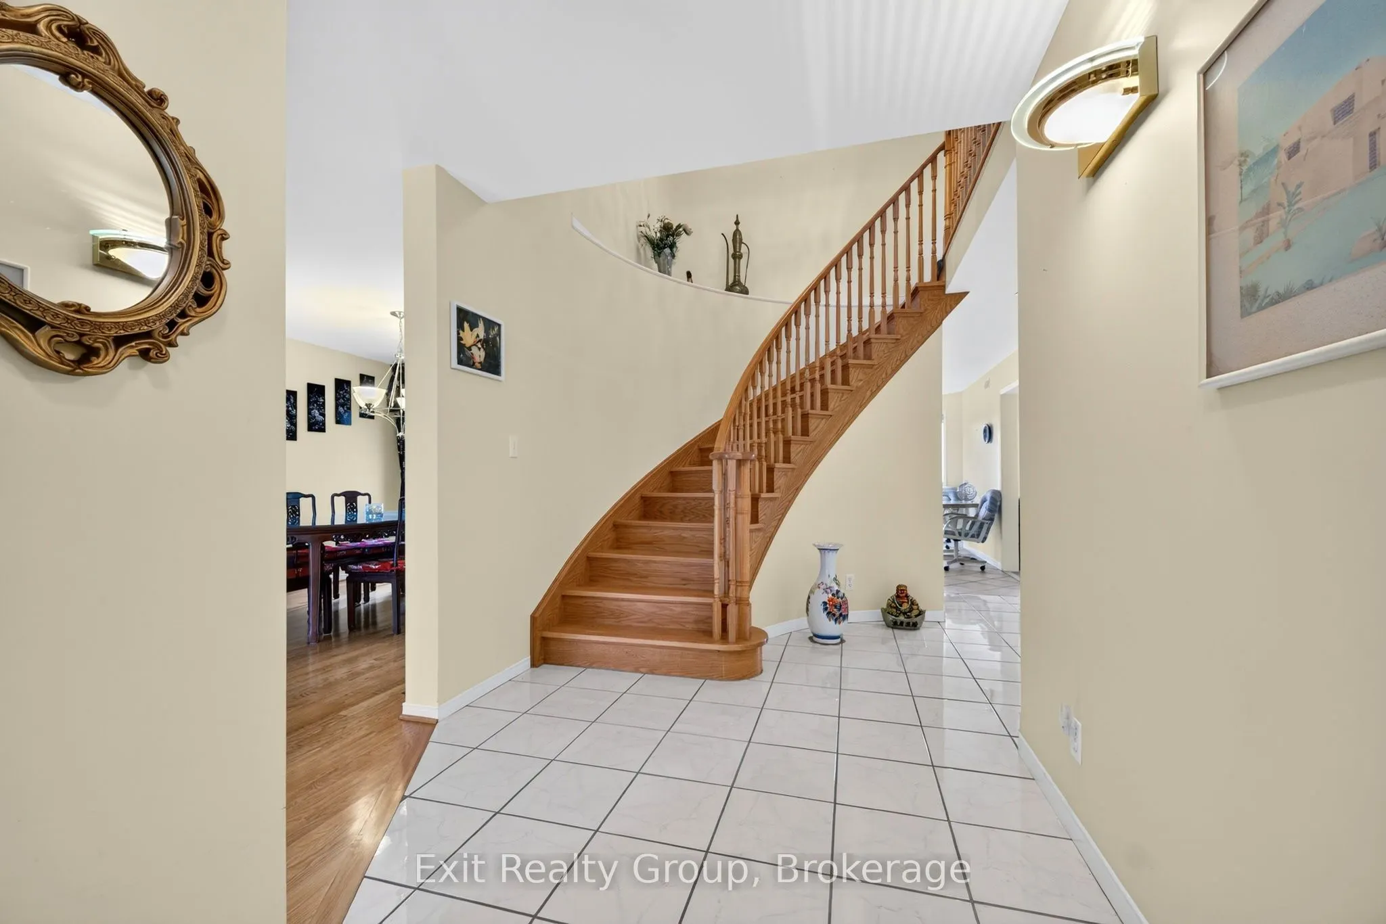
Welcome to this bright and inviting home nestled in a friendly and quiet cul-de-sac neighbourhood, offering privacy, beautiful views of Trenton, and enjoy close proximity to CFB Trenton, Highway 401, schools, parks, shopping, and all the everyday amenities you need. Built with quality workmanship by the renowned Staikos builder, this home features bright, spacious interiors and impressive high ceilings throughout. The main floor offers a generous living room, dining room, well-appointed kitchen, convenient 2-piece powder room, and a comfortable family room with cozy gas fireplace-perfect for everyday living and entertaining. Upstairs, you'll find three good-sized bedrooms and two full bathrooms, providing plenty of space for the whole family. The fully finished, walk-out basement adds exceptional versatility, featuring two additional bedrooms, a full bathroom, and a family room. This level is ideal for extended family, multi-generational living, guests, or potentially generating additional income. Outside, the property offers plenty of room to create your own backyard oasis, with ample space for a pool, garden, relaxing, or entertaining family and friends. Lovingly cared for and enjoyed by the same owner for more than 30 years, this special home is ready for its next chapter. Move in, make it your own, and create lasting memories with the people you love. Deck built 2024, roof 2020.

Property Details

Full Property Details

Interior

Bedrooms
3
Bedrooms Plus
2
Total Bedrooms
5
Washrooms
4
Square Footage
2000-2500 sqft
Basement
Finished with Walk-Out,Full
Heating Source
Gas
Heating Fuel
Forced Air
Air Conditioning
Central Air
Family Room
Yes
Kitchens
1
Total Kitchens
1
Fireplace Features
Yes

Exterior

Depth
92.7
Front
37.65
Acreage
< .50
Driveway
Private Double
Lot Size
38 x 92.7 ft
Pool
None
Parking Spaces
4
Total Parking Spaces
6.00
Parking Description
Attached
Garage Spaces
2
Zoning
R2

Building Description

Style
2-Storey
Home Type
House
Subtype
Detached
Year Built
31-50
Property Orientation
East
Exterior Finish
Aluminum Siding,Brick
Sewers
Sewer
Water Supply
Municipal
Possession Date
9/30/2026

Community

Community
Trenton Ward

Taxes & Fees

Taxes
$5,005 /yr
Tax Year
2025
Occupancy
Owner

Other

Virtual Tour Link

Room Types

Room Dimensions Area Description
Bathroom 6.14 x 5.15 31.62 sqft 2 Pc Bath
Bathroom 8.3 x 4.86 40.34 sqft 4 Pc Bath
Bathroom 8.79 x 4.99 43.86 sqft 4 Pc Ensuite
Bedroom 2 12.76 x 12.01 153.25 sqft -
Bedroom 3 12.76 x 11.88 151.59 sqft -
Breakfast 14.76 x 7.91 116.75 sqft -
Dining Room 11.38 x 10.93 124.38 sqft -
Family Room 15.98 x 11.98 191.44 sqft -
Foyer 18.41 x 5.41 99.6 sqft -
Kitchen 12.53 x 9.71 121.67 sqft -
Living Room 15.58 x 13.42 209.08 sqft -
Primary Bedroom 15.49 x 14.7 227.7 sqft 4 Pc Ensuite, Walk-In Closet(s)
Gail Scheepers
Gail Scheepers
Royal Heritage Realty Ltd.
Listed by Linh Zandarin, Salesperson
86 days on site
Listing Broker
Exit Realty Group
Courtesy
Exit Realty Group
Listed Date
8/28/2026

Courtesy of PropTx MLS® / Exit Realty Group

Similar homes for sale in Quinte West

Copyright 2026 All rights reserved. PropTx MLS® assumes no responsibility for the accuracy of any information shown. The information provided herein must only be used by consumers that have a bona fide interest in the purchase, sale or lease of real estate and may not be used for any commercial purpose or any other purpose.
Powered by AgentLocator







