302 King Street, Quinte West
1 / 26
For Sale
$409,900
3 bd · 2 ba · 1,500–2,000 sq ft

302 King Street, Quinte West K8V 3X5

MLS®# X13744720

Est. mortgage
$1,555/mo
Property taxes $3,575/yr

About This Home

Property Type
House, Detached, Sidesplit 3
Parking
None 0 garage, 3 parking
MLS #
X13744720
Size
1500-2000 sqft
Basement
Crawl Space,Full,Unfinished
Listed on
2026-09-04
Lot size
78 x 102.0
Tax
$3,575 /yr
Days on Market
79
Approximate Age
51-99
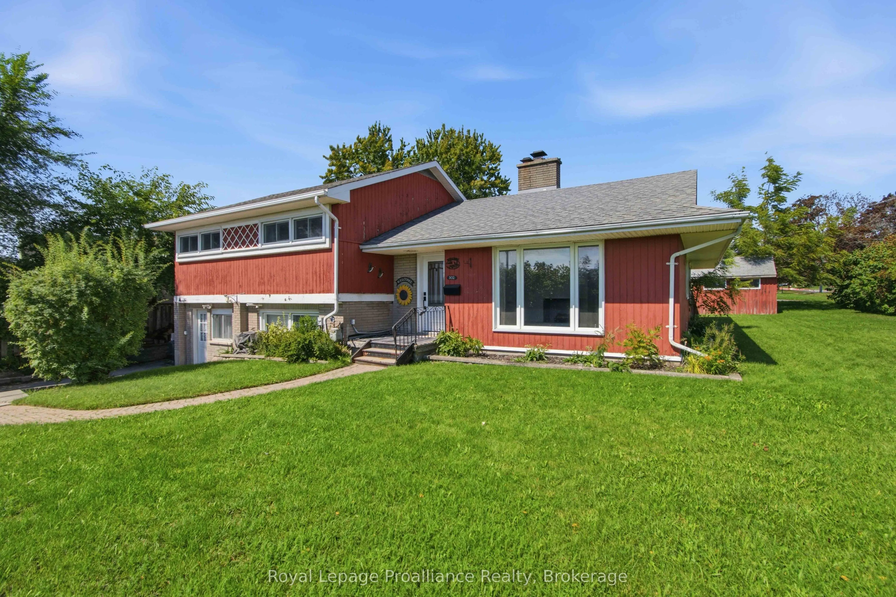
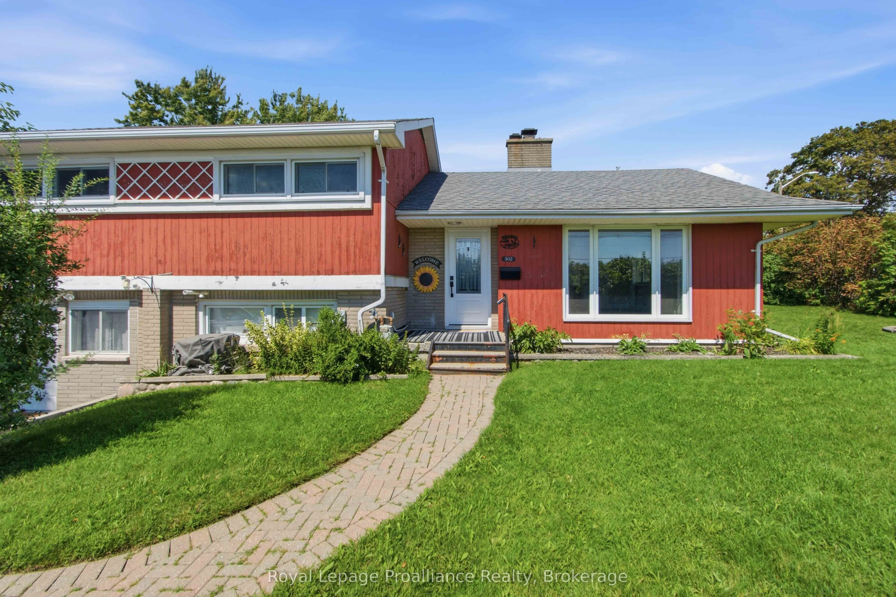
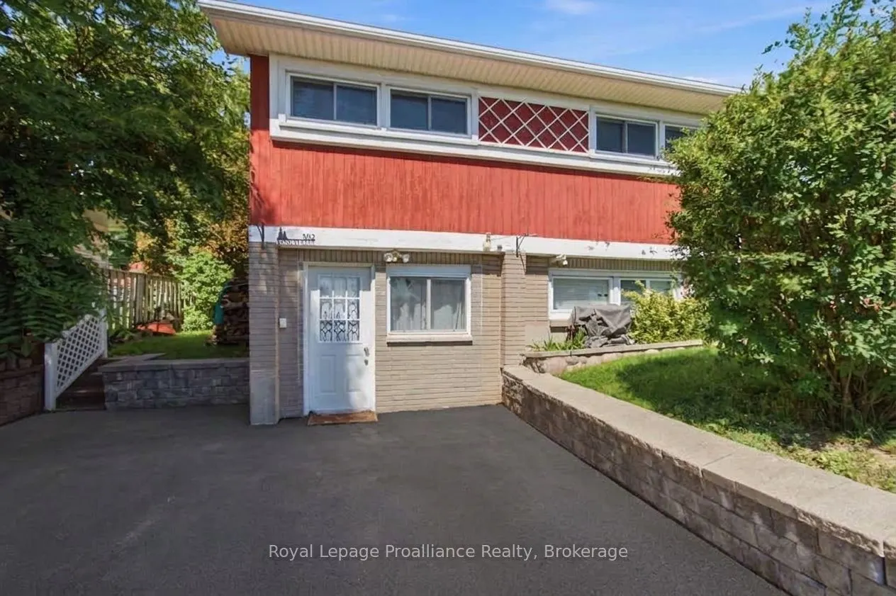
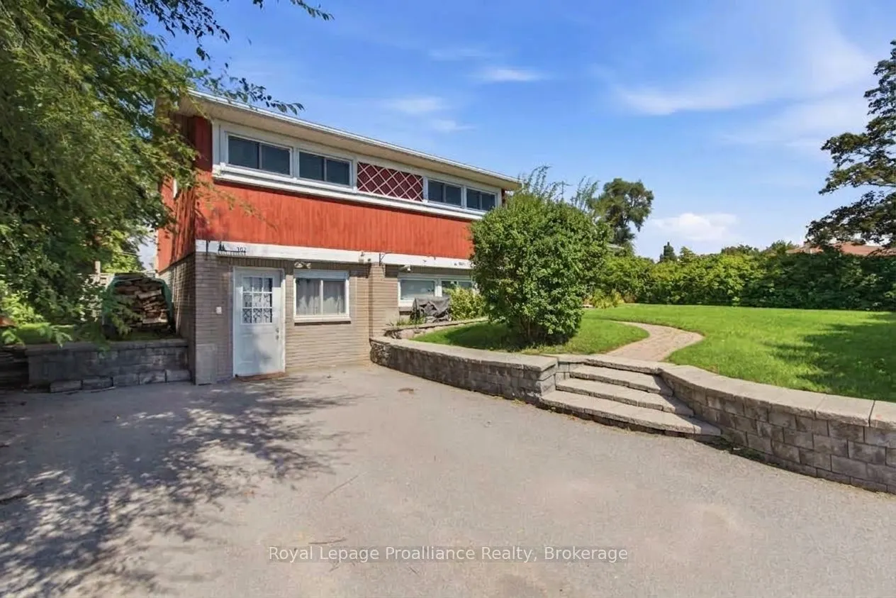
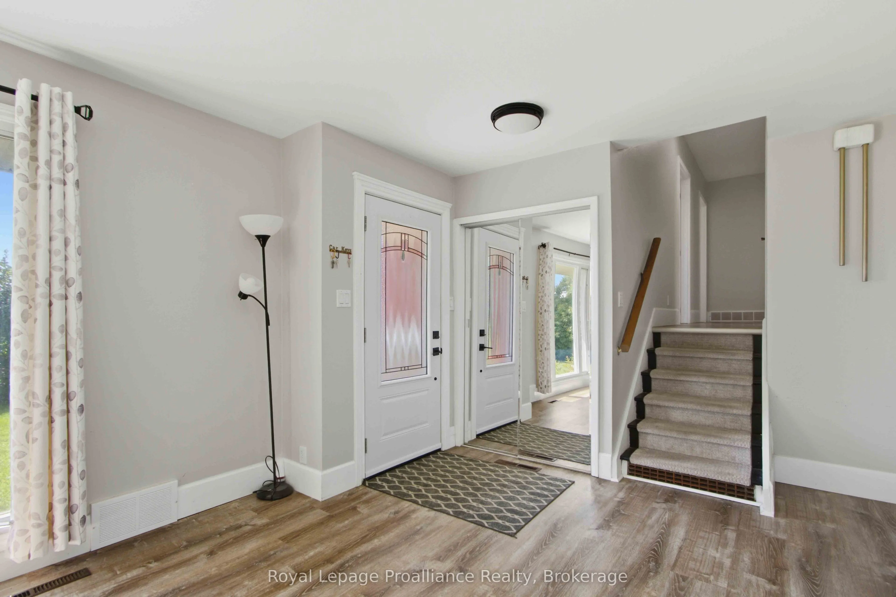
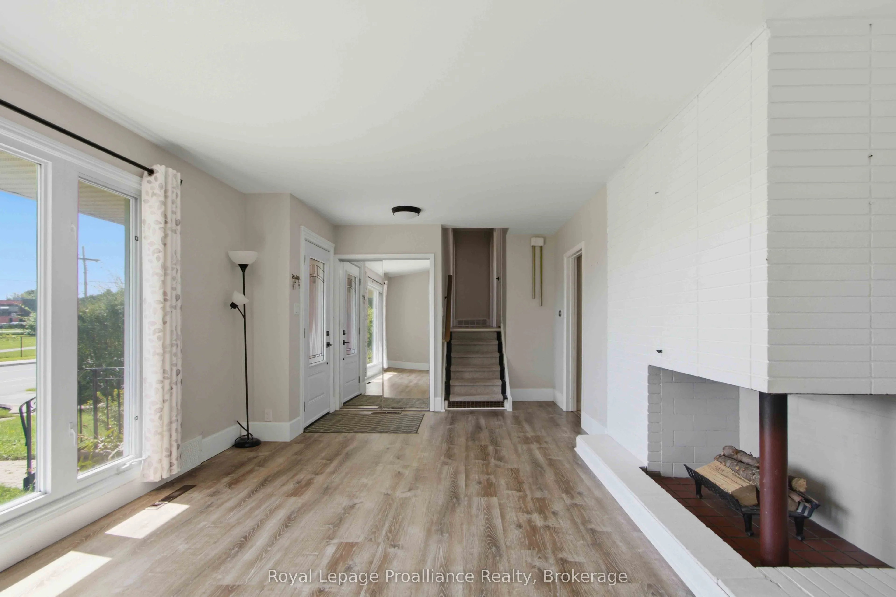
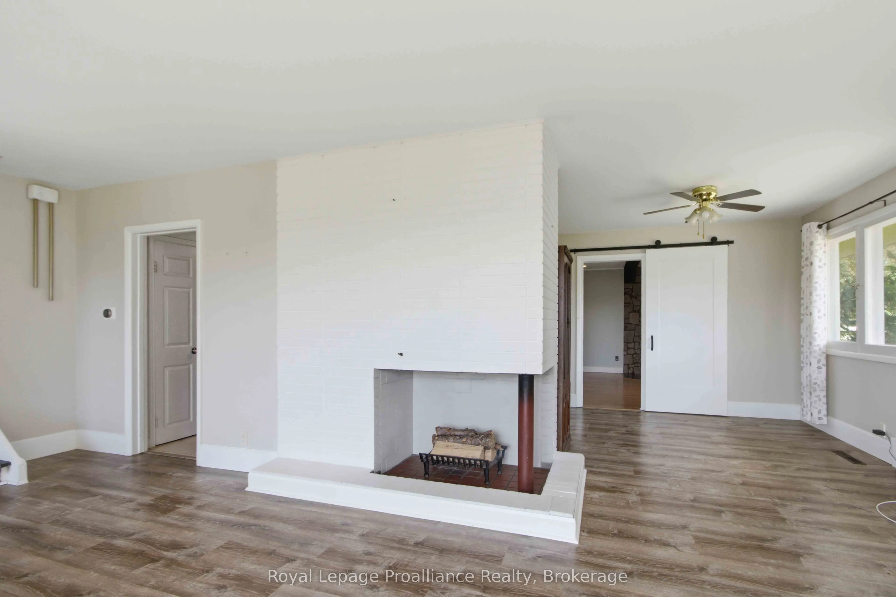
Great location on Trenton's preferred west end, walk to curling rink, golf course, hospital and school in less than 5 mins This 3 bedroom, 1+1 bath, ~1,400 sq ft side split is situated on an extra-wide private premium lot. The living room features a large south facing window looking onto the front yard allowing lots of natural light to spill in and is accented by a decorative white brick fireplace. The dining room is conveniently located off the the living room and kitchen. A bonus space is the large recreation room on the MAIN floor with its own patio door to the private backyard deck and fenced rear and side yard with garden shed. Kitchen boasts lots of newer quality espresso cabinets and granite countertops with pantry offering more storage plus the kitchen has tile flooring and stainless steel appliances. Bedrooms have updated doors and hardware plus lots of windows bringing in natural light. All of the flooring has been recently replaced with quality low maintenance laminate. The lower level has a large utility room for storage and great two piece bath PLUS access to former garage which could be used for a workshop with outside entrance to the driveway or easily convert it back to a garage. 302 King - 10 mins or less to 401/CFB Trenton/Marina/Prince Edward County/ and lots of shopping!

Property Details

Full Property Details

Interior

Bedrooms
3
Bedrooms Plus
0
Total Bedrooms
3
Washrooms
2
Square Footage
1500-2000 sqft
Basement
Crawl Space,Full,Unfinished
Heating Source
Gas
Heating Fuel
Forced Air
Air Conditioning
Central Air
Family Room
Yes
Kitchens
1
Total Kitchens
1
Fireplace Features
Yes

Exterior

Depth
102.0
Front
78.0
Acreage
< .50
Driveway
Private
Lot Size
78 x 102.0 ft
Pool
None
Parking Spaces
3
Total Parking Spaces
3.00
Parking Description
None
Garage Spaces
0
Zoning
R2

Building Description

Style
Sidesplit 3
Home Type
House
Subtype
Detached
Year Built
51-99
Property Orientation
North
Exterior Finish
Wood ,Brick
Sewers
Sewer
Water Supply
Municipal
Possession Date
No Data

Community

Community
Trenton Ward

Taxes & Fees

Taxes
$3,575 /yr
Tax Year
2026
Occupancy
Owner

Other

Virtual Tour Link

Room Types

Room Dimensions Area Description
Bedroom 2 11.88 x 9.45 112.27 sqft -
Bedroom 3 11.32 x 9.22 104.37 sqft -
Dining Room 11.52 x 8.56 98.61 sqft Large Window
Family Room 23.16 x 15.72 364.08 sqft Fireplace, W/O To Deck
Kitchen 12.07 x 8.6 103.8 sqft -
Living Room 20.8 x 11.48 238.78 sqft Large Window
Other 22.28 x 11.84 263.8 sqft -
Primary Bedroom 11.29 x 11.94 134.8 sqft Large Window, South View
Utility Room 10.63 x 10.66 113.32 sqft -
Gail Scheepers
Gail Scheepers
Royal Heritage Realty Ltd.
Listed by Kyle Weir, Salesperson
79 days on site
Listing Broker
Royal LePage ProAlliance Realty
Courtesy
Royal LePage ProAlliance Realty
Listed Date
9/4/2026

Courtesy of PropTx MLS® / Royal LePage ProAlliance Realty

Similar homes for sale in Quinte West

Copyright 2026 All rights reserved. PropTx MLS® assumes no responsibility for the accuracy of any information shown. The information provided herein must only be used by consumers that have a bona fide interest in the purchase, sale or lease of real estate and may not be used for any commercial purpose or any other purpose.
Powered by AgentLocator







