MLS®# X13795662
| Room | Dimensions | Area | Description |
|---|---|---|---|
| Bathroom | 4.89 x 9.19 | 44.94 sqft | 4 Pc Bath |
| Bathroom | 7.15 x 5.84 | 41.76 sqft | 3 Pc Ensuite |
| Bedroom 2 | 10.99 x 10.76 | 118.25 sqft | - |
| Bedroom 3 | 10.99 x 10.37 | 113.97 sqft | - |
| Bedroom 4 | 14.44 x 12.73 | 183.82 sqft | - |
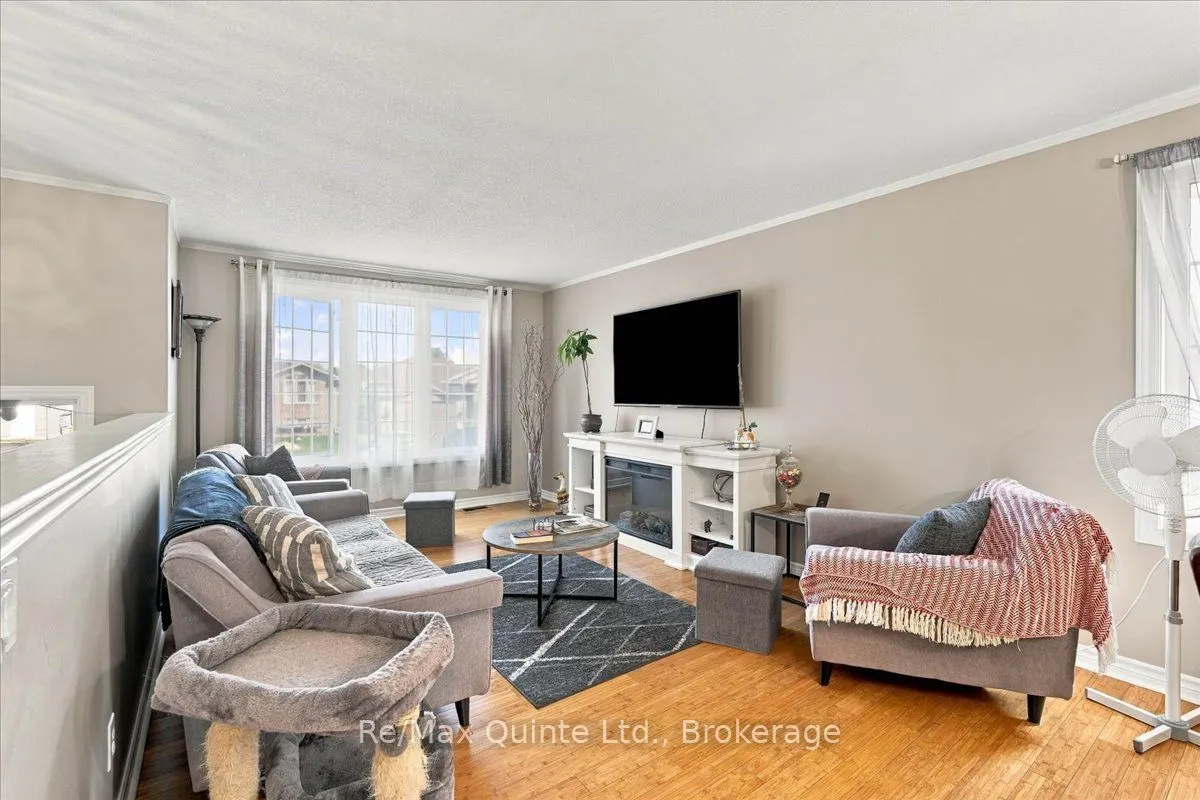
| Dining Room | 9.25 x 10.83 | 100.18 sqft | Combined w/Living, Hardwood Floor, Crown Moulding |
| Family Room | 24.74 x 21 | 519.54 sqft | - |
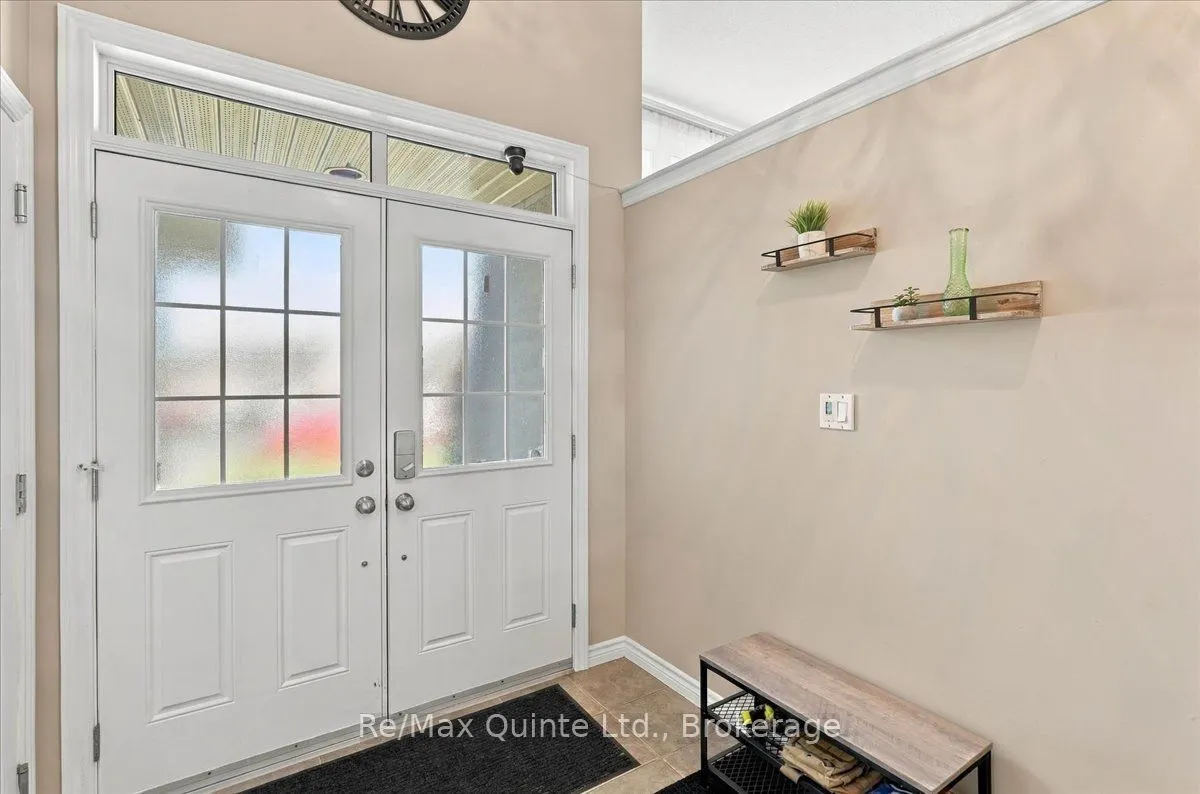
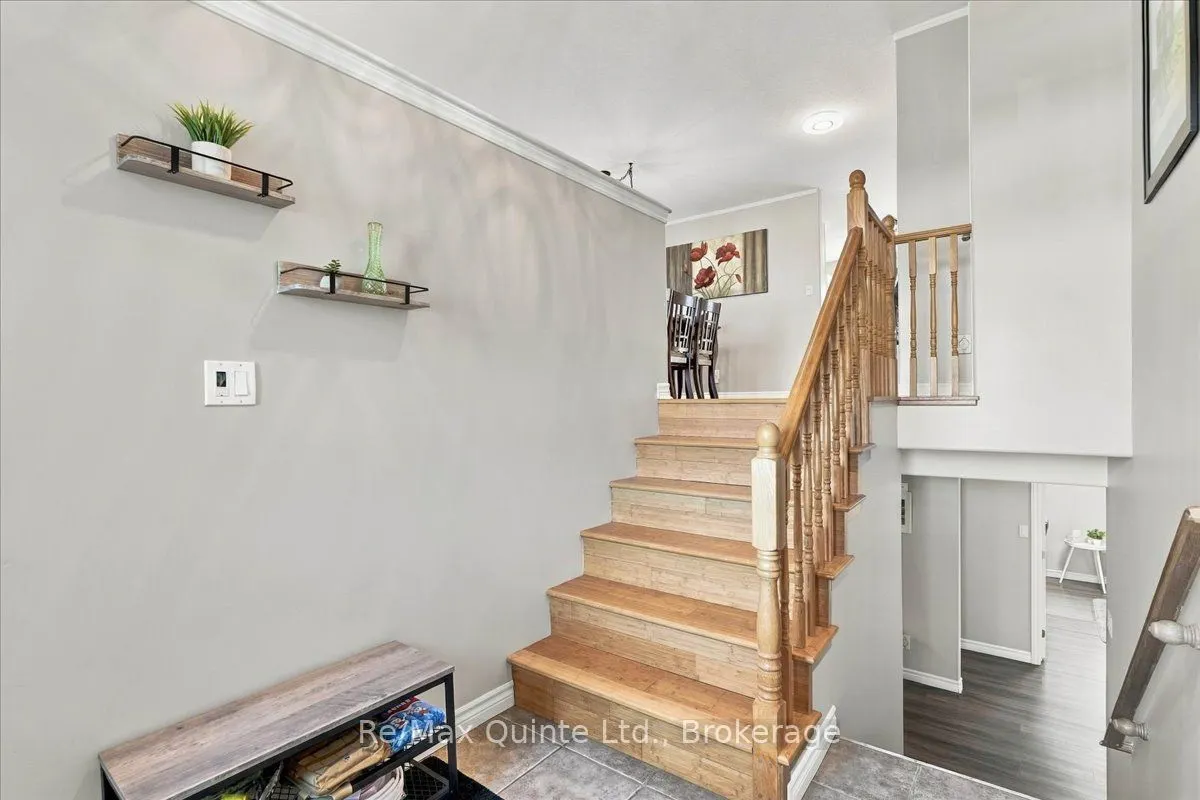
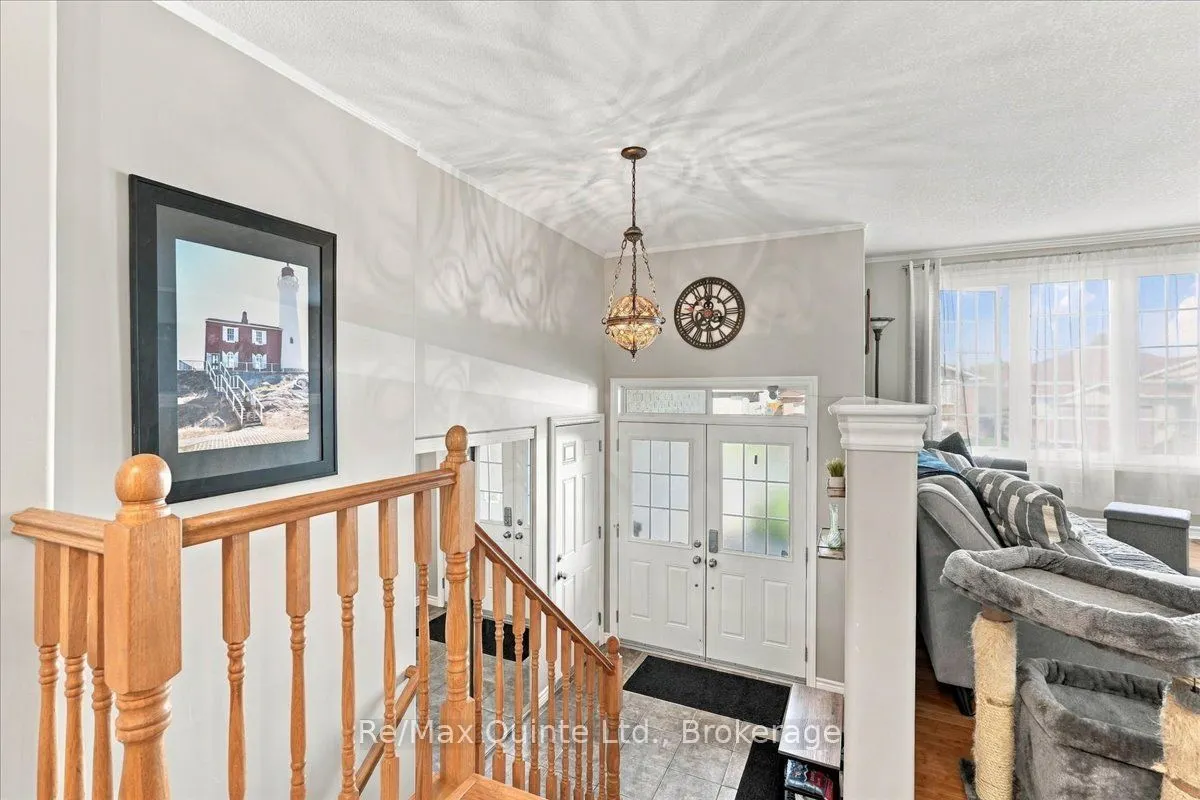
| Foyer | 8.53 x 6.73 | 57.41 sqft | - |
| Kitchen | 11.84 x 16.47 | 195 sqft | W/O To Yard, Centre Island |
| Living Room | 18.54 x 11.12 | 206.16 sqft | Combined w/Dining, Hardwood Floor, Crown Moulding |
| Office | 11.02 x 11.25 | 123.98 sqft | Double Doors |
| Primary Bedroom | 12.57 x 13.62 | 171.2 sqft | - |

Courtesy of PropTx MLS® / Re/Max Quinte Ltd.
 For Sale
 For Sale
 For Sale
 For Sale
 For Sale
 For Sale

