237 Byron Street, Quinte West
1 / 32
For Sale
$424,900
3+1 bd · 1 ba · 700–1,100 sq ft

237 Byron Street, Quinte West K8V 2Z2

MLS®# X13812562

Est. mortgage
$1,612/mo
Property taxes $3,325.31/yr

About This Home

Property Type
House, Detached, Bungalow
Parking
Detached 2 garage, 6 parking
MLS #
X13812562
Size
700-1100 sqft
Basement
Partially Finished
Listed on
2026-09-22
Lot size
53 x 141.0
Tax
$3,325.31 /yr
Days on Market
61
Approximate Age
51-99
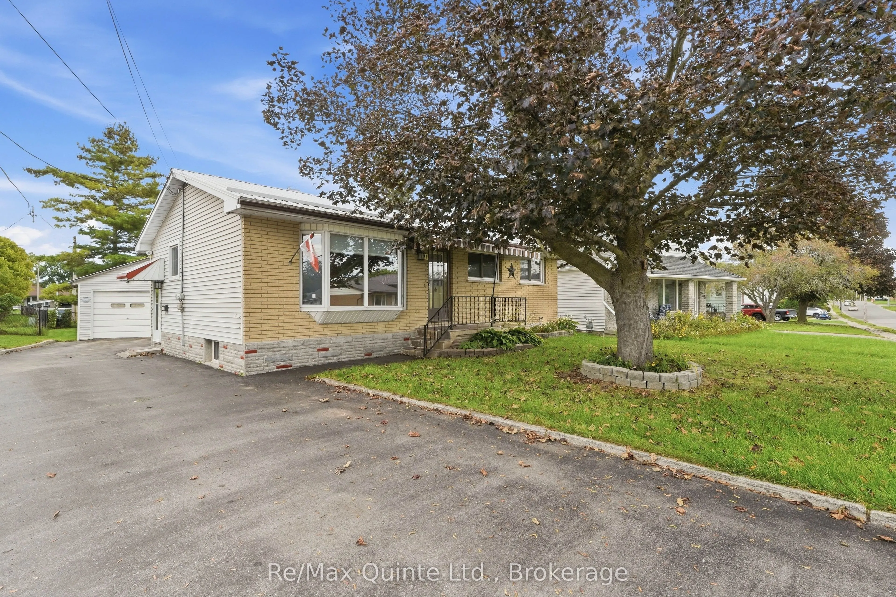
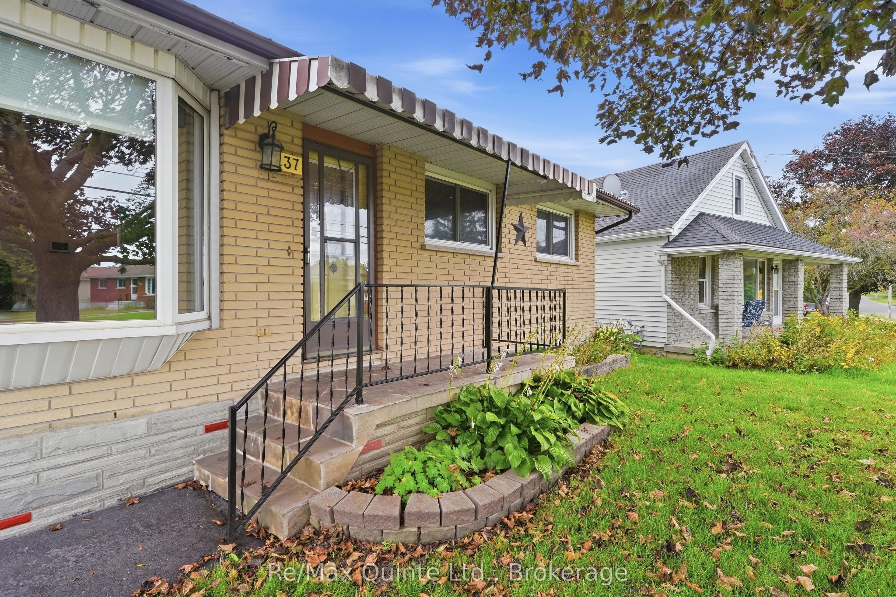
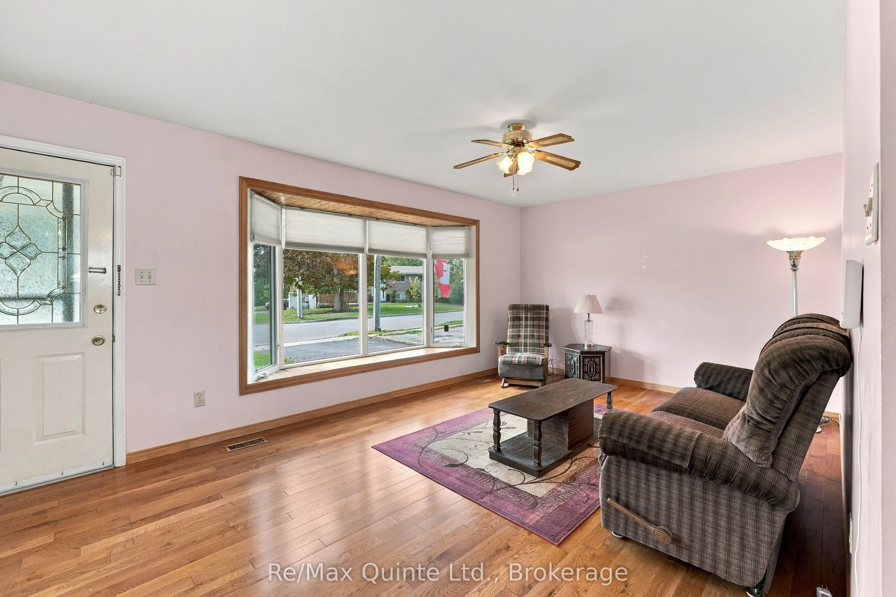
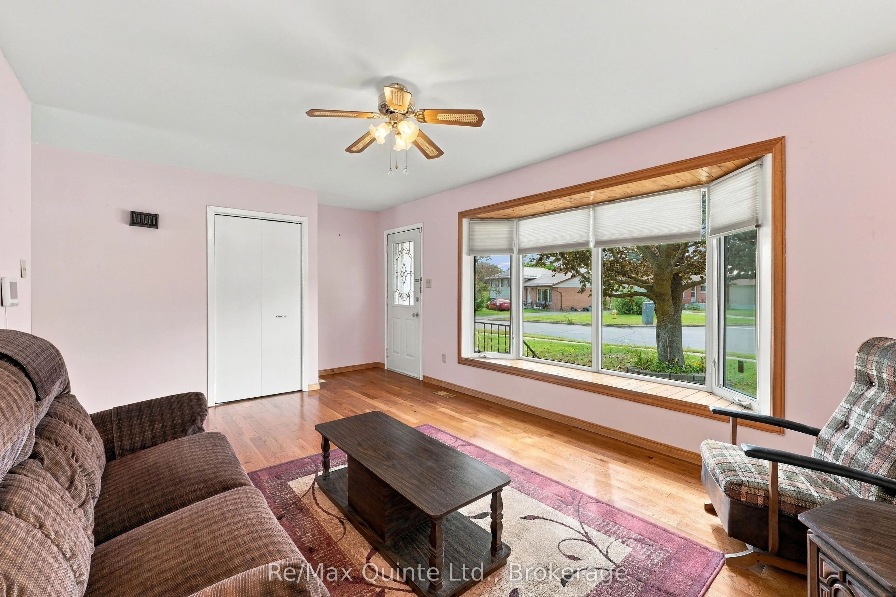
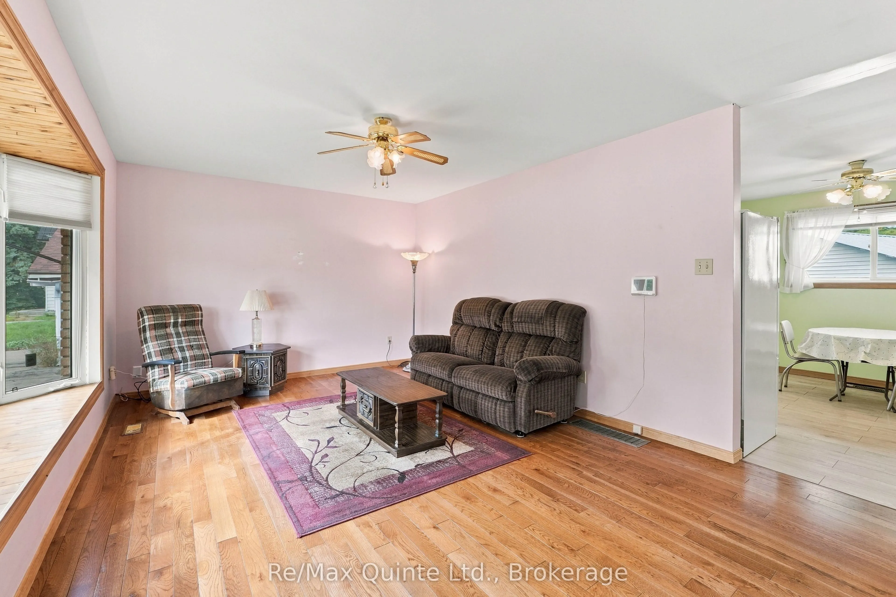
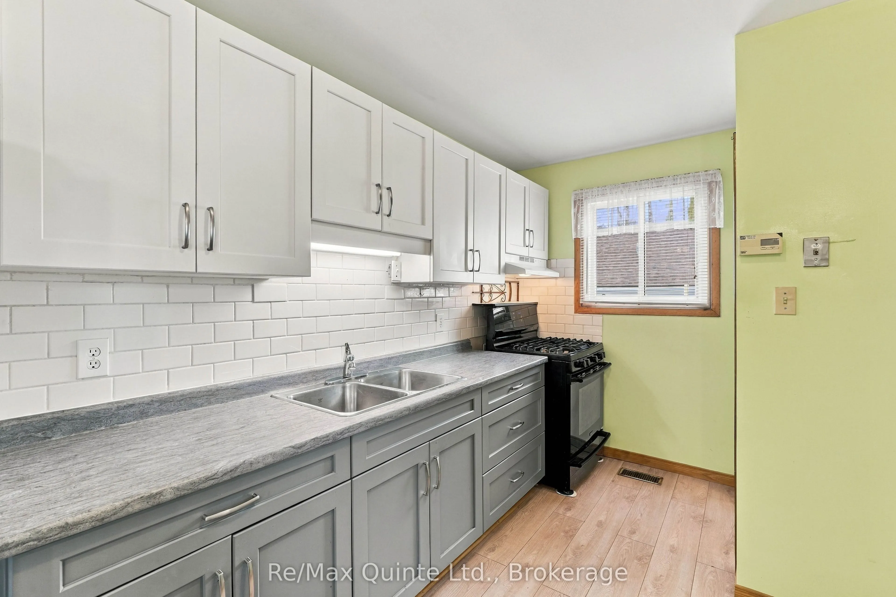
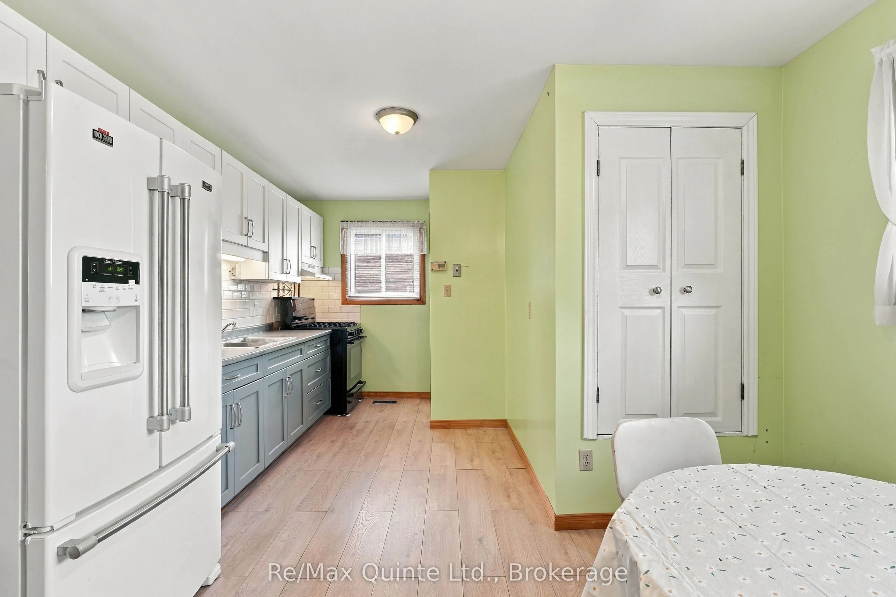
Welcome to 237 Byron St. Looking to purchasing your first home, to down-size, or up-size? This 4 bedroom, 1 bath bungalow is a great home to start. Lovingly owned by the same family for over 50 years, this property can be your family's next chapter. Covered front porch. Updated eat-in kitchen with built in pantry, bright living room with oversized bay window, 3 bedrooms and 4pc bath give functional main floor living. Lower level currently features retro rec room, bedroom, laundry, and large workshop/utility space. Bring your vision here to build your future equity. Massive detached double car garage with hydro, upper loft space, also 2 additional rooms. First room approx 19'5"x15 for more workshop space for the car enthusiast or machinist/hobbyist, and second appox 13'1"x7'10" to keep the gardener organized. Private and spacious rear yard with patio area, gas BBQ hookup, and shed is part of the 141' deep in-town lot. Parking for at least 6 on paved driveway. 100amp c/b, metal roof (house-2005), metal roof garage (approx 8 yrs). Loaded with value! Excellent location close to Trenton's downtown core, schools, parks, YMCA and the Bay of Quinte. For the commuter, 2 hrs to GTA, 1 hr to Kingston.

Property Details

Full Property Details

Interior

Bedrooms
3
Bedrooms Plus
1
Total Bedrooms
4
Washrooms
1
Square Footage
700-1100 sqft
Basement
Partially Finished
Heating Source
Gas
Heating Fuel
Forced Air
Air Conditioning
Central Air
Family Room
No
Kitchens
1
Total Kitchens
1
Fireplace Features
No

Exterior

Depth
141.0
Front
52.67
Driveway
Private
Lot Size
53 x 141.0 ft
Pool
None
Parking Spaces
6
Total Parking Spaces
8.00
Parking Description
Detached
Garage Spaces
2
Zoning
R2

Building Description

Style
Bungalow
Home Type
House
Subtype
Detached
Year Built
51-99
Property Orientation
East
Exterior Finish
Brick,Vinyl Siding
Sewers
Sewer
Water Supply
Municipal
Possession Date
No Data

Community

Community
Trenton Ward

Taxes & Fees

Taxes
$3,325.31 /yr
Tax Year
2026
Occupancy
Vacant

Other

Virtual Tour Link

Room Types

Room Dimensions Area Description
Bedroom 2 12.47 x 9.58 119.46 sqft -
Bedroom 3 11.55 x 7.45 86.05 sqft -
Bedroom 4 15.94 x 10.86 173.11 sqft -
Dining Room 12.01 x 9.09 109.17 sqft -
Kitchen 10.01 x 7.84 78.48 sqft -
Laundry 11.61 x 8.76 101.7 sqft -
Living Room 19.23 x 11.91 229.03 sqft -
Primary Bedroom 11.55 x 9.84 113.65 sqft -
Recreation 19.46 x 17.45 339.58 sqft -
Utility Room 11.61 x 10.66 123.76 sqft -
Gail Scheepers
Gail Scheepers
Royal Heritage Realty Ltd.
Listed by Michelle Shearon-Milligan, Salesperson
61 days on site
Listing Broker
Re/Max Quinte Ltd.
Courtesy
Re/Max Quinte Ltd.
Listed Date
9/22/2026

Courtesy of PropTx MLS® / Re/Max Quinte Ltd.

Similar homes for sale in Quinte West

Copyright 2026 All rights reserved. PropTx MLS® assumes no responsibility for the accuracy of any information shown. The information provided herein must only be used by consumers that have a bona fide interest in the purchase, sale or lease of real estate and may not be used for any commercial purpose or any other purpose.
Powered by AgentLocator







