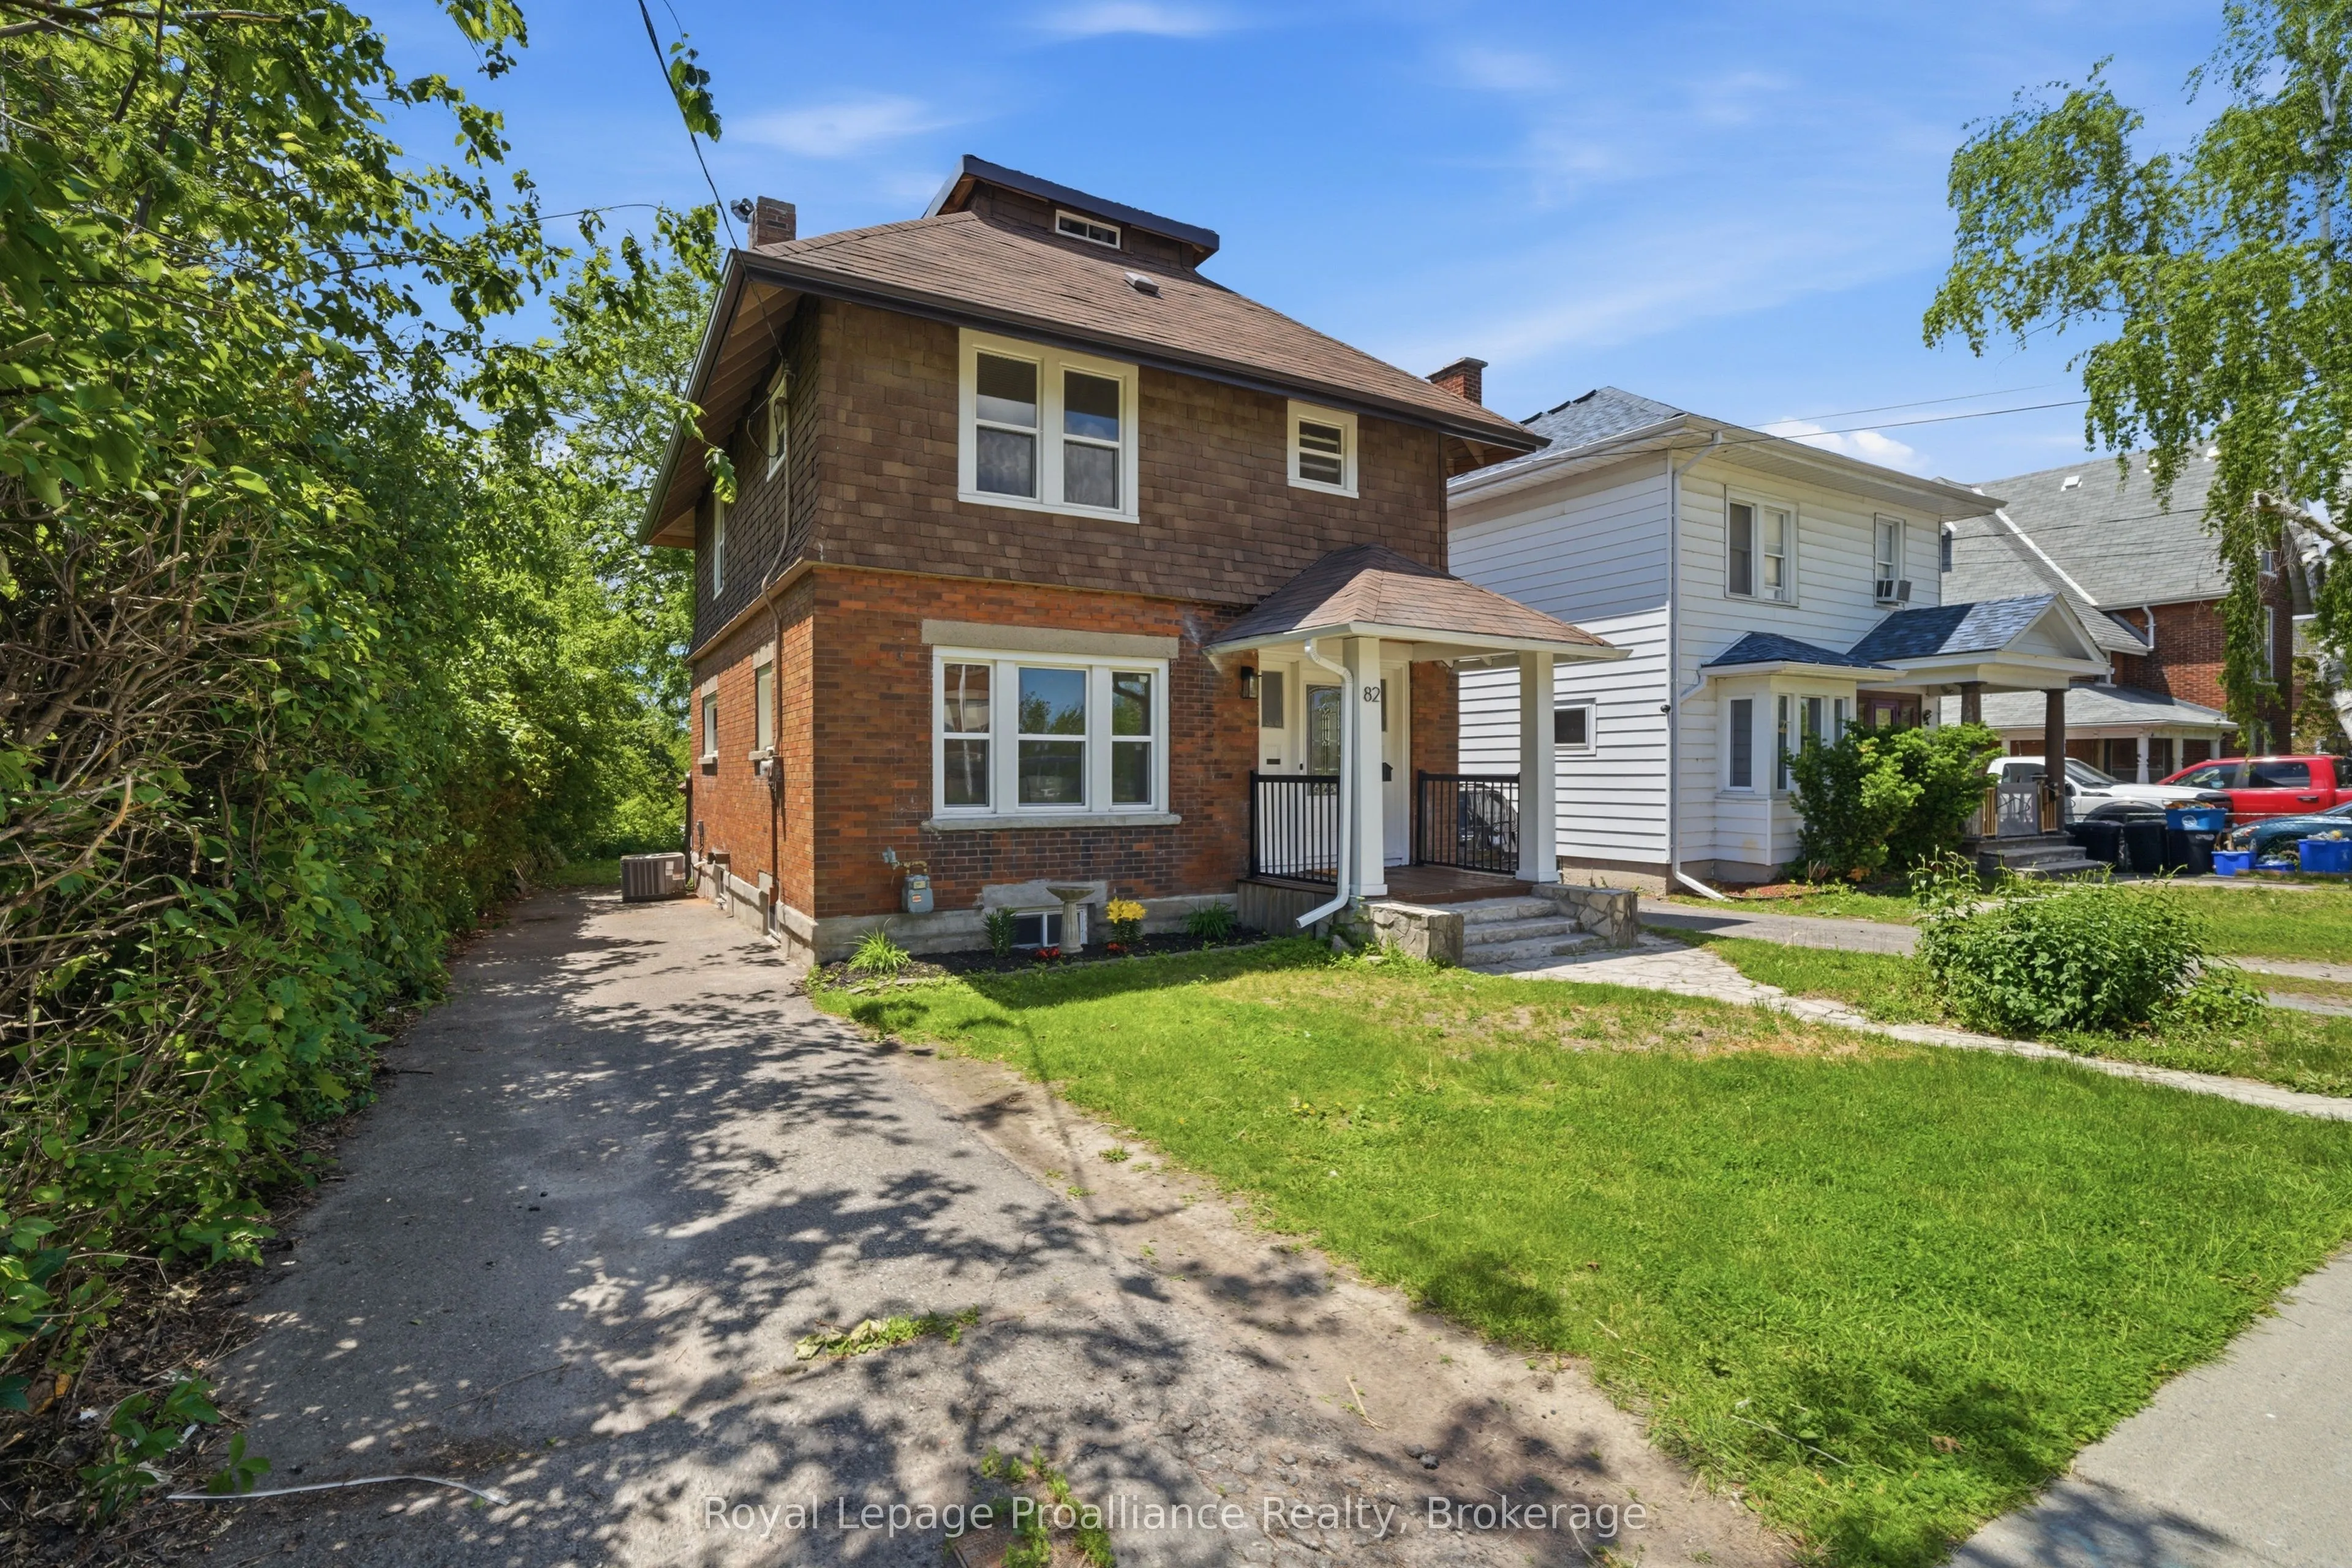
82 Marmora Street, Quinte West
1 / 50
For Sale
$439,900
3 bd · 2 ba · 1,500–2,000 sq ft

82 Marmora Street, Quinte West K8V 2J1

MLS®# X13817578

Est. mortgage
$1,669/mo
Property taxes $2,399.14/yr

About This Home

Property Type
House, Detached, 2 1/2 Storey
Parking
None 0 garage, 3 parking
MLS #
X13817578
Size
1500-2000 sqft
Basement
Full,Unfinished,Walk-Up
Listed on
2026-09-23
Lot size
38 x 132.0
Tax
$2,399.14 /yr
Days on Market
60
Lovely 3 bedroom, 2 bath home in the heart of Trenton within walking distance to restaurants, school, YMCA , bus routes and more. Traditional architectural details include beamed ceiling , hardwood floors throughout and beadboard ceiling in upper level. Three generous sized bedrooms w/closets, primary bedroom has walk out to balcony -- perfect for enjoying your morning coffee! Updated 4 pc bath and 3rd floor finished loft complete the upper level. The main floor has a good size foyer, leading to a large living room w/decorative corner fireplace, separate dining area which is open to the kitchen with soft close cupboards and stainless appliances. French style glass door leads from kitchen to the mudroom with new 2pc bath and laundry area with stackable washer/dryer. The full unfinished basement with walk up to backyard has potential for added value to the home. Recent updates include all new windows (2025), gutters and eavestrough (2025), aluminum railings front and back (2026), kitchen and appliances (2024), light fixtures and bedroom doors (2025), central air (2026). The yard is 132ft deep and has even more potential.

Property Details

Full Property Details

Interior

Bedrooms
3
Total Bedrooms
3
Washrooms
2
Square Footage
1500-2000 sqft
Basement
Full,Unfinished,Walk-Up
Heating Source
Gas
Heating Fuel
Forced Air
Air Conditioning
Central Air
Family Room
No
Kitchens
1
Total Kitchens
1
Fireplace Features
No

Exterior

Depth
132.0
Front
37.77
Driveway
Front Yard Parking
Lot Size
38 x 132.0 ft
Pool
None
Parking Spaces
3
Total Parking Spaces
3.00
Parking Description
None
Garage Spaces
0
Zoning
R4

Building Description

Style
2 1/2 Storey
Home Type
House
Subtype
Detached
Property Orientation
West
Exterior Finish
Board & Batten ,Brick
Sewers
Sewer
Water Supply
Municipal
Possession Date
No Data

Community

Community
Trenton Ward

Taxes & Fees

Taxes
$2,399.14 /yr
Tax Year
2026
Occupancy
Vacant

Other

Virtual Tour Link

Room Types

Room Dimensions Area Description
Bedroom 10.99 x 7.78 85.5 sqft -
Bedroom 13.91 x 10.53 146.47 sqft -
Dining Room 13.91 x 11.61 161.5 sqft -
Foyer 11.06 x 8.92 98.66 sqft -
Kitchen 17.03 x 9.84 167.58 sqft -
Laundry 7.35 x 12.34 90.7 sqft -
Living Room 14.14 x 12.83 181.42 sqft -
Loft 14.3 x 8.04 114.97 sqft -
Primary Bedroom 10.6 x 13.91 147.45 sqft -
Gail Scheepers
Gail Scheepers
Royal Heritage Realty Ltd.
Listed by Roxee Morden, Salesperson
60 days on site
Listing Broker
Royal LePage ProAlliance Realty
Courtesy
Royal LePage ProAlliance Realty
Listed Date
9/23/2026

Courtesy of PropTx MLS® / Royal LePage ProAlliance Realty

Similar homes for sale in Quinte West

Copyright 2026 All rights reserved. PropTx MLS® assumes no responsibility for the accuracy of any information shown. The information provided herein must only be used by consumers that have a bona fide interest in the purchase, sale or lease of real estate and may not be used for any commercial purpose or any other purpose.
Powered by AgentLocator







