195 Maclellan Avenue, Quinte West
1 / 50
For Sale
$575,000
3 bd · 2 ba · 1,100–1,500 sq ft

195 Maclellan Avenue, Quinte West K8V 5J5

MLS®# X13822338

Est. mortgage
$2,181/mo
Property taxes $3,770/yr

About This Home

Property Type
House, Detached, 1 1/2 Storey
Parking
Detached 1 garage, 8 parking
MLS #
X13822338
Size
1100-1500 sqft
Basement
Full,Unfinished
Listed on
2026-09-24
Lot size
90 x 130.46
Tax
$3,770 /yr
Days on Market
59
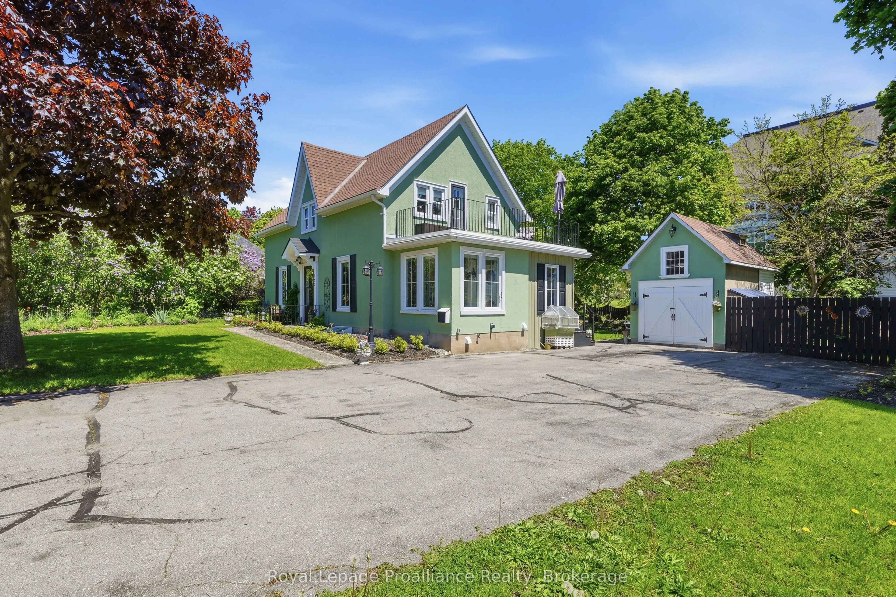
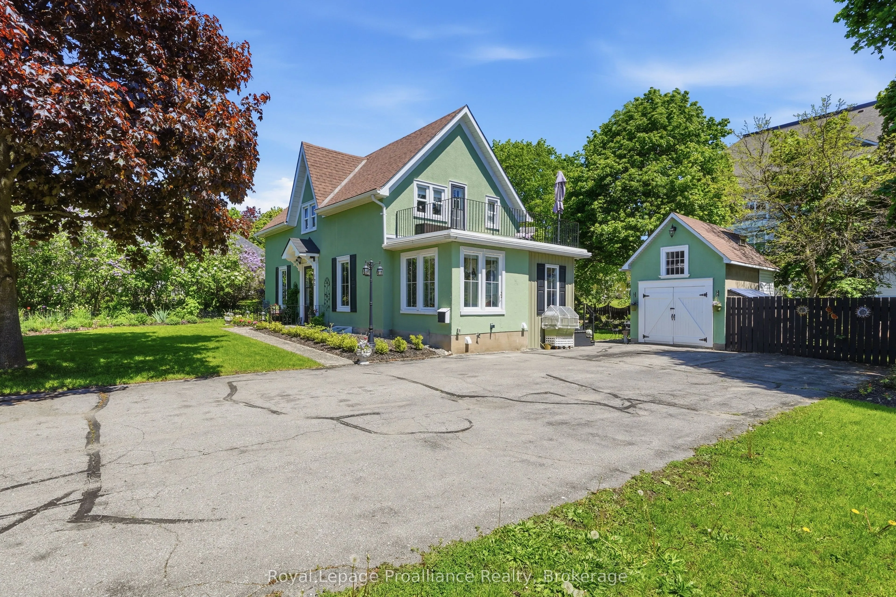
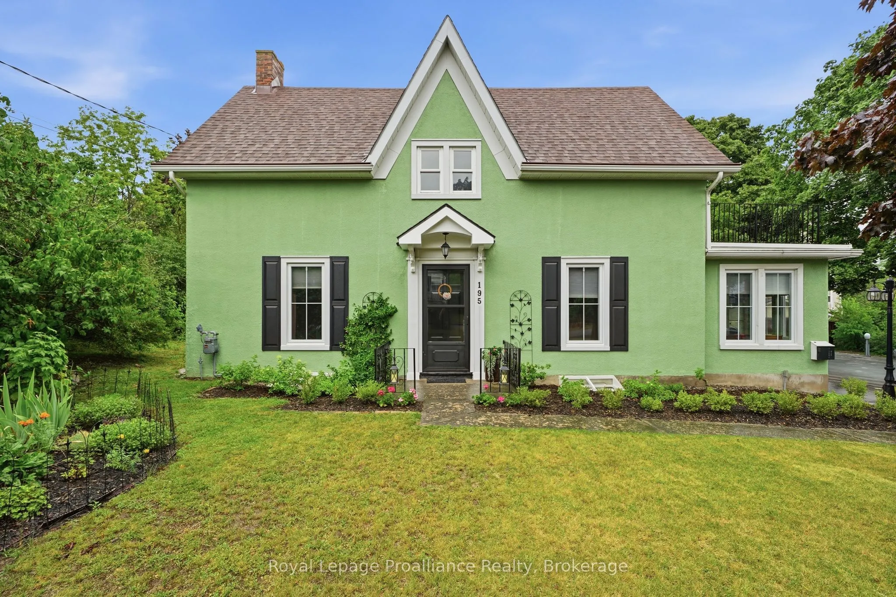
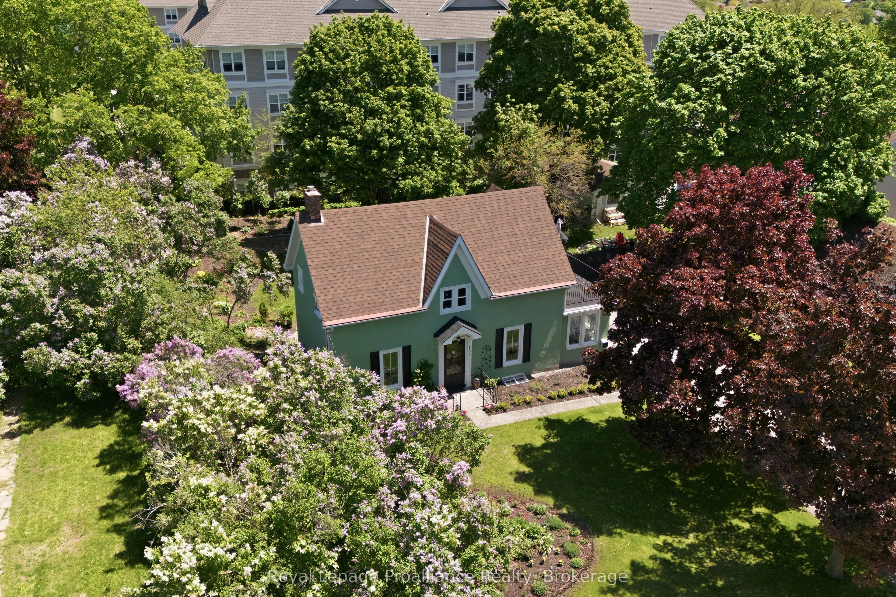
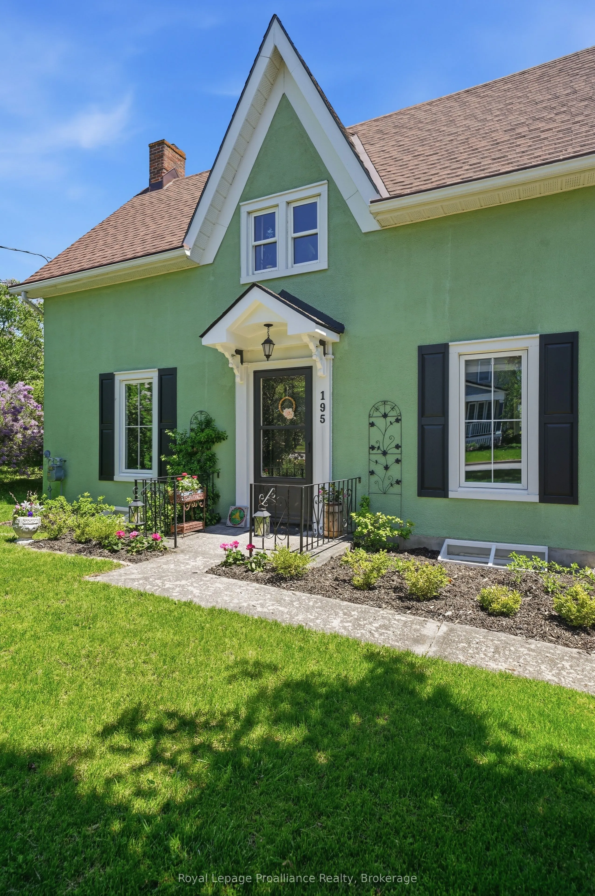
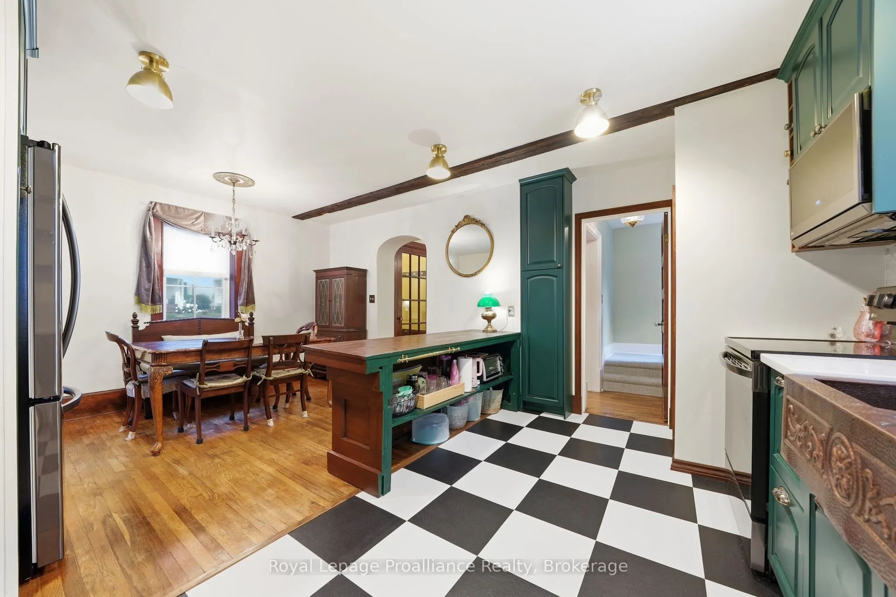
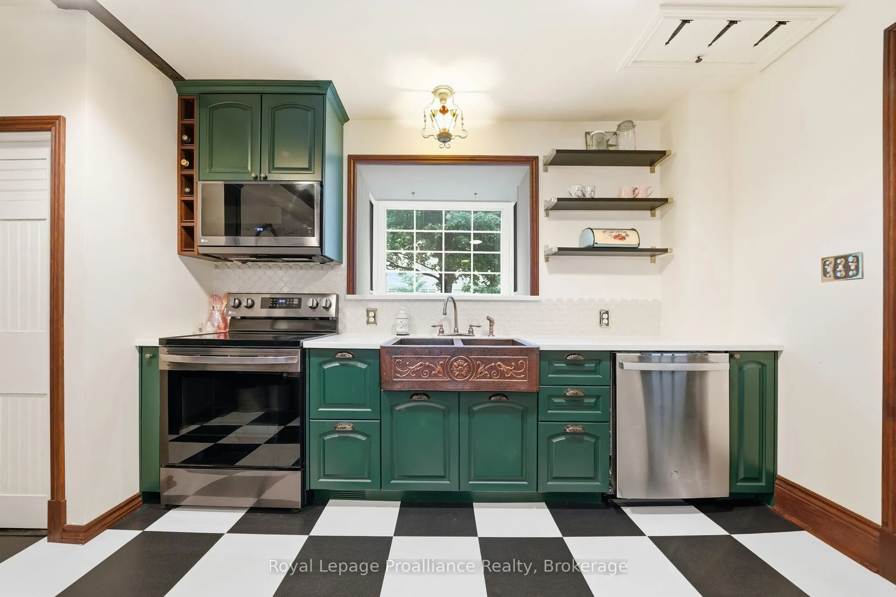
Nestled on a large city lot with new perennial gardens and mature trees, this charming century home is located on a quiet dead end street in the desirable west end of Trenton. Over the past 5 years the house has been thoughtfully restored maintaining the original baseboards, doors and hardwood floors. Complete kitchen remodel in 2024 including new appliances and copper sink, new windows, exterior door in mud room, gas furnace in 2021, central air 2024, fireplace (electric) 2023, both bathrooms remodelled (upstairs bath with claw foot tub & gold fixtures), 200 amp breaker panel plus exterior of house and garage painted in 2025. Full unfinished basement (concrete foundation) with walk up , parking for 8 vehicles in the paved driveway. So many more updates --- this home is a must see!

Property Details

Full Property Details

Interior

Bedrooms
3
Total Bedrooms
3
Washrooms
2
Square Footage
1100-1500 sqft
Basement
Full,Unfinished
Heating Source
Gas
Heating Fuel
Forced Air
Air Conditioning
Central Air
Family Room
No
Kitchens
1
Total Kitchens
1
Fireplace Features
Yes

Exterior

Depth
130.46
Front
90.3
Acreage
< .50
Driveway
Front Yard Parking,Private Double
Lot Size
90 x 130.46 ft
Pool
None
Parking Spaces
8
Total Parking Spaces
9.00
Parking Description
Detached
Garage Spaces
1
Zoning
R4

Building Description

Style
1 1/2 Storey
Home Type
House
Subtype
Detached
Property Orientation
East
Exterior Finish
Stucco (Plaster)
Sewers
Sewer
Water Supply
Municipal
Possession Date
No Data

Community

Community
Trenton Ward

Taxes & Fees

Taxes
$3,770 /yr
Tax Year
2025
Occupancy
Owner

Other

Virtual Tour Link

Room Types

Room Dimensions Area Description
Bathroom 5.25 x 4.1 21.52 sqft 2 Pc Bath
Bathroom 8.33 x 7.68 63.97 sqft 4 Pc Bath
Bedroom 11.98 x 12.37 148.19 sqft -
Bedroom 9.74 x 12.37 120.48 sqft -
Dining Room 13.02 x 7.15 93.09 sqft -
Kitchen 14.3 x 11.38 162.73 sqft -
Laundry 8.3 x 8.79 72.96 sqft -
Living Room 18.24 x 18.67 340.54 sqft Fireplace
Mud Room 8.17 x 7.51 61.36 sqft -
Other 28.58 x 18.77 536.45 sqft Unfinished
Primary Bedroom 10.14 x 15.52 157.37 sqft -
Gail Scheepers
Gail Scheepers
Royal Heritage Realty Ltd.
Listed by Roxee Morden, Salesperson
59 days on site
Listing Broker
Royal LePage ProAlliance Realty
Courtesy
Royal LePage ProAlliance Realty
Listed Date
9/24/2026

Courtesy of PropTx MLS® / Royal LePage ProAlliance Realty

Similar homes for sale in Quinte West

Copyright 2026 All rights reserved. PropTx MLS® assumes no responsibility for the accuracy of any information shown. The information provided herein must only be used by consumers that have a bona fide interest in the purchase, sale or lease of real estate and may not be used for any commercial purpose or any other purpose.
Powered by AgentLocator







