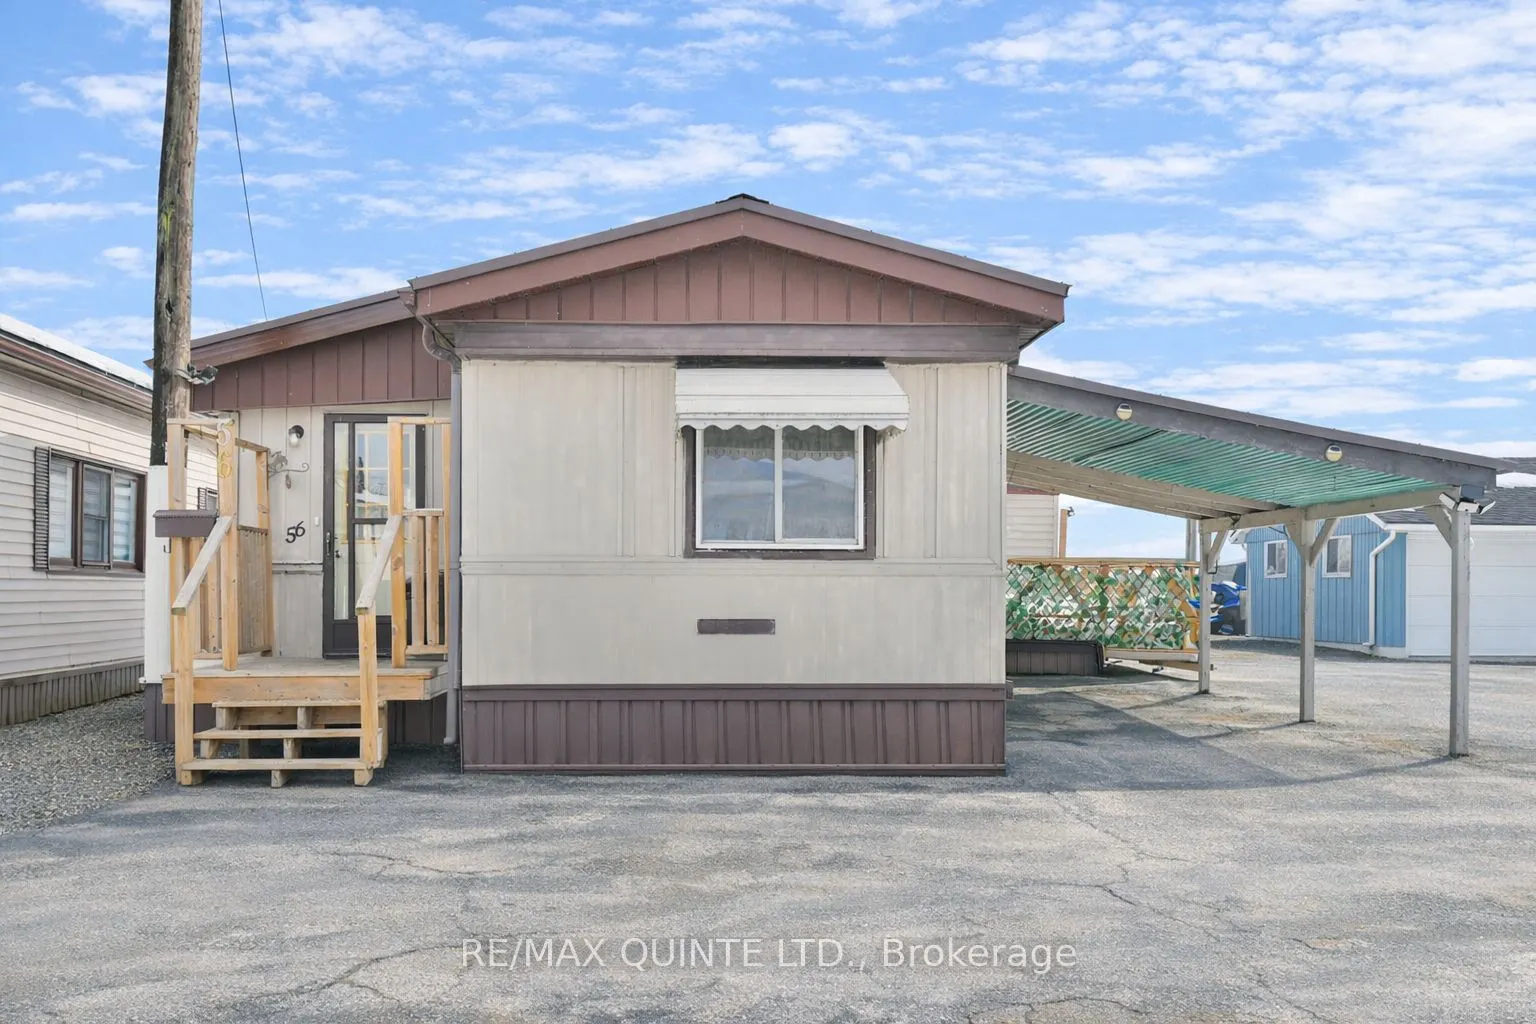
311 Dundas Street #56, Quinte West
1 / 24
For Sale
$269,900
2 bd · 1 ba · 1,100–1,500 sq ft

311 Dundas Street #56, Quinte West K8V 1M1

MLS®# X13829600

Est. mortgage
$1,024/mo
Property taxes $732.96/yr

About This Home

Property Type
House, MobileTrailer, Bungalow
Parking
Carport 1 garage, 1 parking
MLS #
X13829600
Size
1100-1500 sqft
Basement
None
Listed on
2026-09-24
Tax
$732.96 /yr
Days on Market
59
Waterfront living on the Bay of Quinte, a rare find in a mobile home community! This spacious 2-bedroom home offers more than 1,150 sq ft of comfortable, low-maintenance living, with beautiful water views. The bright eat-in kitchen has been updated, and there's a separate dining room that's perfect for entertaining. The cozy family room features an electric fireplace and bay views, and there's an updated 4-piece bath. Recent updates include a heat pump, windows, a metal roof, and a newer hot water tank. Step out back to your own private oasis: two decks for gatherings and sunsets, a hot tub for unwinding under the stars, and your own private dock to fish, boat, or relax by the water. A carport is a rare bonus, and there's minimal yard work, so you have more time to enjoy it all. The friendly, welcoming community is within walking distance of restaurants and shopping. The current lot fee is $524.18 per month and includes water and taxes. It will be $574.18 per month for the new owner, and future increases are regulated under Ontario's Residential Tenancies Act (RTA). Waterfront homes at this price are hard to find, so book your showing today! This is your opportunity to embrace a relaxed, rewarding lifestyle.

Property Details

Full Property Details

Interior

Bedrooms
2
Total Bedrooms
2
Washrooms
1
Square Footage
1100-1500 sqft
Basement
None
Heating Source
Electric
Heating Fuel
Forced Air
Air Conditioning
Central Air
Family Room
Yes
Kitchens
1
Total Kitchens
1
Fireplace Features
Yes

Exterior

Driveway
Private
Pool
None
Waterfront
Direct
Parking Spaces
1
Total Parking Spaces
2.00
Parking Description
Carport
Garage Spaces
1

Building Description

Style
Bungalow
Home Type
House
Subtype
MobileTrailer
Property Orientation
East
Exterior Finish
Aluminum Siding,Vinyl Siding
Sewers
Sewer
Water Supply
Municipal
Possession Date
No Data

Community

Community
Trenton Ward

Taxes & Fees

Taxes
$732.96 /yr
Tax Year
2025
Occupancy
Owner

Other

Virtual Tour Link

Room Types

Room Dimensions Area Description
Bedroom 11.22 x 10.79 121.06 sqft -
Bedroom 8.33 x 12.99 108.21 sqft -
Dining Room 11.22 x 13.75 154.28 sqft -
Kitchen 11.22 x 17.03 191.08 sqft -
Laundry 7.15 x 11.22 80.22 sqft -
Living Room 11.35 x 20.24 229.72 sqft -
Gail Scheepers
Gail Scheepers
Royal Heritage Realty Ltd.
Listed by Cheryl Carrier, Salesperson
58 days on site
Listing Broker
Re/Max Quinte Ltd.
Courtesy
Re/Max Quinte Ltd.
Listed Date
9/24/2026

Courtesy of PropTx MLS® / Re/Max Quinte Ltd.

Similar homes for sale in Quinte West

Copyright 2026 All rights reserved. PropTx MLS® assumes no responsibility for the accuracy of any information shown. The information provided herein must only be used by consumers that have a bona fide interest in the purchase, sale or lease of real estate and may not be used for any commercial purpose or any other purpose.
Powered by AgentLocator







