MLS®# X13830126
| Room | Dimensions | Area | Description |
|---|---|---|---|
| Bathroom | 6.04 x 12.17 | 73.51 sqft | 4 Pc Bath |
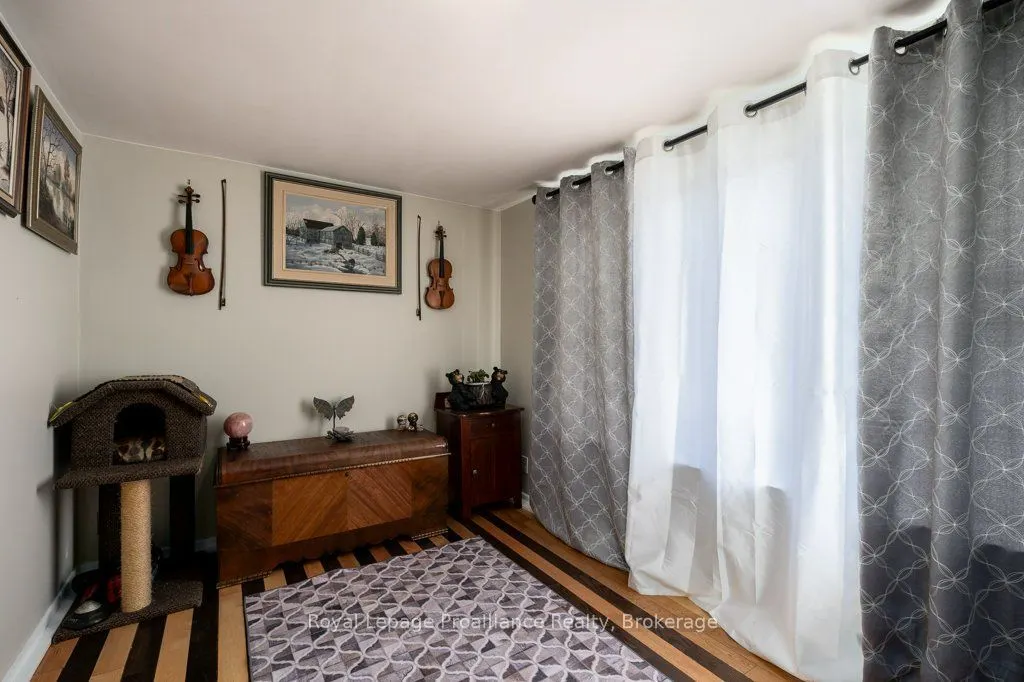
| Bedroom | 10.76 x 7.28 | 78.33 sqft | - |
| Bedroom | 8.4 x 10.66 | 89.54 sqft | - |
| Cold Room/Cantina | 11.38 x 8.17 | 92.97 sqft | - |
| Den | 12.47 x 8.23 | 102.63 sqft | - |
| Kitchen | 19.29 x 9.58 | 184.8 sqft | - |
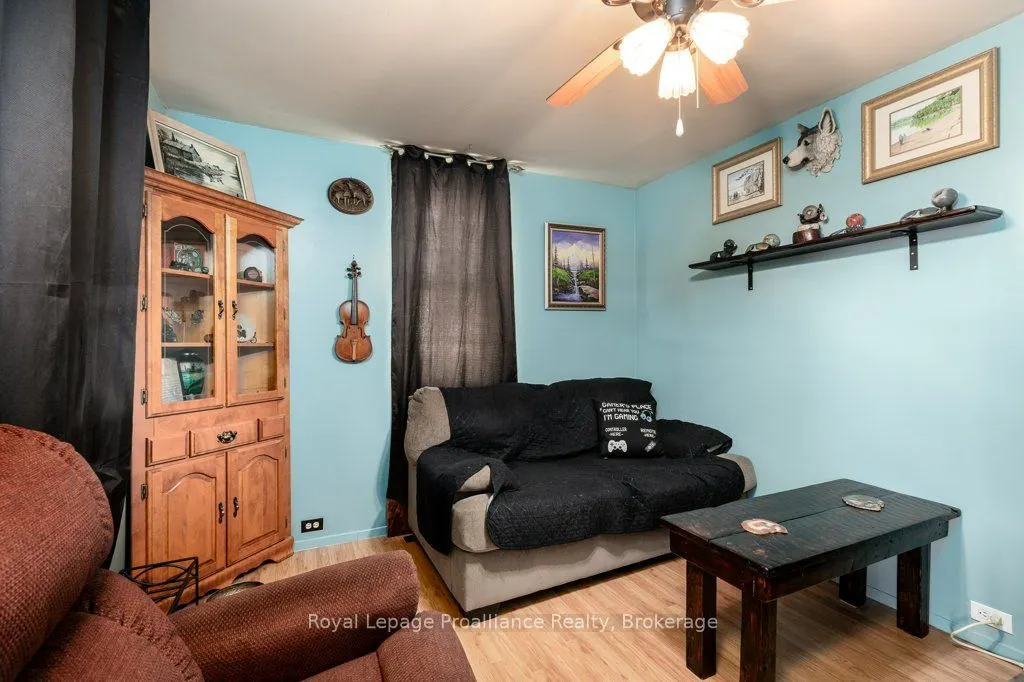
| Living Room | 9.28 x 9.78 | 90.76 sqft | - |
| Other | 6.07 x 4.89 | 29.68 sqft | - |
| Primary Bedroom | 19.55 x 10.27 | 200.78 sqft | - |
| Utility Room | 18.21 x 22.7 | 413.37 sqft | - |

Courtesy of PropTx MLS® / Royal LePage ProAlliance Realty
 For Sale
 For Sale
 For Sale
 For Sale
 For Sale
 For Sale

