31 Ambrosia Terrace, Quinte West
1 / 50
For Sale
$749,900
2+1 bd · 3 ba · 1,100–1,500 sq ft

31 Ambrosia Terrace, Quinte West K8V 0G7

MLS®# X13850234

Est. mortgage
$2,845/mo
Property taxes $4,536.63/yr

About This Home

Property Type
House, Detached, Bungalow
Parking
Attached 2 garage, 4 parking
MLS #
X13850234
Size
1100-1500 sqft
Basement
Full,Finished
Listed on
2026-10-01
Lot size
51 x 130.0
Tax
$4,536.63 /yr
Days on Market
52
Approximate Age
6-15
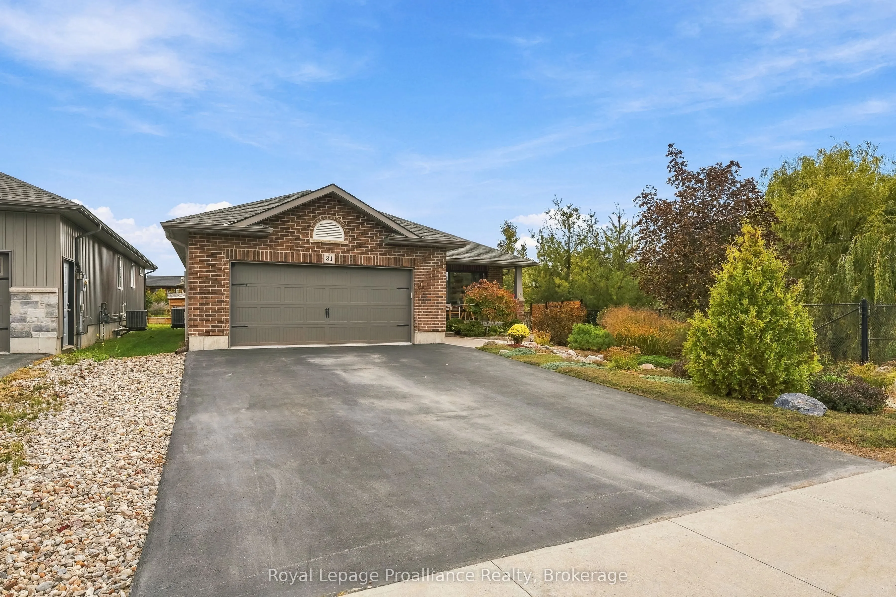
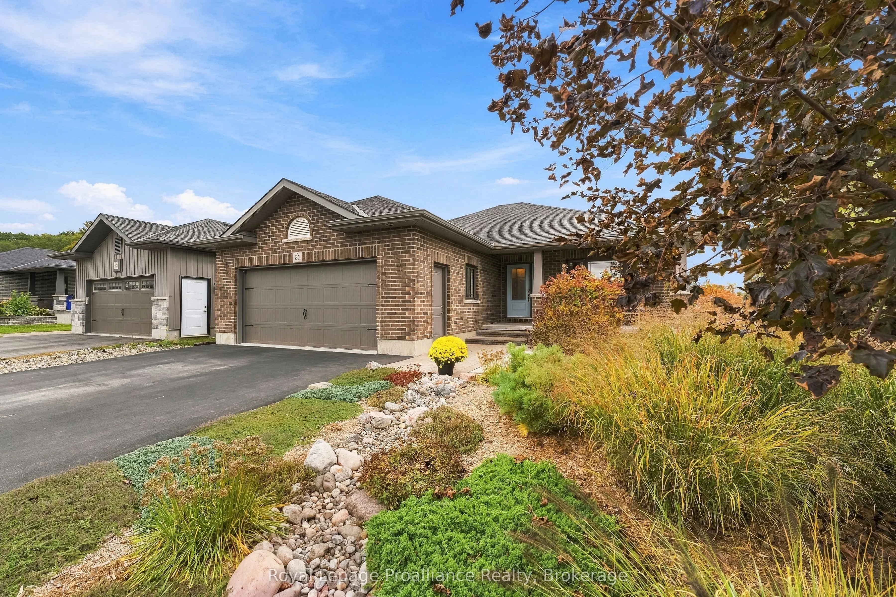
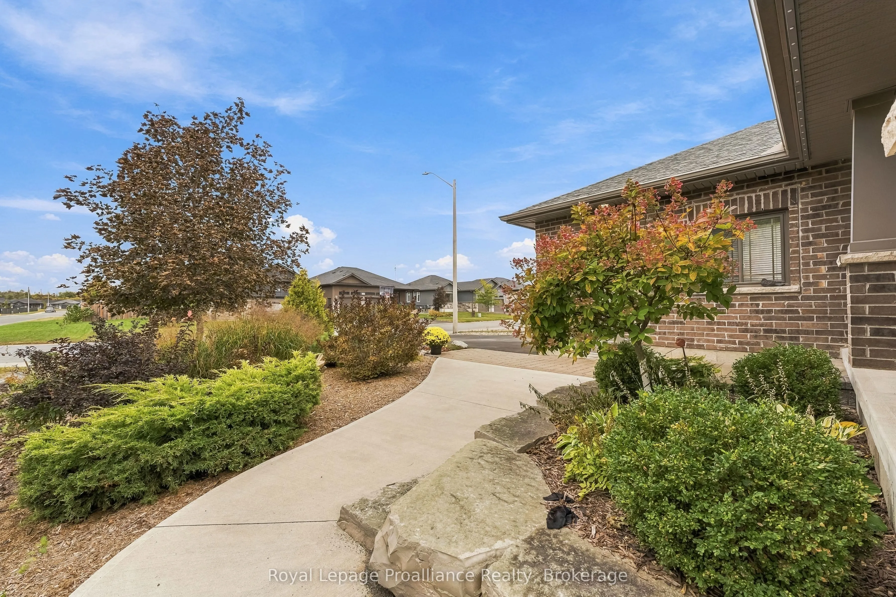
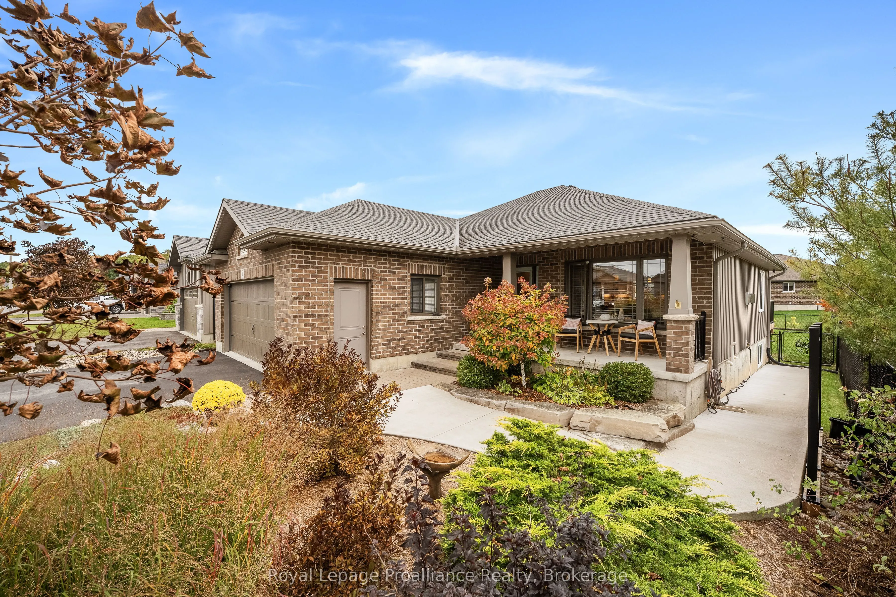
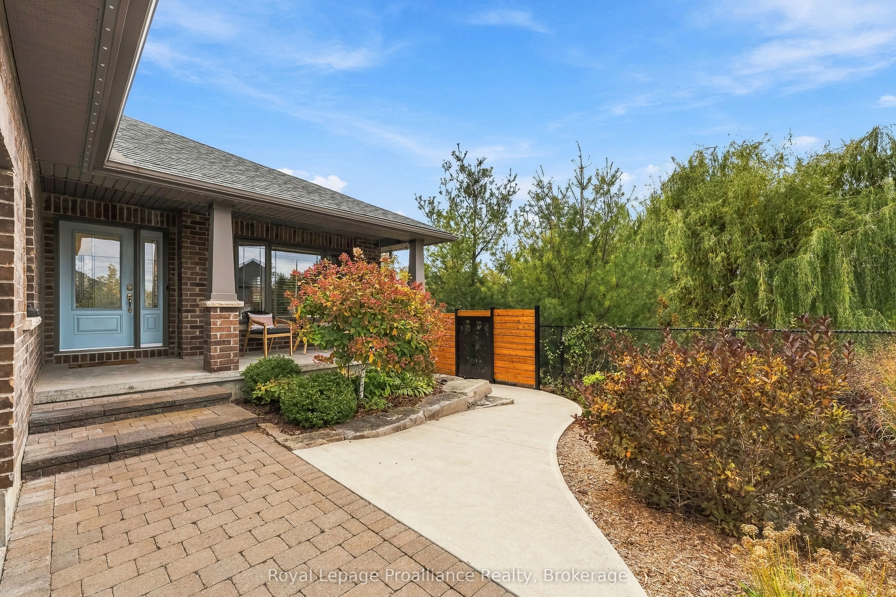
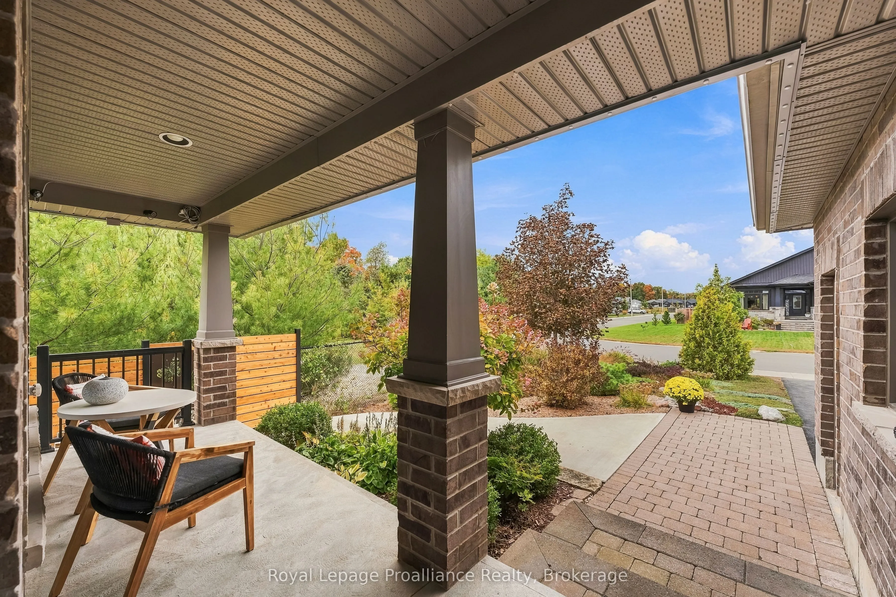
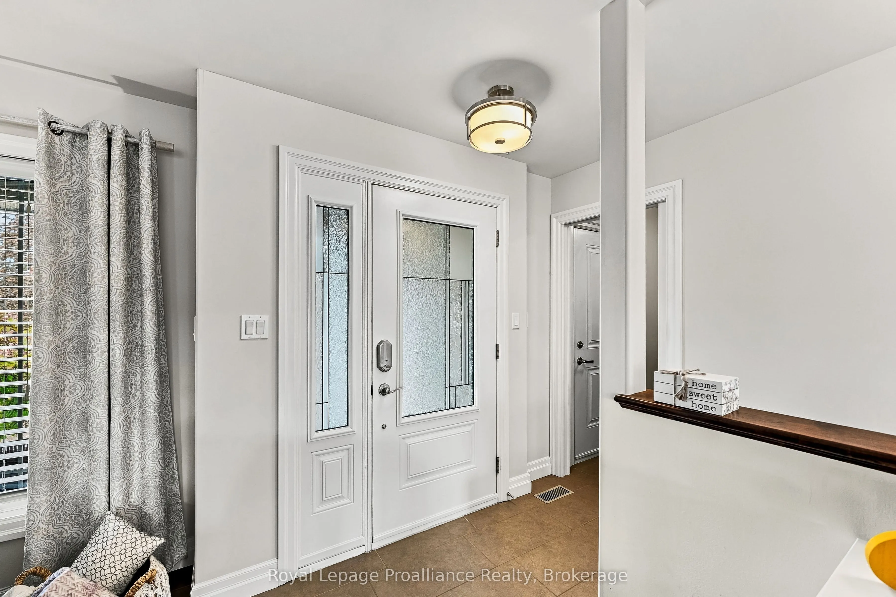
Set in a neighborhood with its own park and zero high or medium density housing, this three-bedroom, three-bathroom home delivers high-end craftsmanship throughout. The main level centers around a custom kitchen featuring quartz countertops, ceiling-height cabinetry with crown moulding, a tile backsplash, and a functional center island. Sliding patio doors lead from the open dining area directly to the back deck and fully fenced rear yard. The primary suite includes a walk-in closet and a private ensuite bathroom, complemented by convenient main-floor laundry. Downstairs, the fully finished lower level expands your living space with a large, bright recreation room anchored by a fireplace, along with built-in kitchen-quality cabinetry and countertop space designed for entertaining. The third bedroom, a full bathroom with a glass-and-tile shower, and a generous utility storage room complete the lower floor. Outside, custom armour stone landscaping and a concrete sidewalk run alongside the pond, while the fully insulated, drywalled, and painted double garage offers year-round functionality. Positioned just 5 minutes from Highway 401 and under 12 minutes to CFB Trenton, the marina, hospital, and Prince Edward County.

Property Details

Full Property Details

Interior

Bedrooms
2
Bedrooms Plus
1
Total Bedrooms
3
Washrooms
3
Square Footage
1100-1500 sqft
Basement
Full,Finished
Heating Source
Gas
Heating Fuel
Forced Air
Air Conditioning
Central Air
Family Room
No
Kitchens
1
Total Kitchens
1
Fireplace Features
Yes

Exterior

Depth
130.0
Front
51.0
Acreage
< .50
Driveway
Private Double
Lot Size
51 x 130.0 ft
Pool
None
Parking Spaces
4
Total Parking Spaces
6.00
Parking Description
Attached
Garage Spaces
2
Zoning
R2

Building Description

Style
Bungalow
Home Type
House
Subtype
Detached
Year Built
6-15
Property Orientation
South
Exterior Finish
Brick,Vinyl Siding
Sewers
Sewer
Water Supply
Municipal
Possession Date
No Data

Community

Community
Trenton Ward

Taxes & Fees

Taxes
$4,536.63 /yr
Tax Year
2026
Occupancy
Owner

Room Types

Room Dimensions Area Description
Bedroom 2 12.6 x 11.19 140.99 sqft -
Bedroom 3 12.66 x 9.74 123.31 sqft -
Dining Room 14.67 x 10.17 149.19 sqft -
Kitchen 19.65 x 13.32 261.74 sqft -
Living Room 17.42 x 16.01 278.89 sqft -
Primary Bedroom 14.6 x 11.58 169.07 sqft 3 Pc Ensuite, Walk-In Closet(s)
Recreation 20.34 x 28.58 581.32 sqft -
Utility Room 15.26 x 15.32 233.78 sqft -
Gail Scheepers
Gail Scheepers
Royal Heritage Realty Ltd.
Listed by Kyle Weir, Salesperson
52 days on site
Listing Broker
Royal Lepage Proalliance Realty
Courtesy
Royal Lepage Proalliance Realty
Listed Date
10/1/2026

Courtesy of PropTx MLS® / Royal Lepage Proalliance Realty

Similar homes for sale in Quinte West

Copyright 2026 All rights reserved. PropTx MLS® assumes no responsibility for the accuracy of any information shown. The information provided herein must only be used by consumers that have a bona fide interest in the purchase, sale or lease of real estate and may not be used for any commercial purpose or any other purpose.
Powered by AgentLocator







