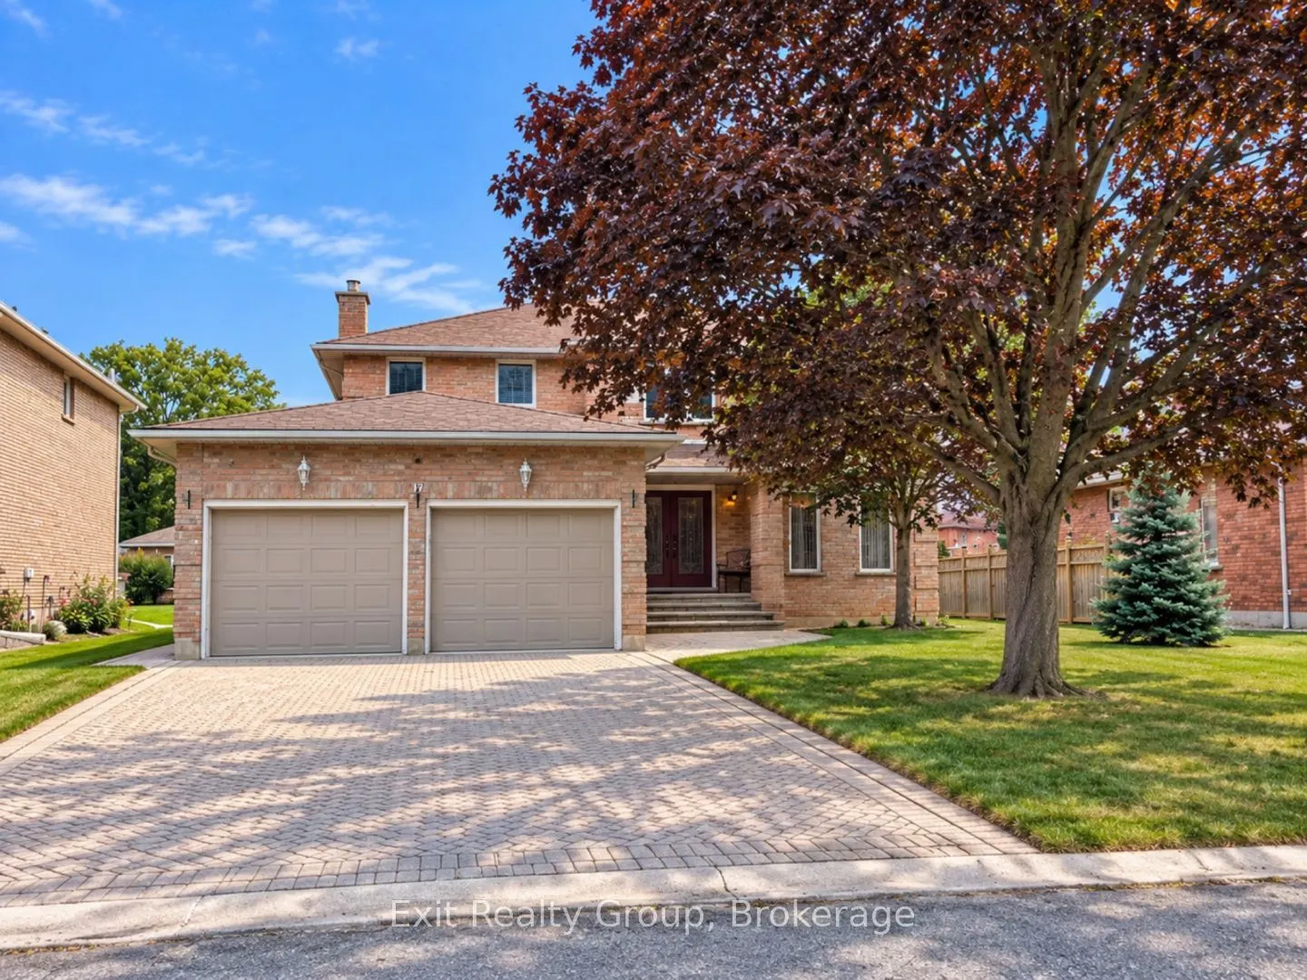
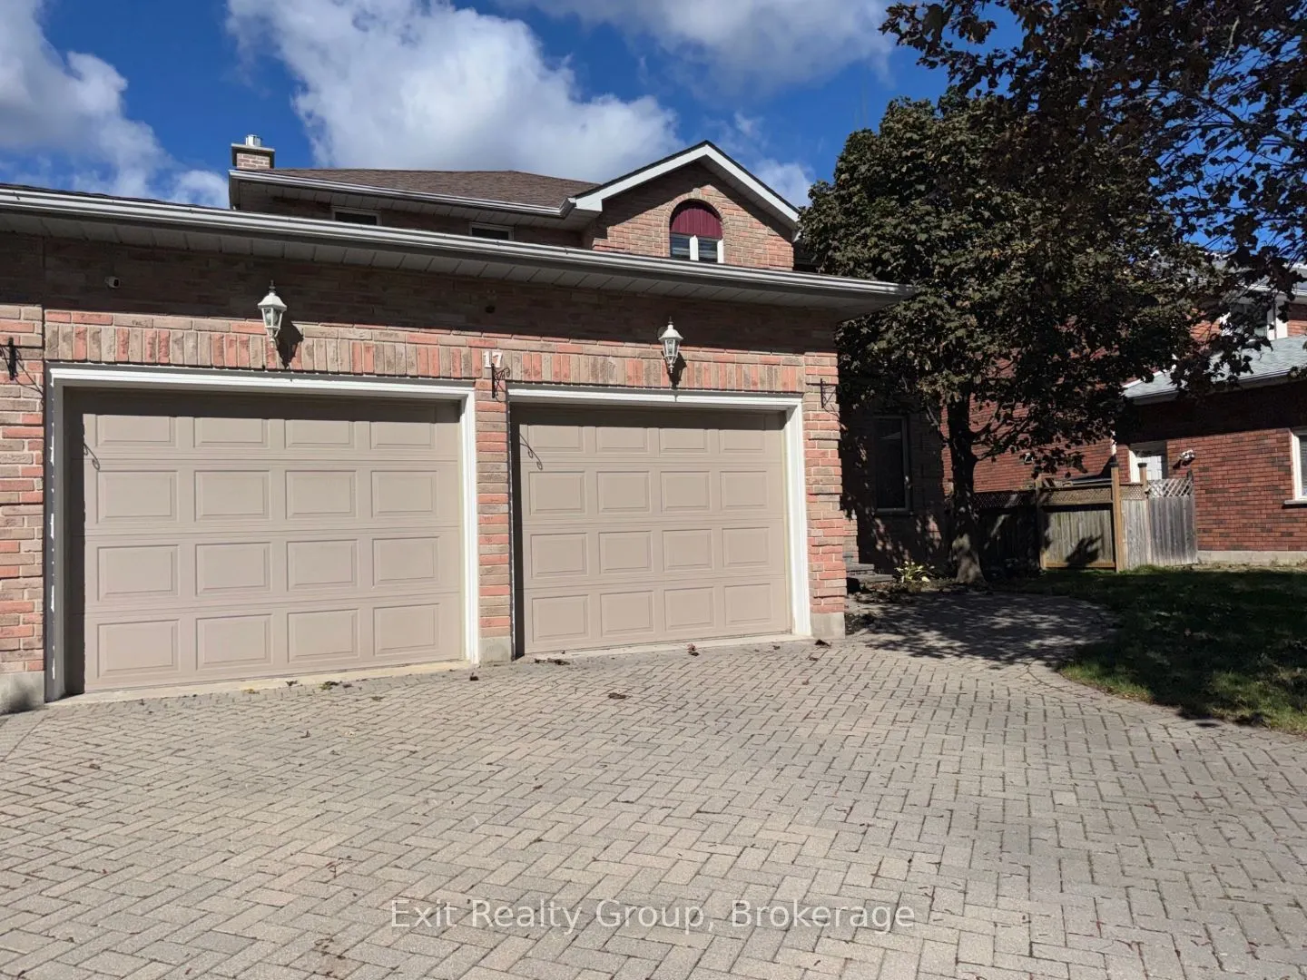
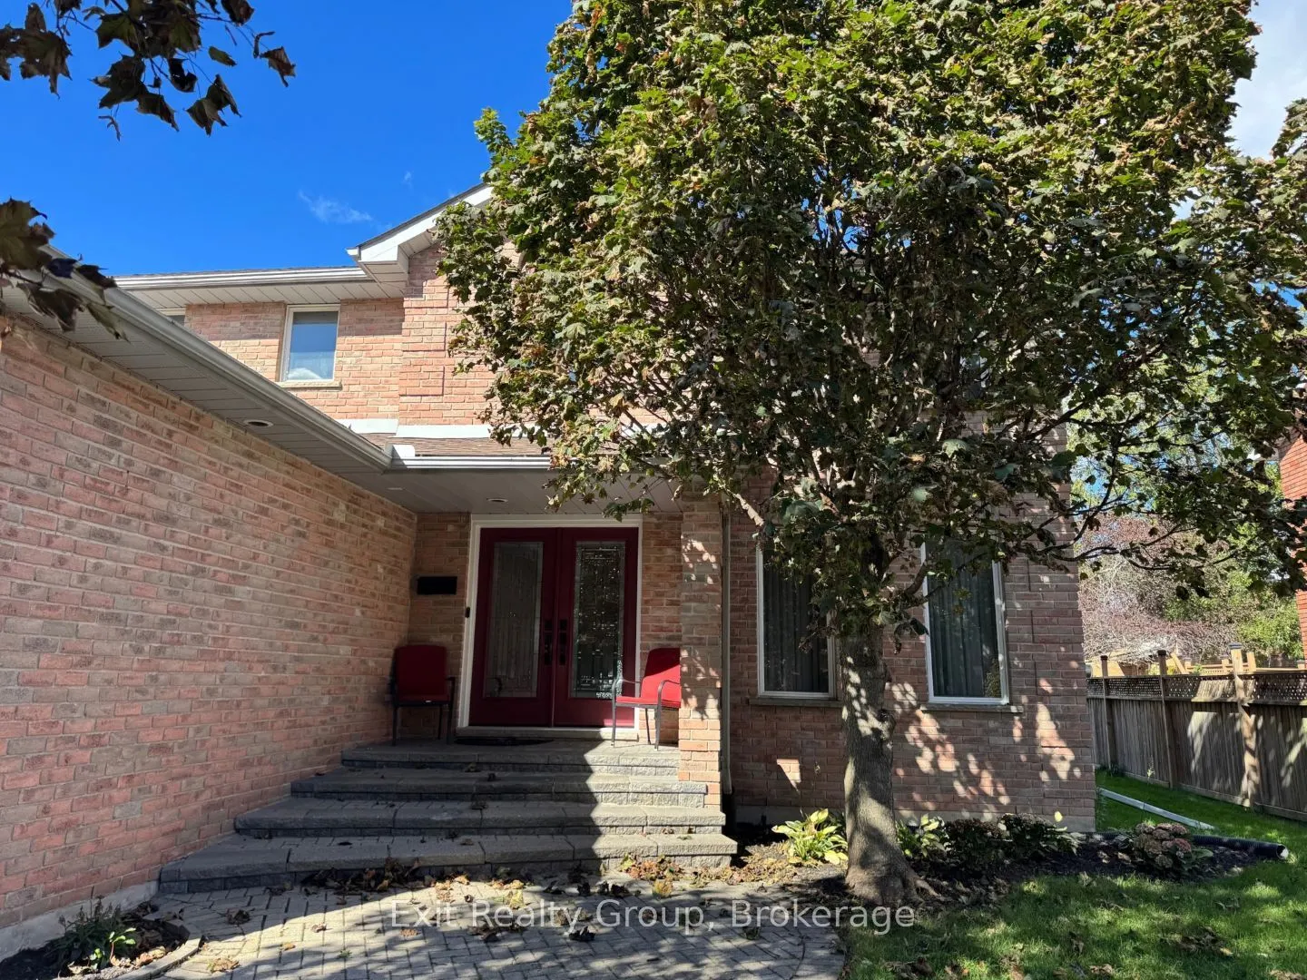
MLS®# X13871164
| Room | Dimensions | Area | Description |
|---|---|---|---|
| Bathroom | 10.99 x 10.99 | 120.78 sqft | 4 Pc Ensuite, Separate Shower |
| Bathroom | 5.87 x 3.97 | 23.3 sqft | 2 Pc Bath |
| Bedroom 2 | 13.29 x 12.99 | 172.64 sqft | Double Closet, Hardwood Floor, Crown Moulding |
| Bedroom 3 | 12.99 x 12.6 | 163.67 sqft | Double Closet, Hardwood Floor, Crown Moulding |
| Breakfast | 11.98 x 11.78 | 141.12 sqft | Overlook Patio, Crown Moulding, Ceramic Floor |
| Dining Room | 11.91 x 10.99 | 130.89 sqft | Combined w/Living, Hardwood Floor, Overlooks Backyard |
| Family Room | 19.88 x 10.99 | 218.48 sqft | Fireplace, Overlook Patio, Hardwood Floor |
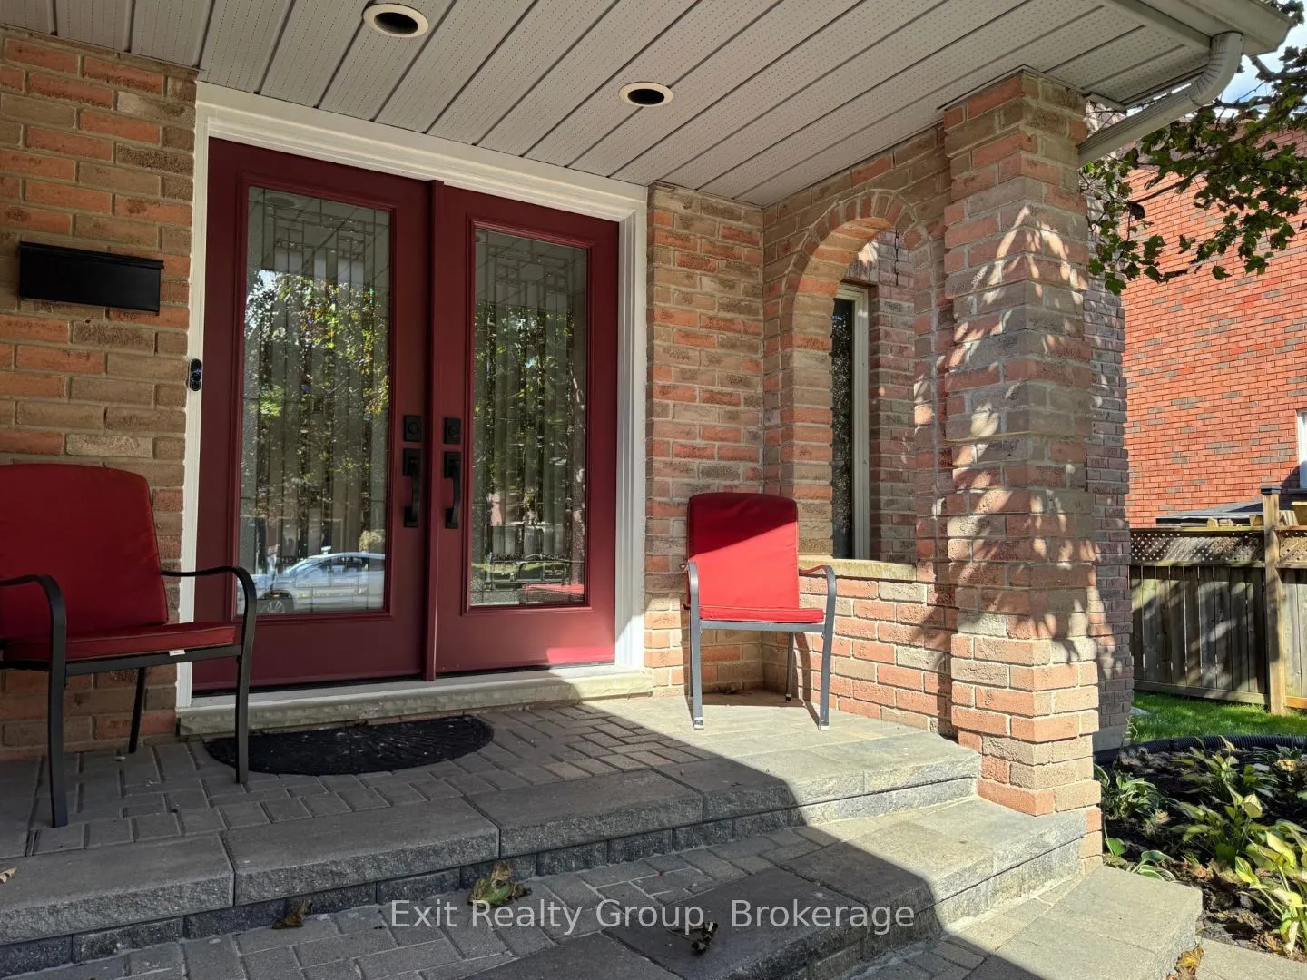
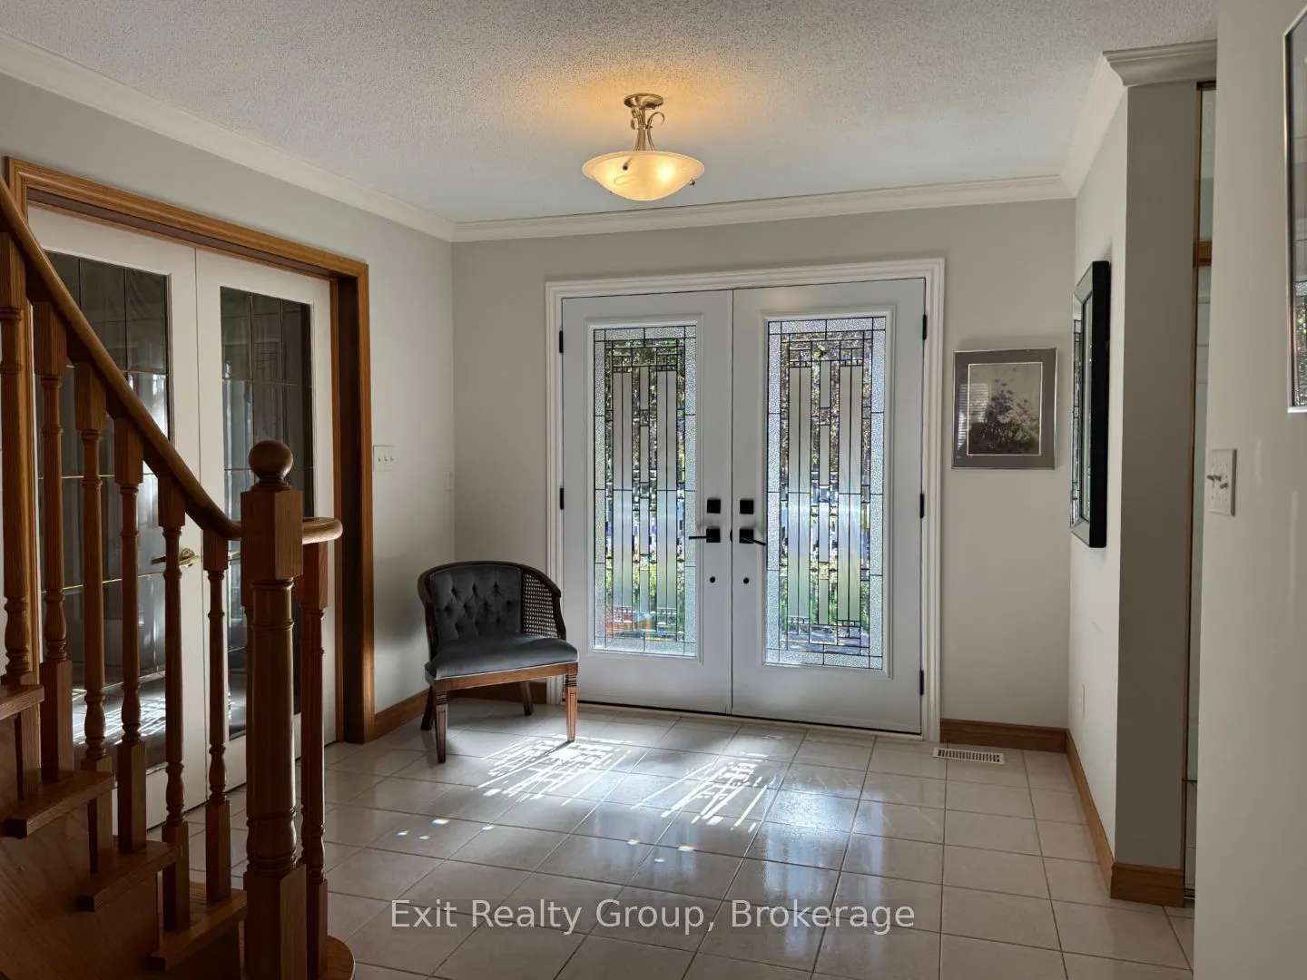
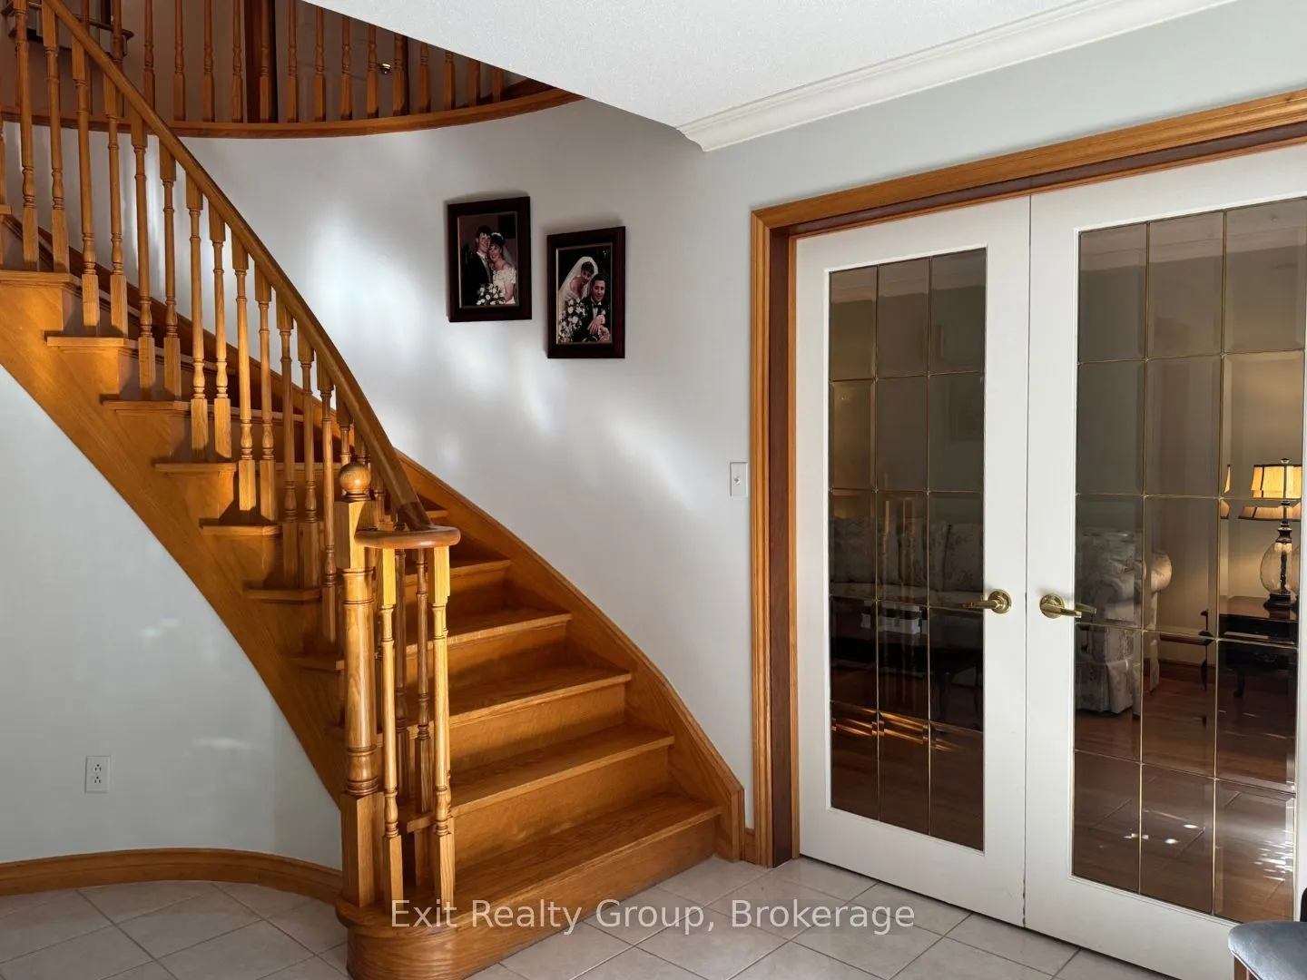
| Foyer | 12.7 x 10.01 | 127.13 sqft | Circular Oak Stairs, Double Doors |
| Kitchen | 11.78 x 10.01 | 117.92 sqft | B/I Appliances, Ceramic Floor, Crown Moulding |
| Laundry | 8.6 x 7.97 | 68.54 sqft | - |
| Living Room | 15.98 x 10.99 | 175.62 sqft | French Doors, Hardwood Floor, Combined w/Dining |
| Primary Bedroom | 16.99 x 10.99 | 186.72 sqft | 4 Pc Ensuite, Walk-In Closet(s), French Doors |

Courtesy of PropTx MLS® / Exit Realty Group
 For Sale
 For Sale
 For Sale
 For Sale
 For Sale
 For Sale

