1 Lorne Avenue, Quinte West
1 / 3
For Sale
$559,900
4 bd · 4 ba · 1,100–1,500 sq ft

1 Lorne Avenue, Quinte West K8V 5B1

MLS®# X13882364

Est. mortgage
$2,124/mo
Property taxes $3,044/yr

About This Home

Property Type
House, Detached, Bungalow
Parking
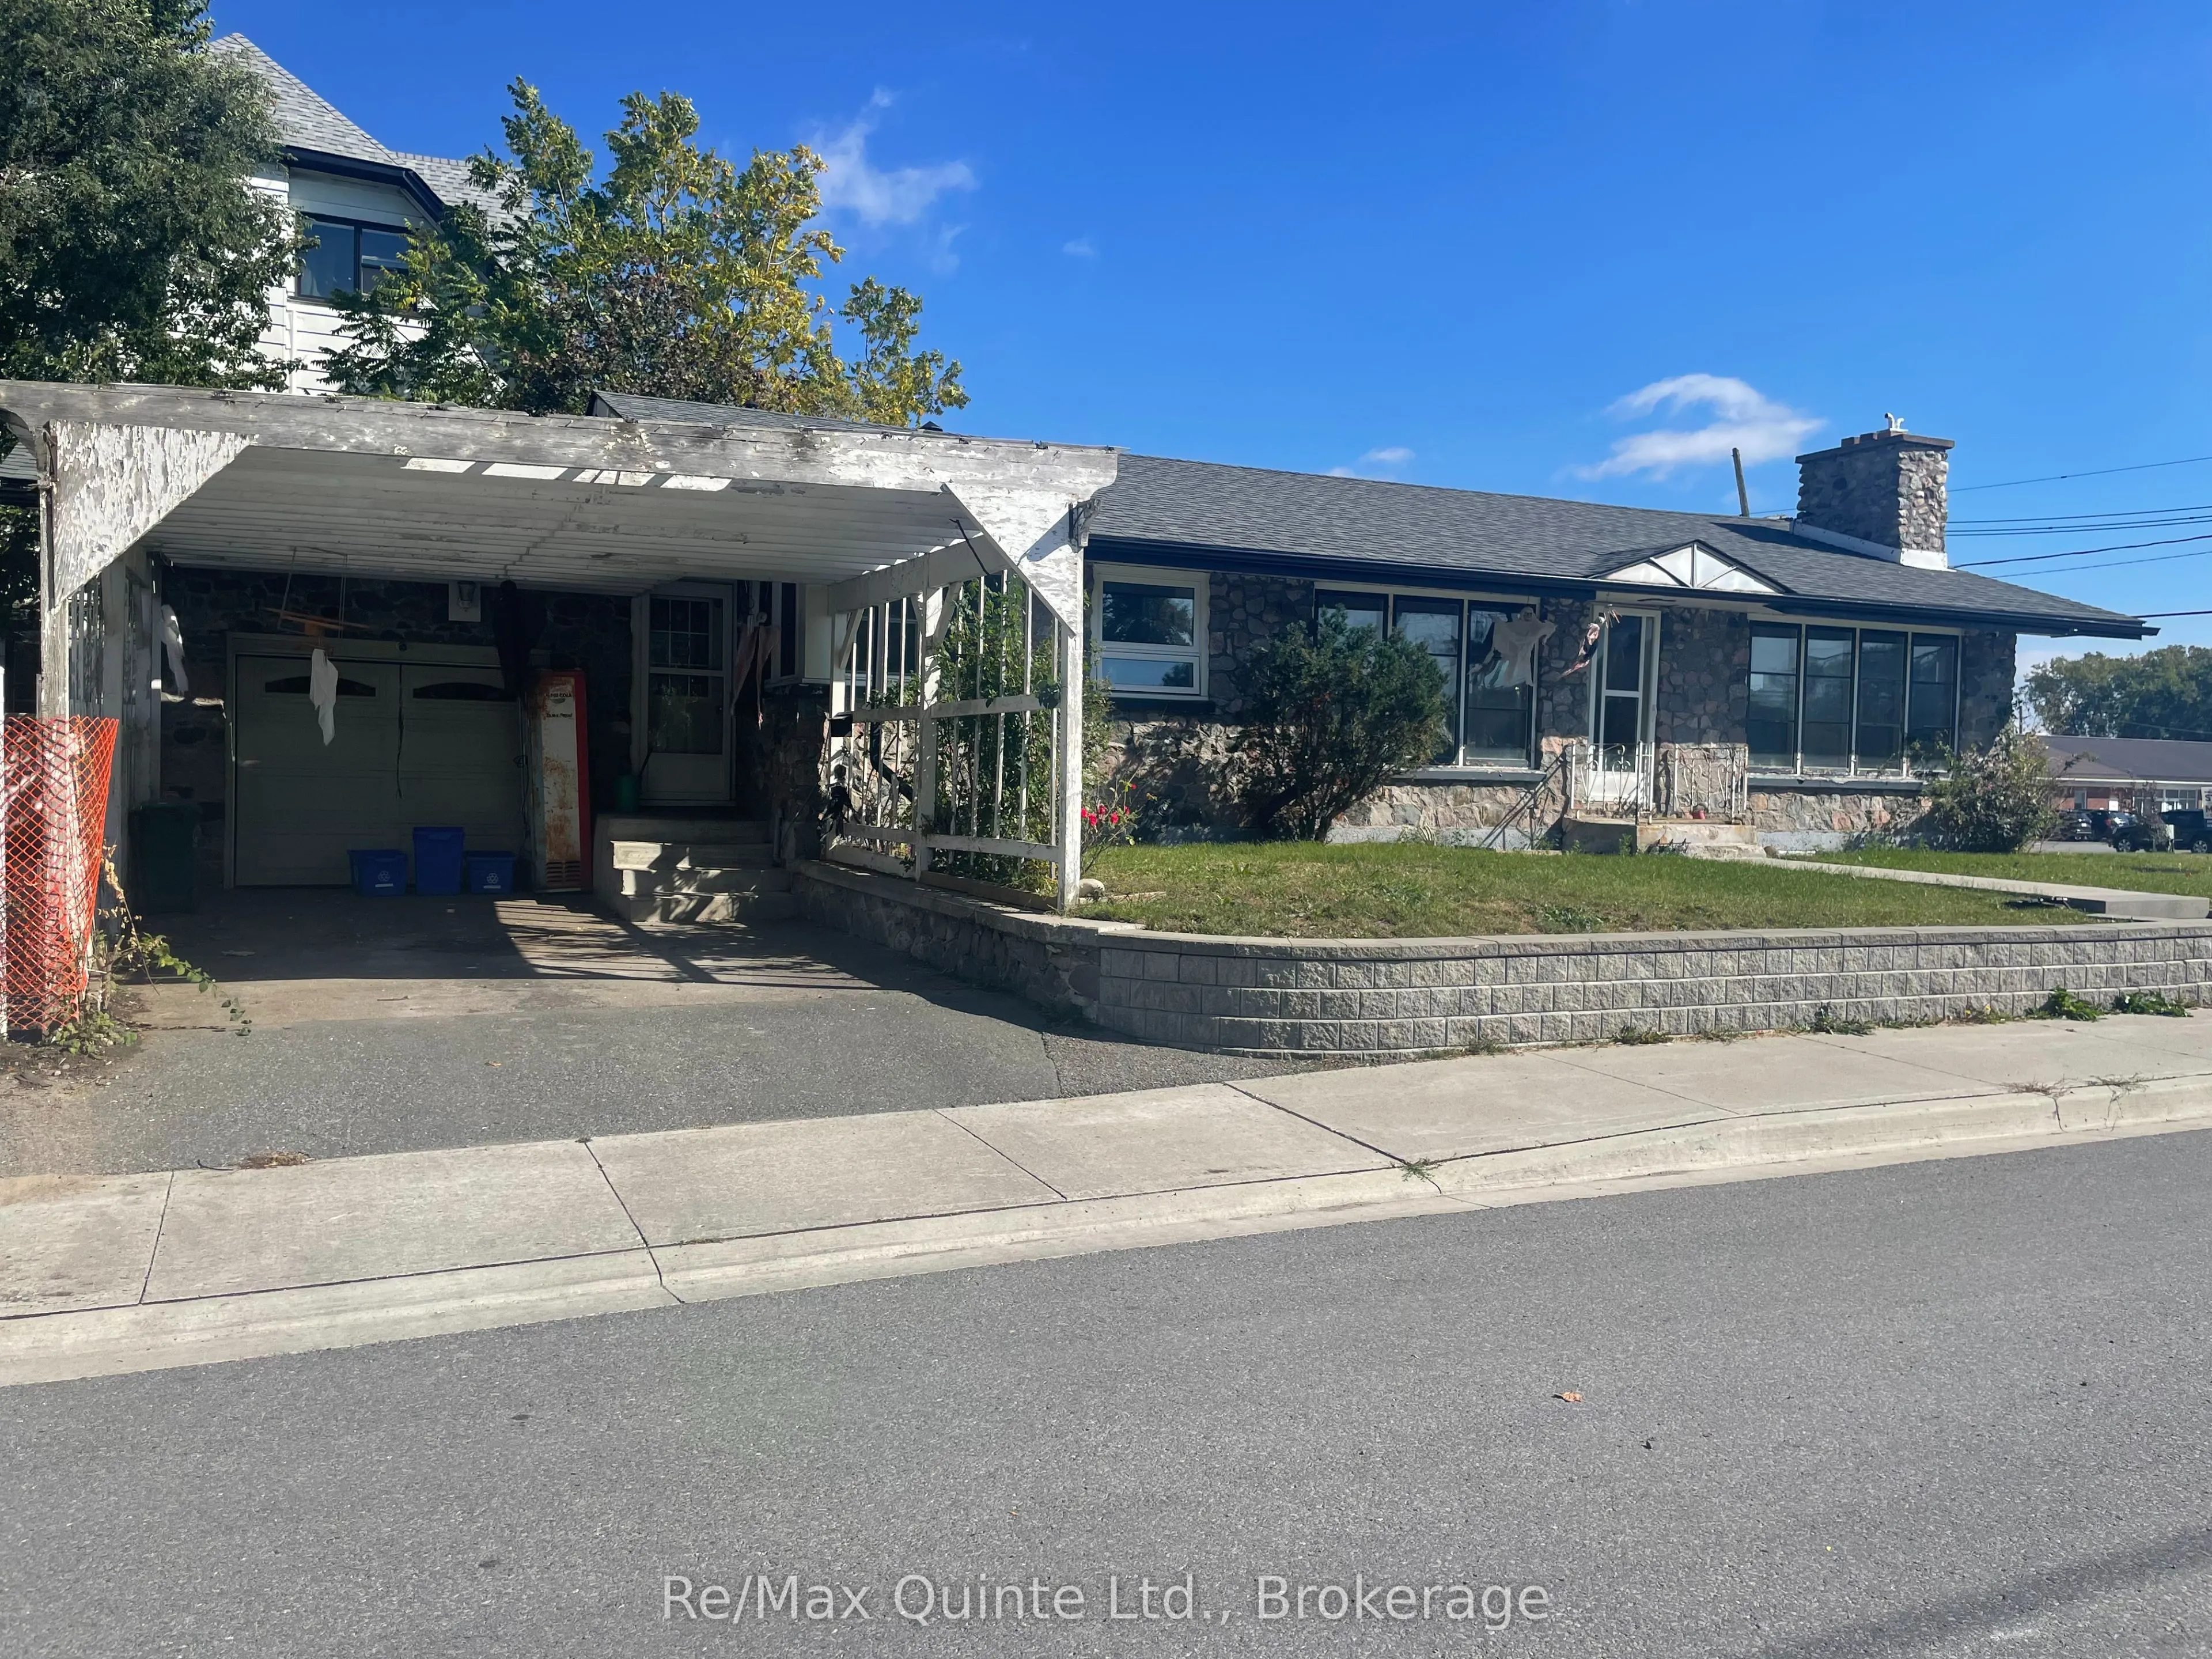
Attached 1 garage, 2 parking
MLS #
X13882364
Size
1100-1500 sqft
Basement
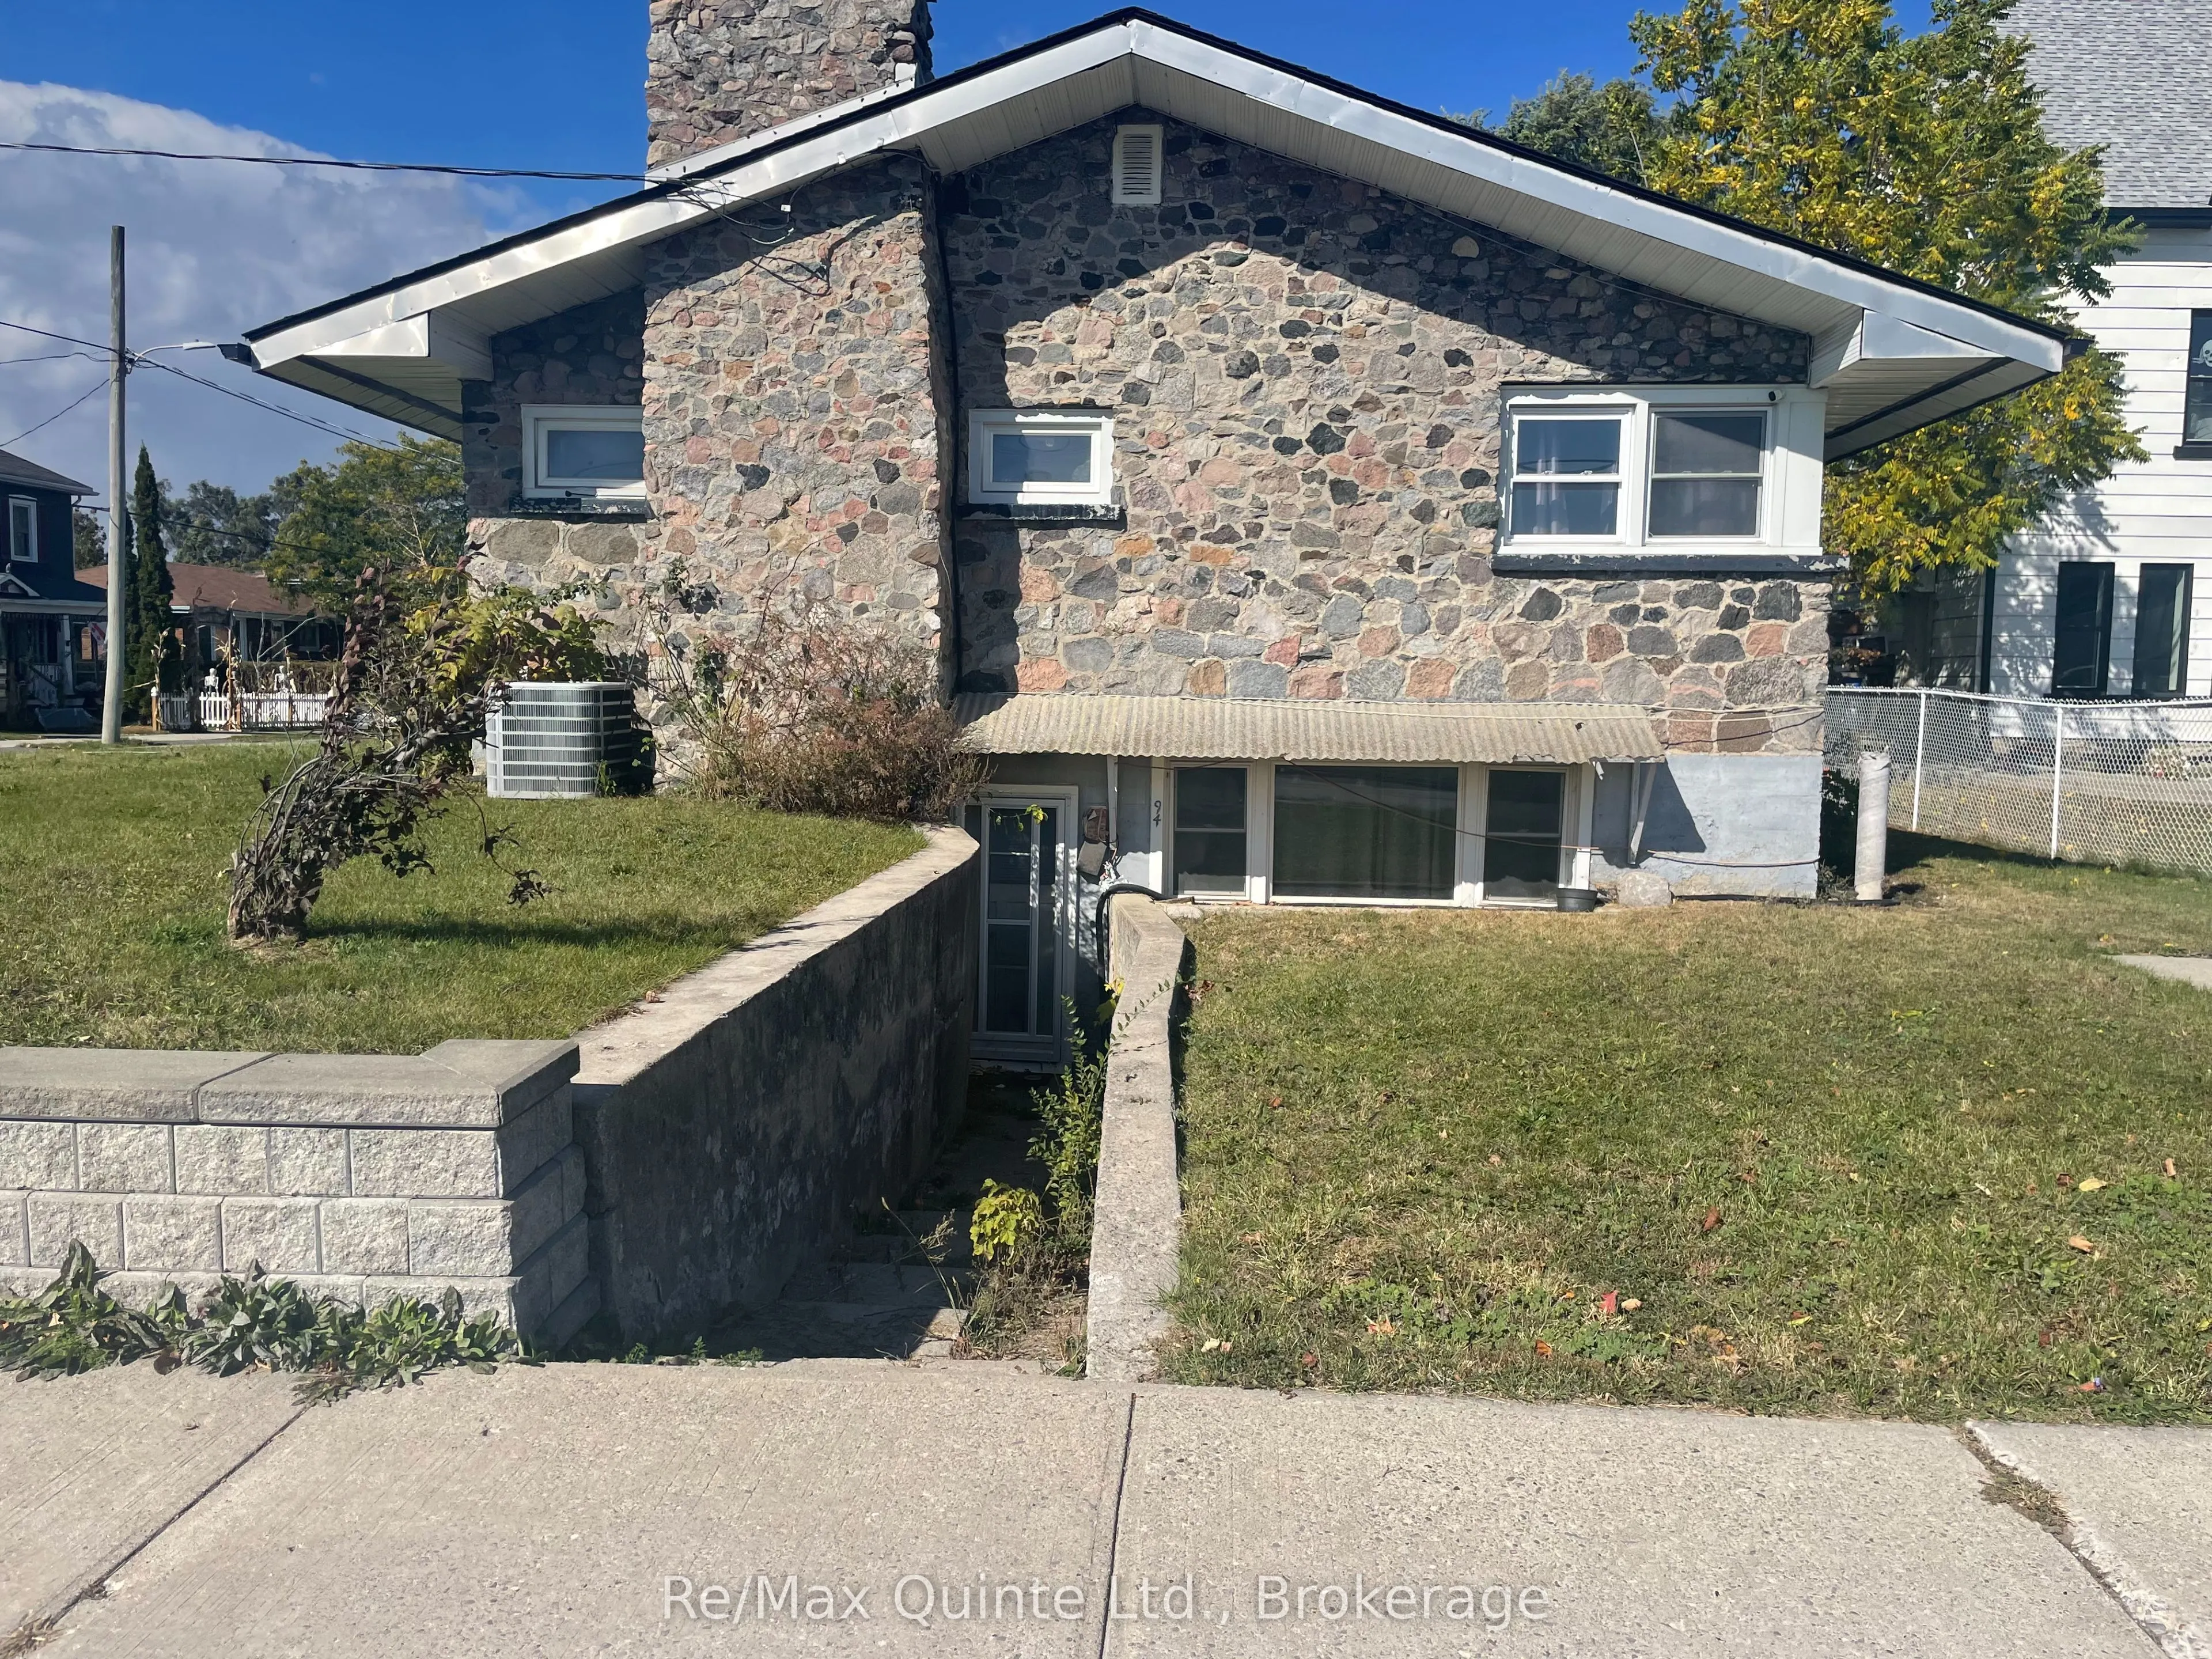
Apartment,Finished with Walk-Out,Separate Entrance,Full,Walk-Out,Walk-Up,Finished
Listed on
2026-10-09
Lot size
100 x 46.0
Tax
$3,044 /yr
Days on Market
44
Approximate Age
51-99
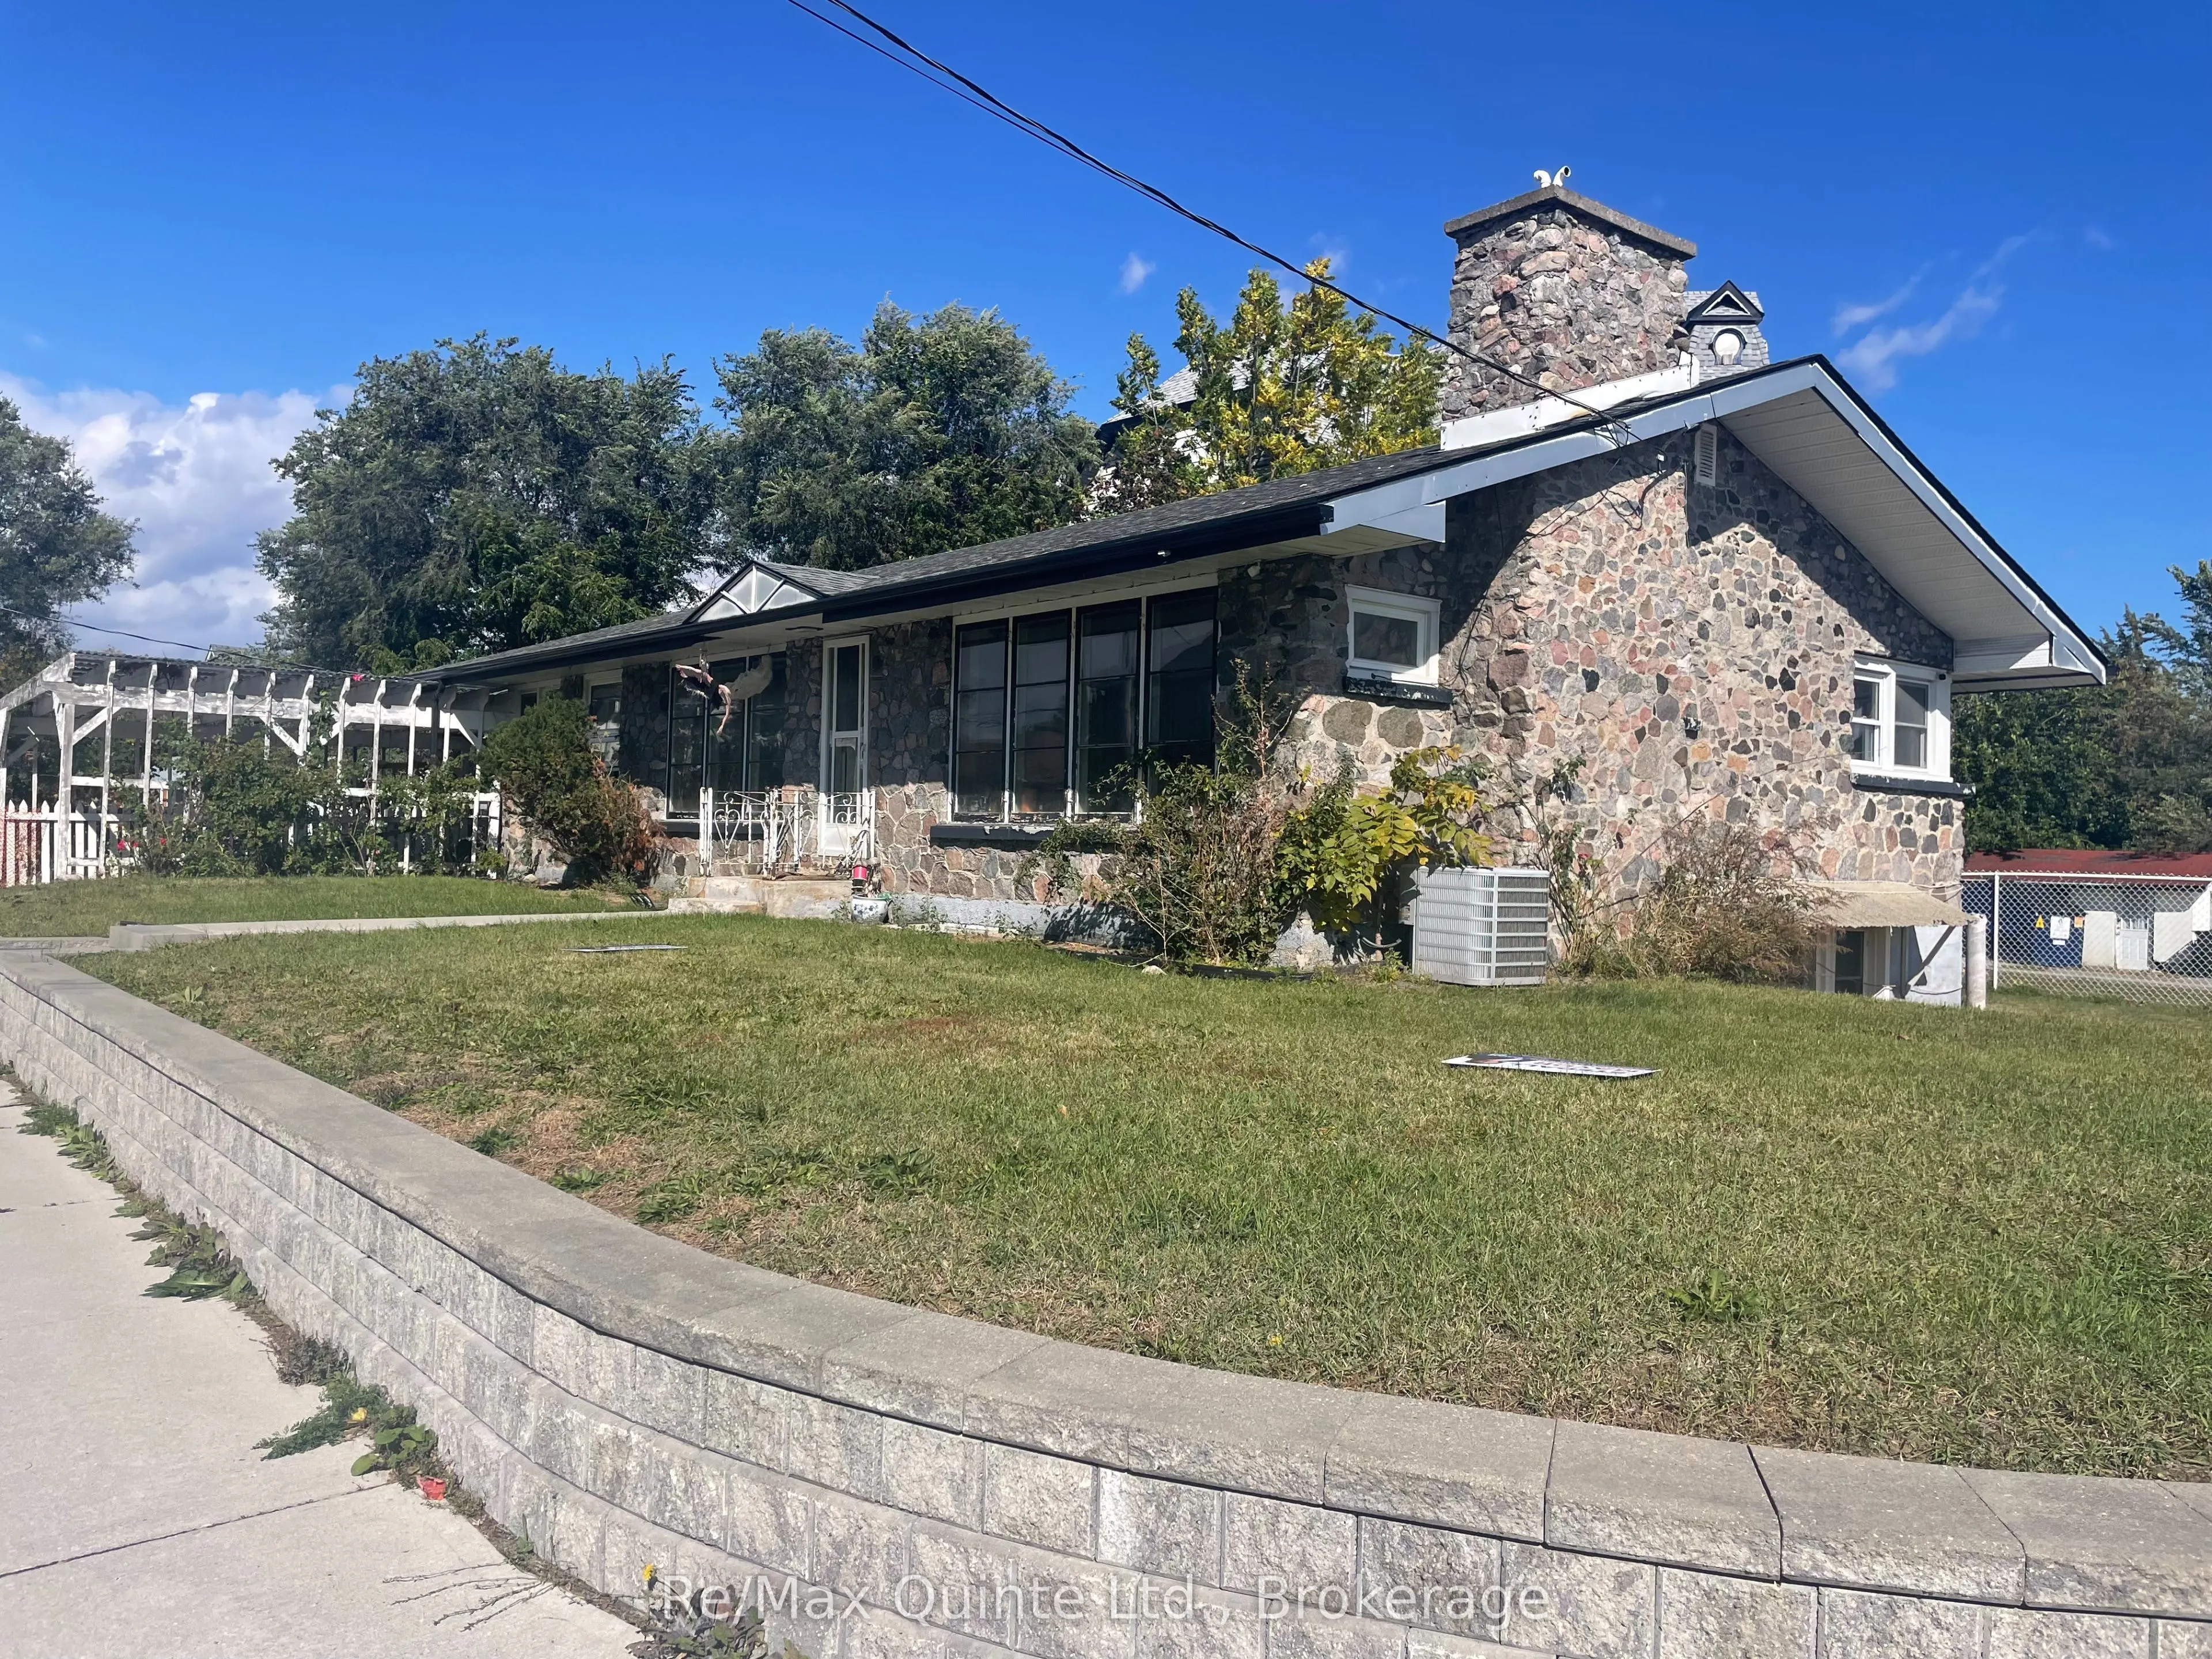
$10,000 in CLOSING COST CREDITS * West end location. 2 bedroom bungalow with 4 pc ensuite plus a full finished lower apartment, 2 bedroom, 2 bath and separate private entrance that would rent for $1,800/month + Hydro, Water & Sewer. Separate-metered for Hydro & water/sewer. Main floor is owner-occupied & would rent for $2,400/month + Hydro, Water & Sewer. Attached garage with inside entrance.

Property Details

Full Property Details

Interior

Bedrooms
4
Total Bedrooms
4
Washrooms
4
Square Footage
1100-1500 sqft
Basement
Apartment,Finished with Walk-Out,Separate Entrance,Full,Walk-Out,Walk-Up,Finished
Heating Source
Gas
Heating Fuel
Forced Air
Air Conditioning
Central Air
Family Room
No
Kitchens
1
Kitchens Plus
1
Total Kitchens
2
Fireplace Features
No

Exterior

Depth
46.0
Front
100.0
Acreage
< .50
Driveway
Private
Lot Size
100 x 46.0 ft
Pool
None
Parking Spaces
2
Total Parking Spaces
3.00
Parking Description
Attached
Garage Spaces
1
Zoning
RES

Building Description

Style
Bungalow
Home Type
House
Subtype
Detached
Year Built
51-99
Property Orientation
East
Exterior Finish
Stone
Sewers
Sewer
Water Supply
Municipal
Possession Date
No Data

Community

Community
Trenton Ward

Taxes & Fees

Taxes
$3,044 /yr
Tax Year
2025
Occupancy
Owner

Room Types

Room Dimensions Area Description
Bedroom 11.81 x 18.04 213.05 sqft -
Bedroom 13.58 x 12.83 174.23 sqft -
Bedroom 14.11 x 11.15 157.33 sqft -
Den 7.87 x 21 165.27 sqft -
Dining Room 13.91 x 10.83 150.65 sqft -
Kitchen 13.48 x 13.32 179.55 sqft -
Kitchen 6.99 x 6.99 48.86 sqft -
Living Room 17.72 x 14.11 250.03 sqft -
Living Room 20.9 x 13.58 283.82 sqft -
Other 8.86 x 5.91 52.36 sqft -
Primary Bedroom 18.44 x 9.22 170.02 sqft -
Gail Scheepers
Gail Scheepers
Royal Heritage Realty Ltd.
Listed by Sean Bergin, Salesperson
44 days on site
Listing Broker
Re/Max Quinte Ltd.
Courtesy
Re/Max Quinte Ltd.
Listed Date
10/9/2026

Courtesy of PropTx MLS® / Re/Max Quinte Ltd.

Similar homes for sale in Quinte West

Copyright 2026 All rights reserved. PropTx MLS® assumes no responsibility for the accuracy of any information shown. The information provided herein must only be used by consumers that have a bona fide interest in the purchase, sale or lease of real estate and may not be used for any commercial purpose or any other purpose.
Powered by AgentLocator







