65 Barbara Street, Quinte West
1 / 45
For Sale
$534,900
4 bd · 2 ba · 1,100–1,500 sq ft

65 Barbara Street, Quinte West K8V 1Z6

MLS®# X13886328

Est. mortgage
$2,029/mo
Property taxes $2,934.11/yr

About This Home

Property Type
House, Detached, 2-Storey
Parking
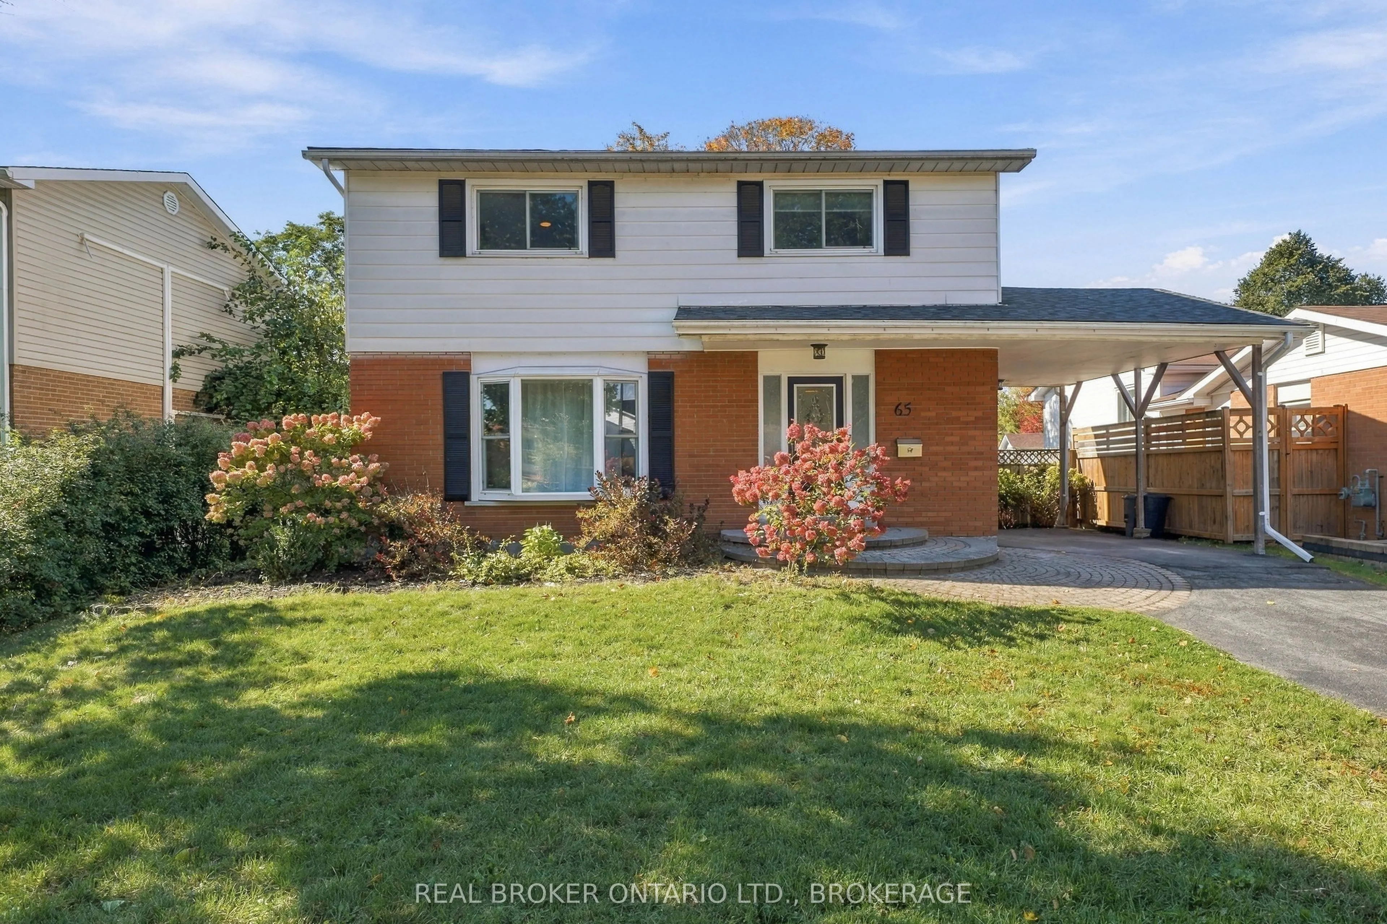
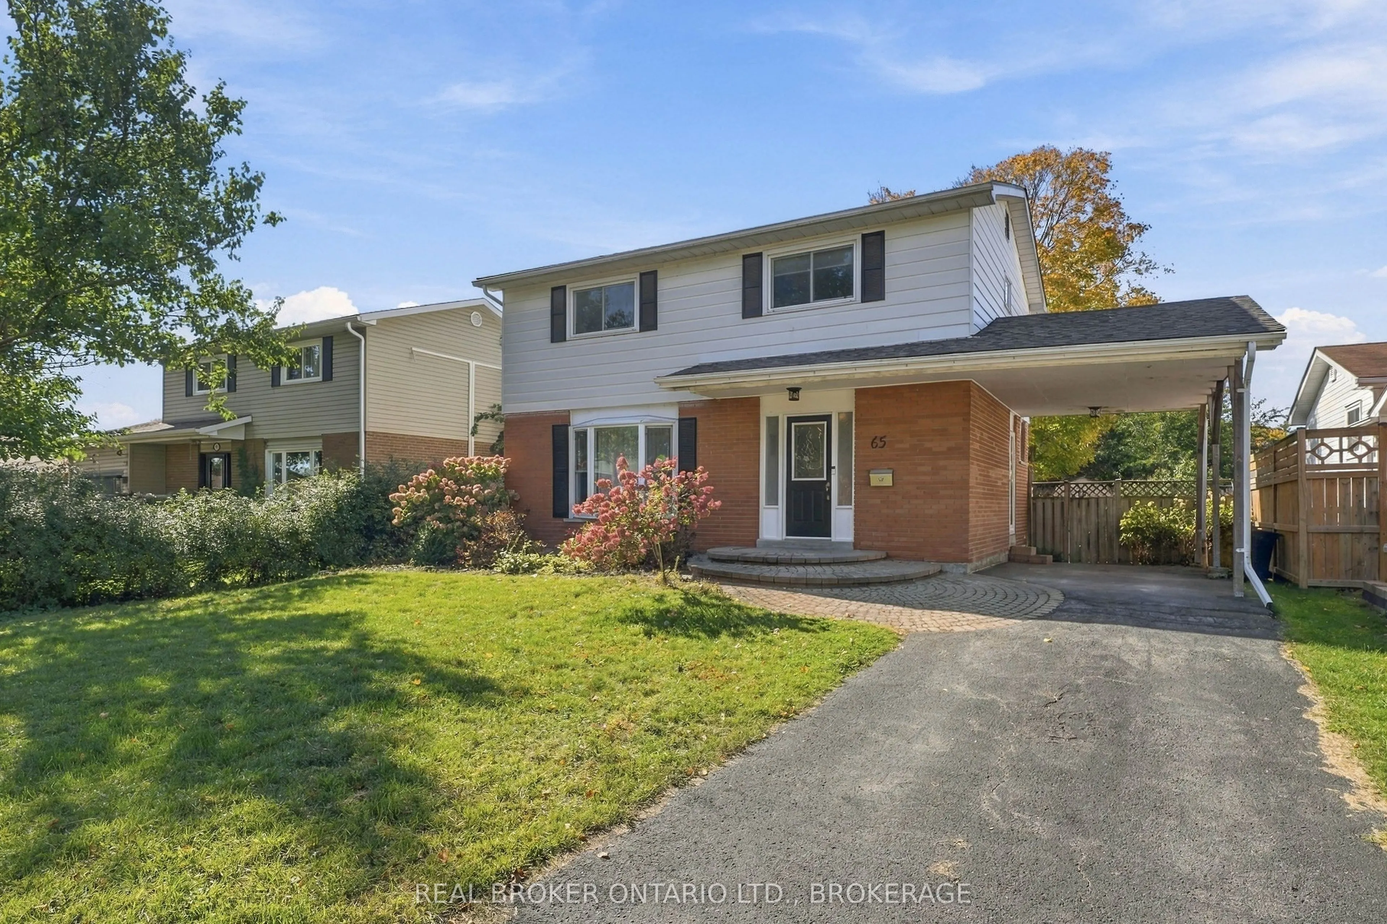
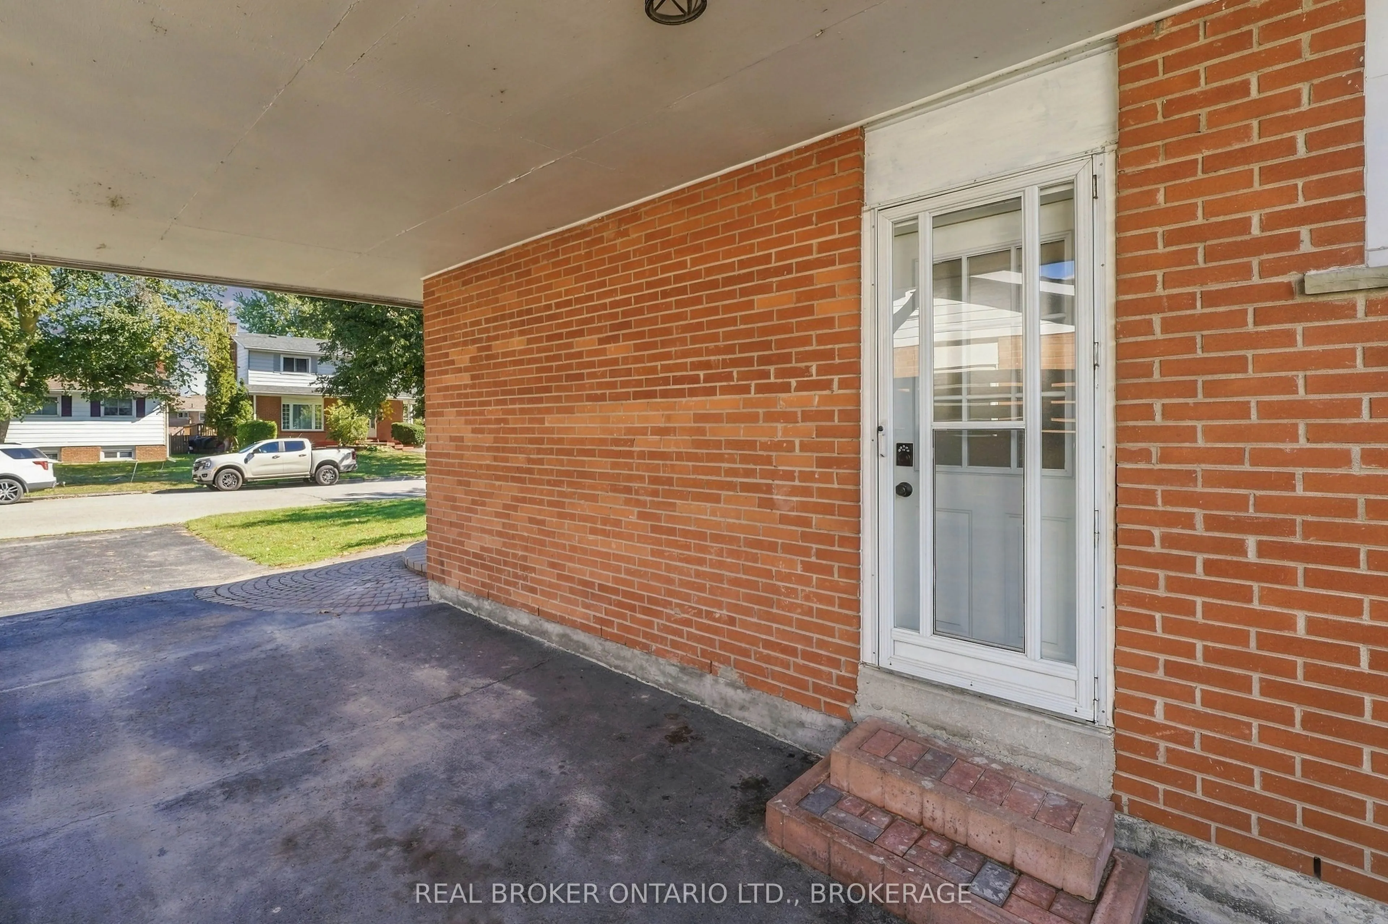
Carport 1 garage, 2 parking
MLS #
X13886328
Size
1100-1500 sqft
Basement
Partially Finished
Listed on
2026-10-12
Lot size
51 x 100.0
Tax
$2,934.11 /yr
Days on Market
41
Approximate Age
51-99
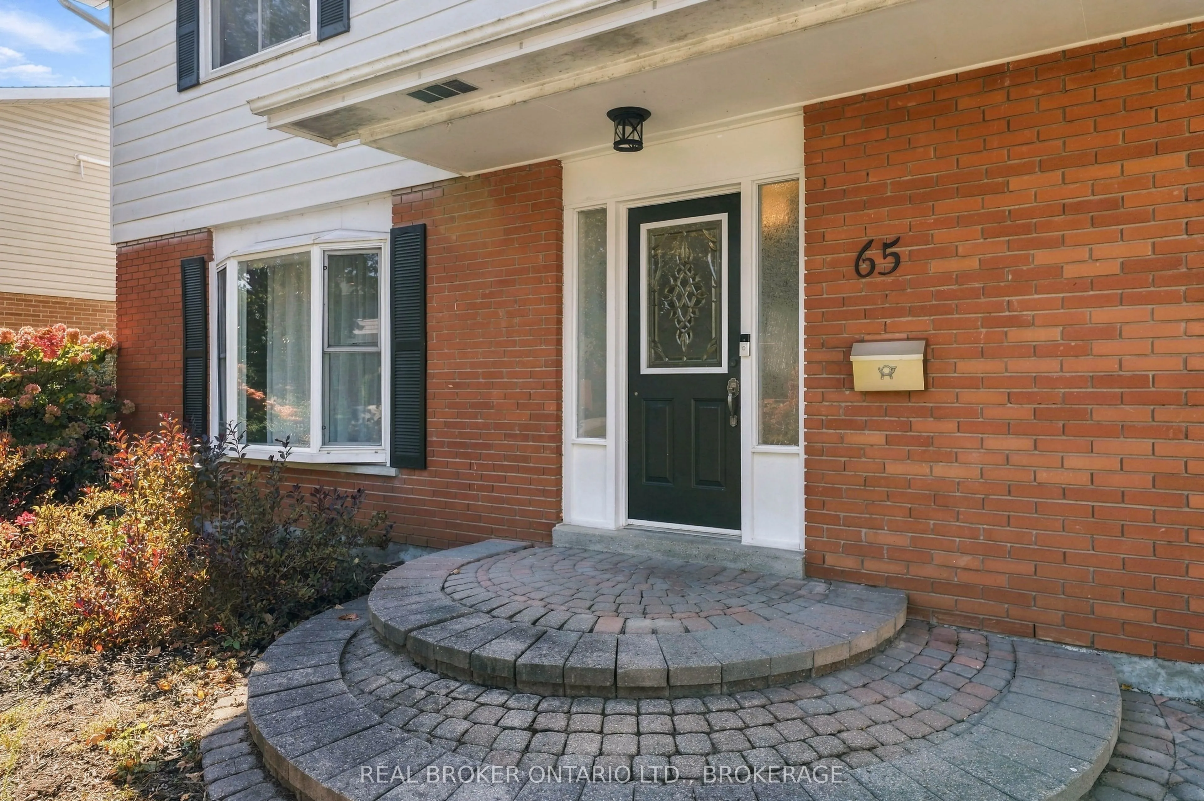
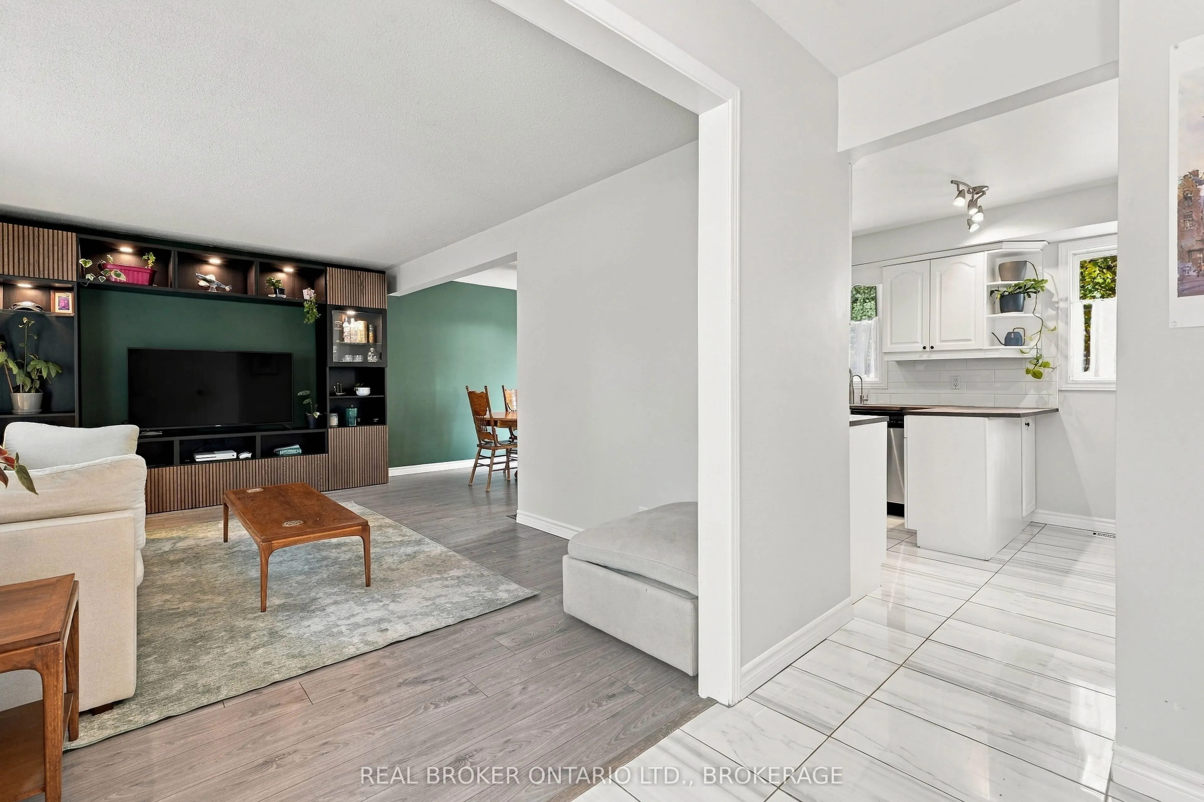
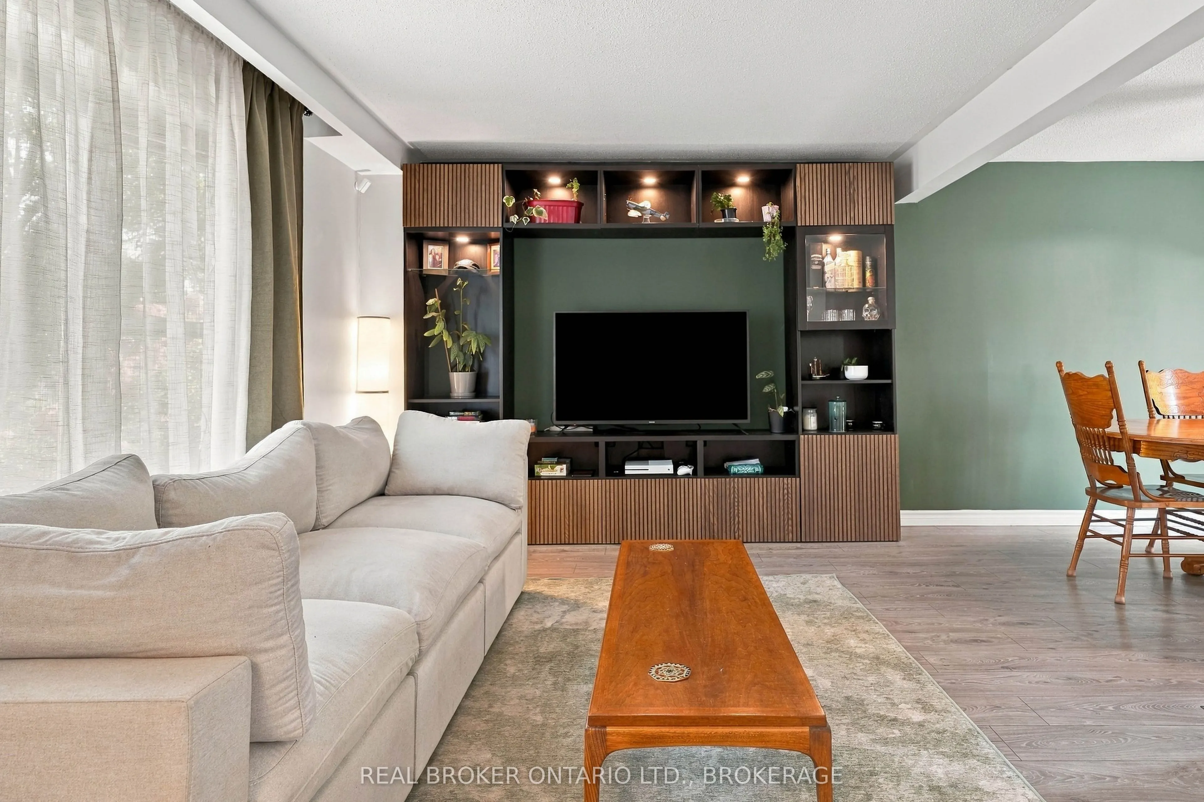
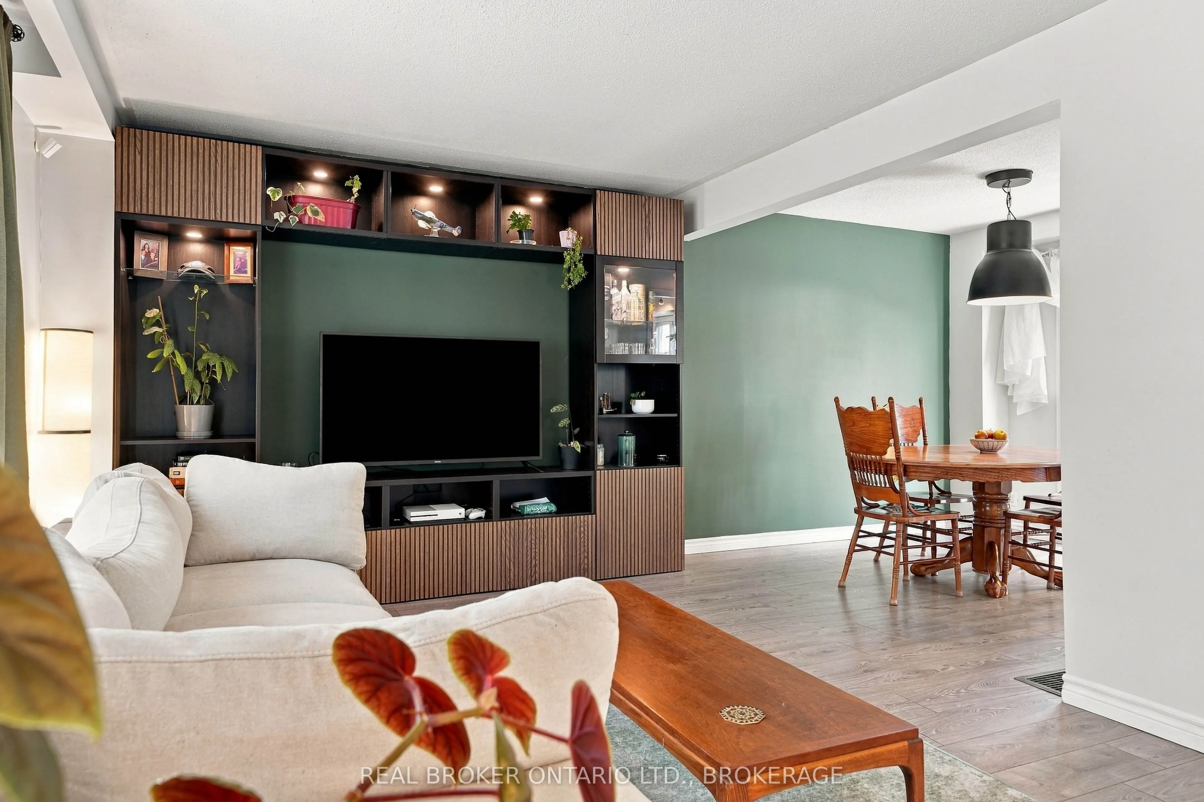
Welcome to 65 Barbara Street, a beautifully maintained 4-bedroom, 2-bathroom, two-storey home in an established, family-friendly neighbourhood in Trenton. Offering a great combination of comfort, space, and functionality, this inviting home features a bright and spacious main floor with an updated kitchen, modern finishes, and a comfortable living and dining area perfect for everyday family life and entertaining. Upstairs, you'll find four bedrooms and an updated bathroom, while the partially finished basement provides additional living space with plenty of potential. Step outside to enjoy the fully fenced backyard, featuring a spacious deck and convenient access to the neighbouring park, creating a wonderful setting for relaxing or spending time with family and friends. Recent improvements include a brand-new roof (2026) and an Aero Barrier energy-efficiency retrofit, adding comfort and peace of mind. A private driveway and attached carport provide convenient parking. Ideally located close to schools, parks, shopping, CFB Trenton, Highway 401, and everyday amenities. Move-in ready and well cared for, 65 Barbara Street is a wonderful place to call home!

Property Details

Full Property Details

Interior

Bedrooms
4
Total Bedrooms
4
Washrooms
2
Square Footage
1100-1500 sqft
Basement
Partially Finished
Heating Source
Gas
Heating Fuel
Forced Air
Air Conditioning
Central Air
Family Room
No
Kitchens
1
Total Kitchens
1
Fireplace Features
No

Exterior

Depth
100.0
Front
51.41
Acreage
< .50
Driveway
Private
Lot Size
51 x 100.0 ft
Pool
None
Parking Spaces
2
Total Parking Spaces
3.00
Parking Description
Carport
Garage Spaces
1
Zoning
R2

Building Description

Style
2-Storey
Home Type
House
Subtype
Detached
Year Built
51-99
Property Orientation
West
Exterior Finish
Aluminum Siding,Brick
Sewers
Sewer
Water Supply
Municipal
Possession Date
No Data

Community

Community
Trenton Ward

Taxes & Fees

Taxes
$2,934.11 /yr
Tax Year
2026
Occupancy
Owner

Other

Virtual Tour Link

Room Types

Room Dimensions Area Description
Bathroom 4.82 x 4 19.28 sqft 2 Pc Bath
Bathroom 7.09 x 5.58 39.56 sqft 4 Pc Bath
Bedroom 10.17 x 8.83 89.8 sqft -
Bedroom 10.5 x 9.28 97.44 sqft -
Bedroom 11.25 x 8.99 101.14 sqft -
Dining Room 9.35 x 9.35 87.42 sqft -
Foyer 6.92 x 11.32 78.33 sqft -
Kitchen 14.24 x 9.25 131.72 sqft -
Laundry 14.17 x 9.06 128.38 sqft -
Living Room 17.49 x 11.25 196.76 sqft -
Primary Bedroom 14.67 x 10.07 147.73 sqft -
Recreation 24.08 x 10.99 264.64 sqft -
Gail Scheepers
Gail Scheepers
Royal Heritage Realty Ltd.
Listed by MARTIN OUELLET, Salesperson
41 days on site
Listing Broker
REAL BROKER ONTARIO LTD., BROKERAGE
Courtesy
REAL BROKER ONTARIO LTD., BROKERAGE
Listed Date
10/12/2026

Courtesy of PropTx MLS® / REAL BROKER ONTARIO LTD., BROKERAGE

Similar homes for sale in Quinte West

Copyright 2026 All rights reserved. PropTx MLS® assumes no responsibility for the accuracy of any information shown. The information provided herein must only be used by consumers that have a bona fide interest in the purchase, sale or lease of real estate and may not be used for any commercial purpose or any other purpose.
Powered by AgentLocator







