9 Parkview Heights, Quinte West
1 / 49
For Sale
$635,000
3 bd · 3 ba · 2,000–2,500 sq ft

9 Parkview Heights, Quinte West K8V 5L9

MLS®# X14093446

Est. mortgage
$2,409/mo
Property taxes $5,390/yr

About This Home

Property Type
House, Detached, Bungalow
Parking
Attached 2 garage, 4 parking
MLS #
X14093446
Size
2000-2500 sqft
Basement
Unfinished
Listed on
2026-10-19
Lot size
120 x 110.0
Tax
$5,390 /yr
Days on Market
34
Approximate Age
51-99
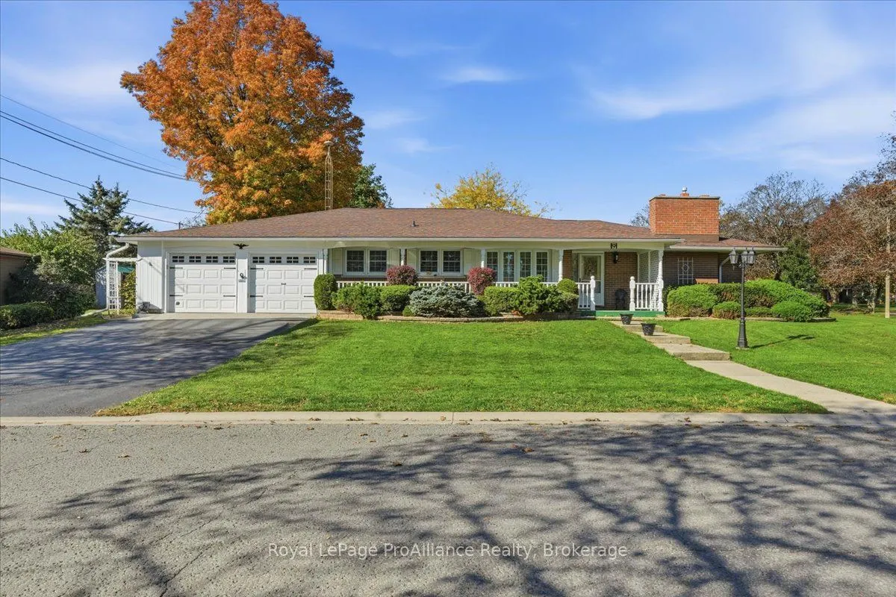
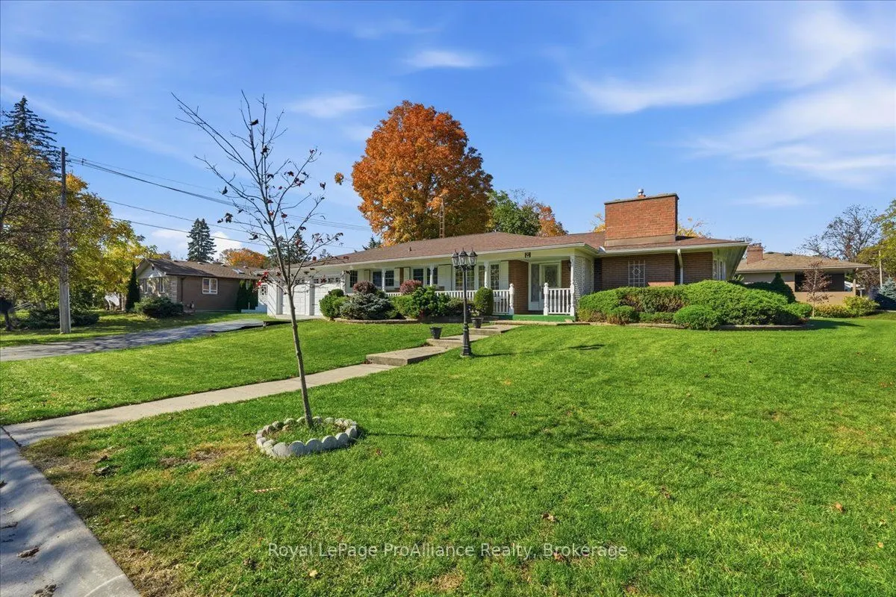
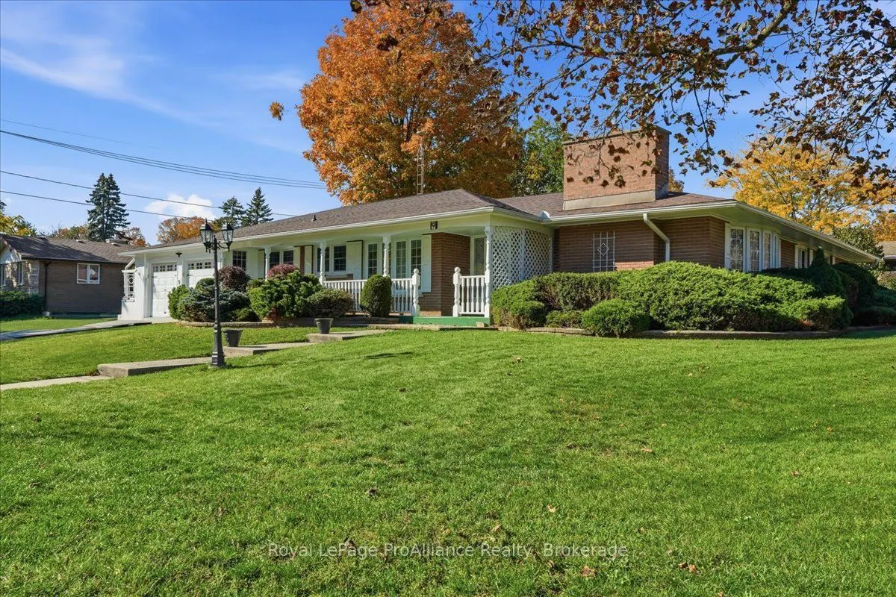
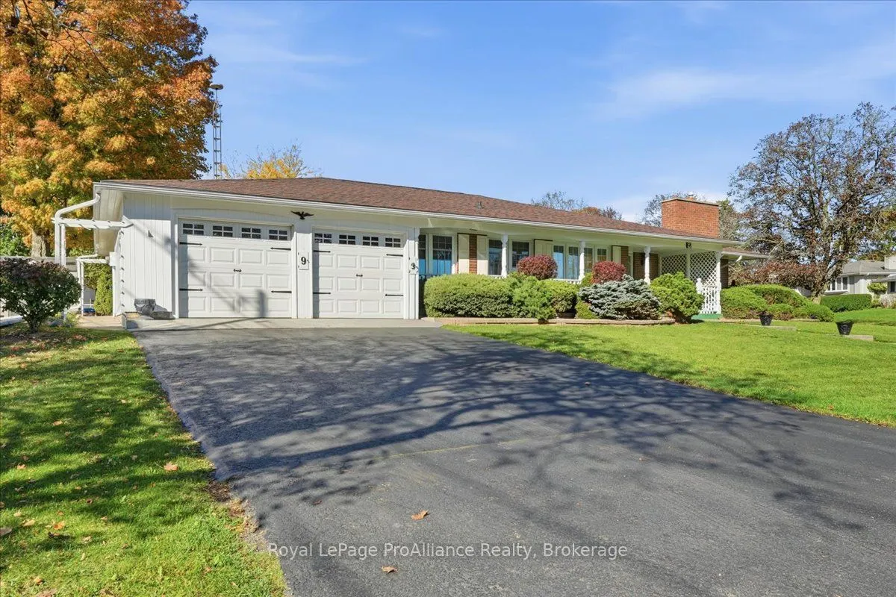
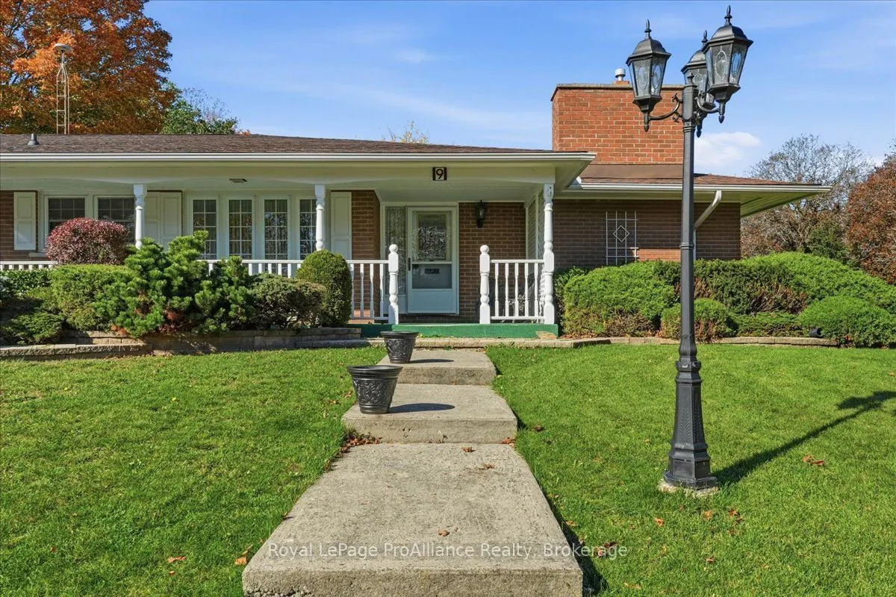
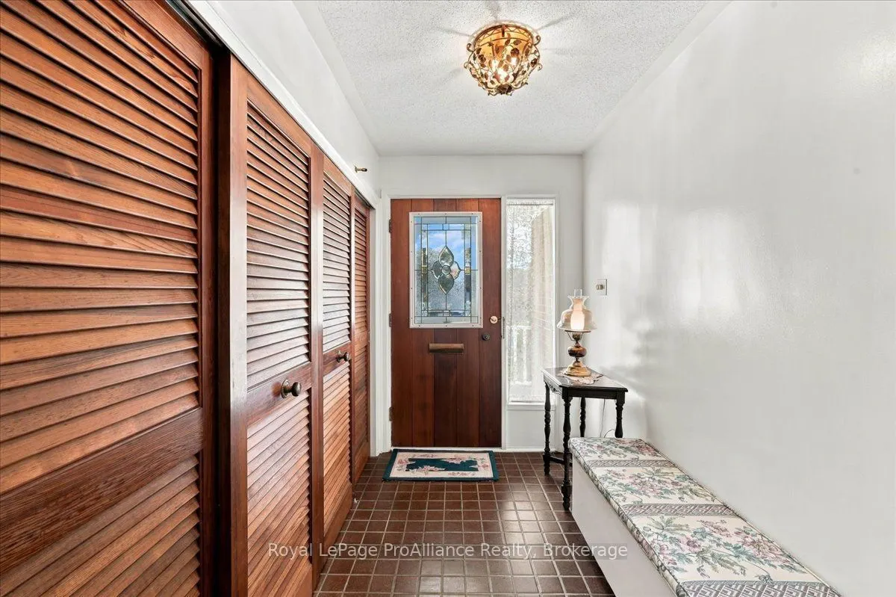
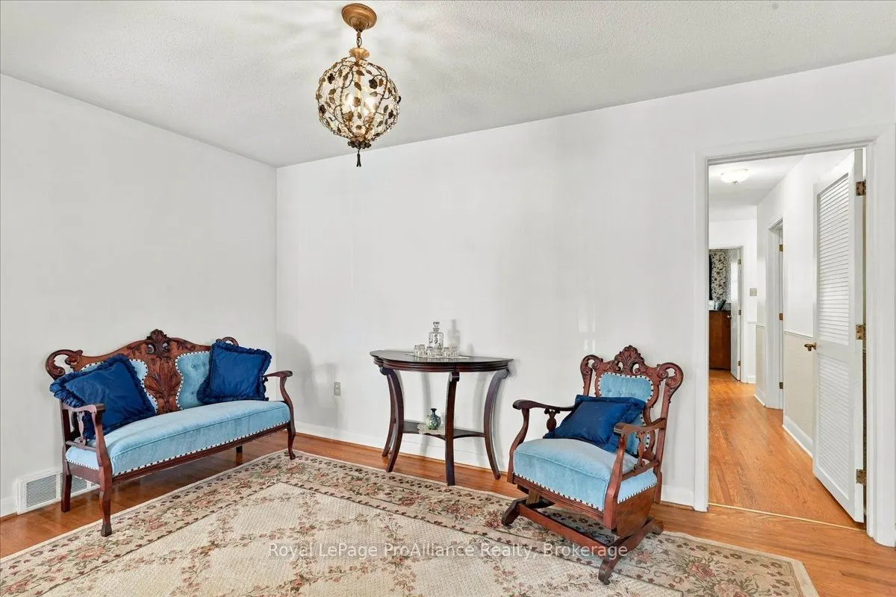
This impressive all brick bungalow has been very well cared for and is situated in a wonderful sought after neighbourhood in Trenton's West end. Over 2300 sq ft of living space. This charming home features a formal dining room, bright kitchen with ample cupboards and eat in area. Large living room with direct access to the patio, main floor laundry and 2 pc bath. Three main floor bedrooms, primary with 3 pc ensuite, 4 pc bath and lovely family room with fireplace, all located on a separate wing. Full unspoiled basement. Large deck and private rear facing patio. Enjoy the south facing sunroom and large attached garage. Beautifully landscaped with an oversized lot. Located close to all amenities, shopping, schools, 401 and CFB Trenton. This home is full of possibility and will not disappoint with the living space it offers!

Property Details

Full Property Details

Interior

Bedrooms
3
Total Bedrooms
3
Washrooms
3
Square Footage
2000-2500 sqft
Basement
Unfinished
Heating Source
Gas
Heating Fuel
Forced Air
Air Conditioning
Central Air
Family Room
Yes
Kitchens
1
Total Kitchens
1
Fireplace Features
Yes

Exterior

Depth
110.0
Front
120.0
Acreage
< .50
Driveway
Private Double
Lot Size
120 x 110.0 ft
Pool
None
Parking Spaces
4
Total Parking Spaces
6.00
Parking Description
Attached
Garage Spaces
2

Building Description

Style
Bungalow
Home Type
House
Subtype
Detached
Year Built
51-99
Property Orientation
West
Exterior Finish
Brick
Sewers
Sewer
Water Supply
Municipal
Possession Date
No Data

Community

Community
Trenton Ward

Taxes & Fees

Taxes
$5,390 /yr
Tax Year
2025
Occupancy
Owner

Other

Virtual Tour Link

Room Types

Room Dimensions Area Description
Bathroom 3.51 x 9.09 31.91 sqft 2 Pc Bath
Bathroom 4.1 x 8.1 33.21 sqft 3 Pc Ensuite
Bedroom 2 8.99 x 14.5 130.35 sqft -
Bedroom 3 12.99 x 10.79 140.16 sqft -
Breakfast 13.71 x 7.71 105.7 sqft Eat-in Kitchen
Dining Room 13.71 x 11.52 157.94 sqft -
Family Room 20.11 x 15.62 314.12 sqft -
Kitchen 13.71 x 8.1 111.05 sqft -
Laundry 9.61 x 6.79 65.25 sqft -
Living Room 13.52 x 21.29 287.84 sqft W/O To Deck
Primary Bedroom 11.61 x 13.91 161.5 sqft 3 Pc Ensuite
Gail Scheepers
Gail Scheepers
Royal Heritage Realty Ltd.
Listed by Cortney Silva, Salesperson
34 days on site
Listing Broker
Royal LePage ProAlliance Realty
Courtesy
Royal LePage ProAlliance Realty
Listed Date
10/19/2026

Courtesy of PropTx MLS® / Royal LePage ProAlliance Realty

Similar homes for sale in Quinte West

Copyright 2026 All rights reserved. PropTx MLS® assumes no responsibility for the accuracy of any information shown. The information provided herein must only be used by consumers that have a bona fide interest in the purchase, sale or lease of real estate and may not be used for any commercial purpose or any other purpose.
Powered by AgentLocator







