Lot 15 Ridgeline Drive, Alnwick/Haldimand
1 / 6
For Sale
$1,049,000
3 bd · 3 ba · 1,500–2,000 sq ft

Lot 15 Ridgeline Drive, Alnwick/Haldimand K0K 2G0

MLS®# X14144878

Est. mortgage
$3,980/mo

About This Home

Property Type
House, Detached, Bungalow
Parking
Attached 2 garage, 4 parking
MLS #
X14144878
Size
1500-2000 sqft
Basement
Development Potential,Unfinished
Listed on
2026-11-03
Lot size
172 x 233.0
Days on Market
9
Approximate Age
New
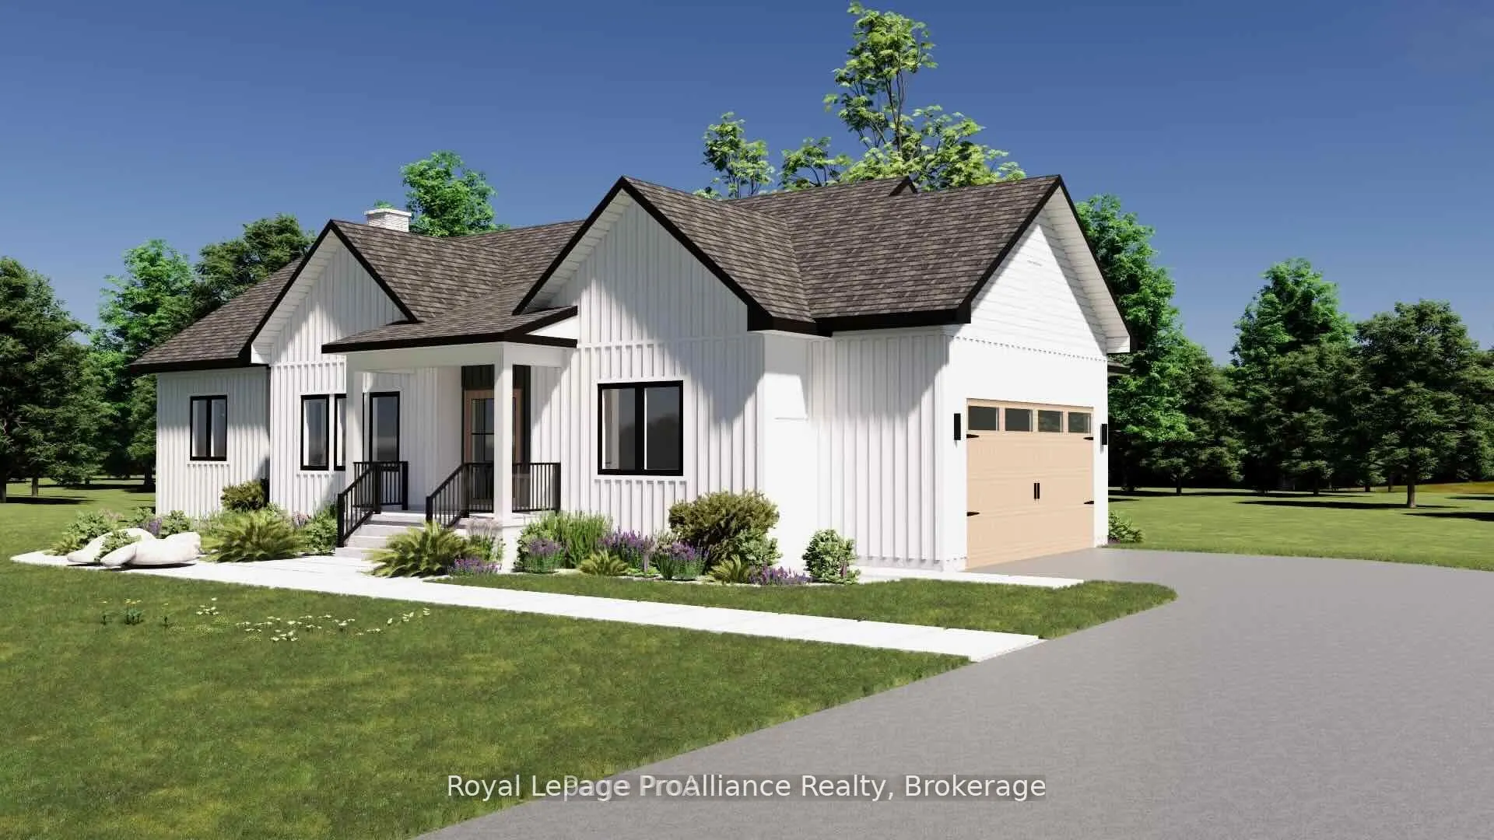
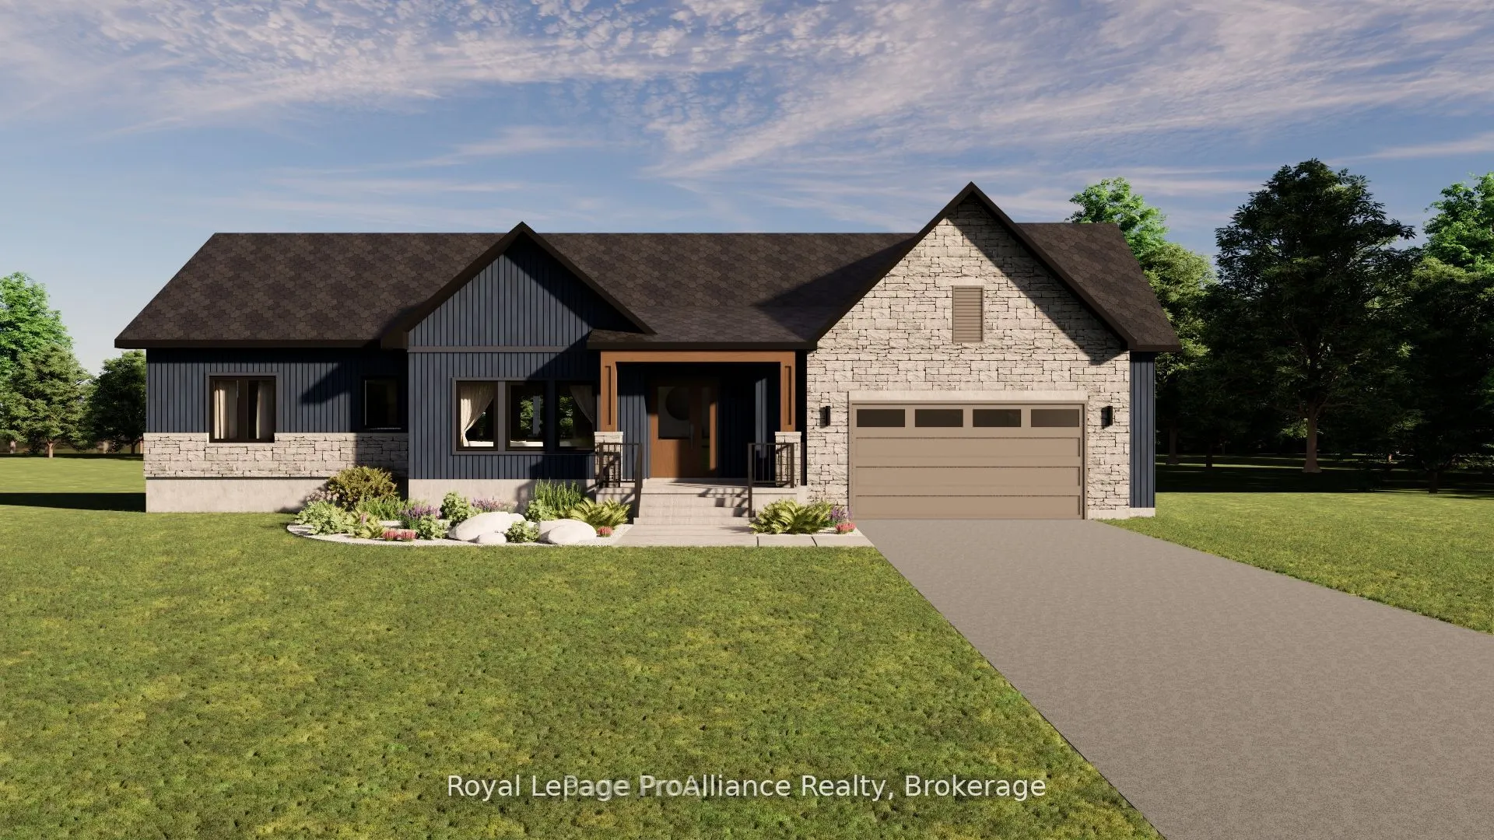
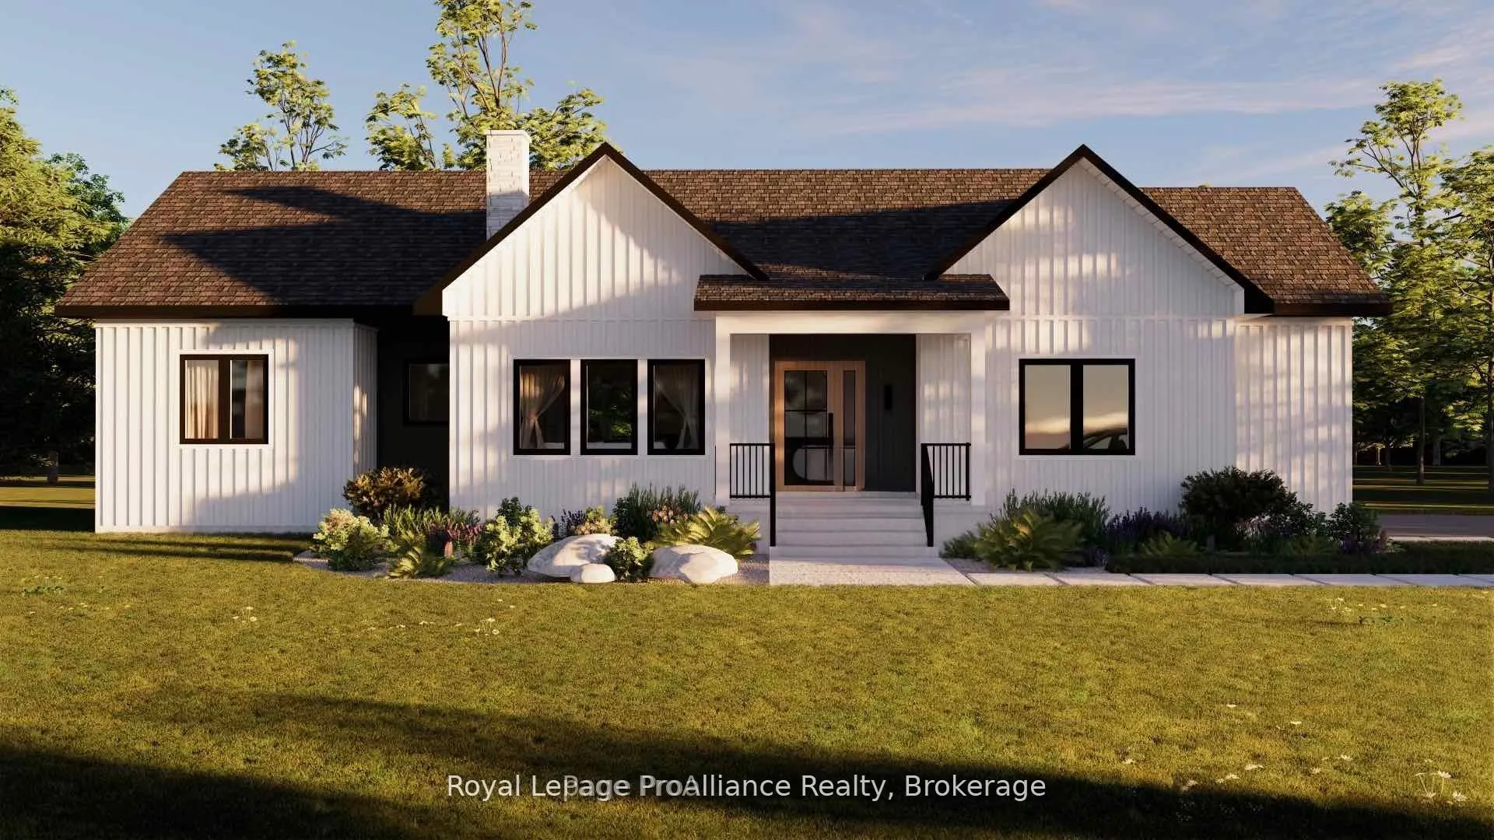
Introducing The Ashbury, a well designed bungalow offering approximately 1,677 sqft of thoughtfully planned main floor living, plus an unfinished 1,560 sqft basement ready for future use. With 3 bedrooms, 2.5 bathrooms and a 2 car garage, this home delivers comfort, function and flexibility in a streamlined layout. The open concept kitchen, dining and living area creates a natural gathering space for everyday living and entertaining, with the living room opening to a covered rear deck for seamless indoor outdoor flow. The privately positioned primary bedroom includes a walk in closet and ensuite, while two additional bedrooms are well sized and thoughtfully separated. Main floor laundry, a powder room, direct garage access and a covered front porch add everyday convenience. The unfinished basement offers excellent potential for additional living space as needs evolve. Located in Grafton Heights, a hillside community with scenic countryside and Lake Ontario views, homes are serviced by municipal water, natural gas, fibre optic internet and private septic systems on pool sized lots. Minutes to Cobourg and Highway 401, and within 45 minutes of the GTA, this location offers rural charm with easy urban access, close to Wicklow Beach, local schools and the trails of Northumberland Forest. Photos and renderings are for illustration only and may include upgrades.
Property Details

Full Property Details

Interior

Bedrooms
3
Total Bedrooms
3
Washrooms
3
Square Footage
1500-2000 sqft
Basement
Development Potential,Unfinished
Heating Source
Gas
Heating Fuel
Forced Air
Air Conditioning
Central Air
Family Room
No
Kitchens
1
Total Kitchens
1
Fireplace Features
Yes

Exterior

Depth
233.0
Front
172.0
Lot Size
172 x 233.0 ft
Pool
None
Waterfront
None
Parking Spaces
4
Total Parking Spaces
6.00
Parking Description
Attached
Garage Spaces
2

Building Description

Style
Bungalow
Home Type
House
Subtype
Detached
Year Built
New
Property Orientation
North
Exterior Finish
Brick,Vinyl Siding
Sewers
Septic
Water Supply
Municipal
Possession Date
No Data

Community

Community
Grafton

Taxes & Fees

Tax Year
2026
Occupancy
Vacant
Gail Scheepers
Gail Scheepers
Royal Heritage Realty Ltd.
Listed by Ryan Friedrich, Salesperson
8 days on site
Listing Broker
Royal LePage ProAlliance Realty
Courtesy
Royal LePage ProAlliance Realty
Listed Date
11/3/2026

Courtesy of PropTx MLS® / Royal LePage ProAlliance Realty

Similar homes for sale in Alnwick/Haldimand

Copyright 2026 All rights reserved. PropTx MLS® assumes no responsibility for the accuracy of any information shown. The information provided herein must only be used by consumers that have a bona fide interest in the purchase, sale or lease of real estate and may not be used for any commercial purpose or any other purpose.
Powered by AgentLocator