168 Elder Road, Alnwick/Haldimand
1 / 49
For Sale
$569,000
3 bd · 1 ba · 1,100–1,500 sq ft

168 Elder Road, Alnwick/Haldimand K0K 2X0

MLS®# X14148710

Est. mortgage
$2,159/mo
Property taxes $2,800.70/yr

About This Home

Property Type
House, Detached, 1 1/2 Storey
Parking
Detached 2 garage, 4 parking
MLS #
X14148710
Size
1100-1500 sqft
Basement
Full
Listed on
2026-11-02
Lot size
215 x 610.34
Tax
$2,800.70 /yr
Days on Market
10
Approximate Age
100+
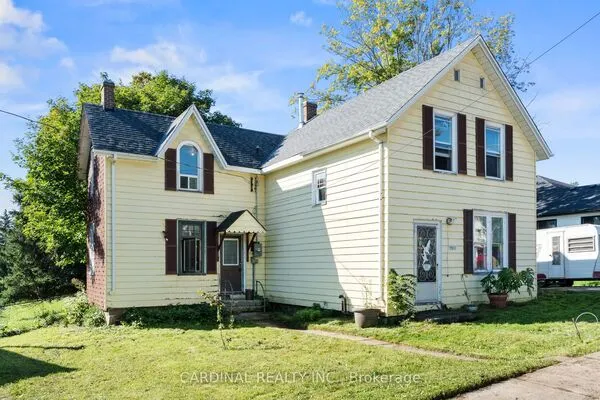
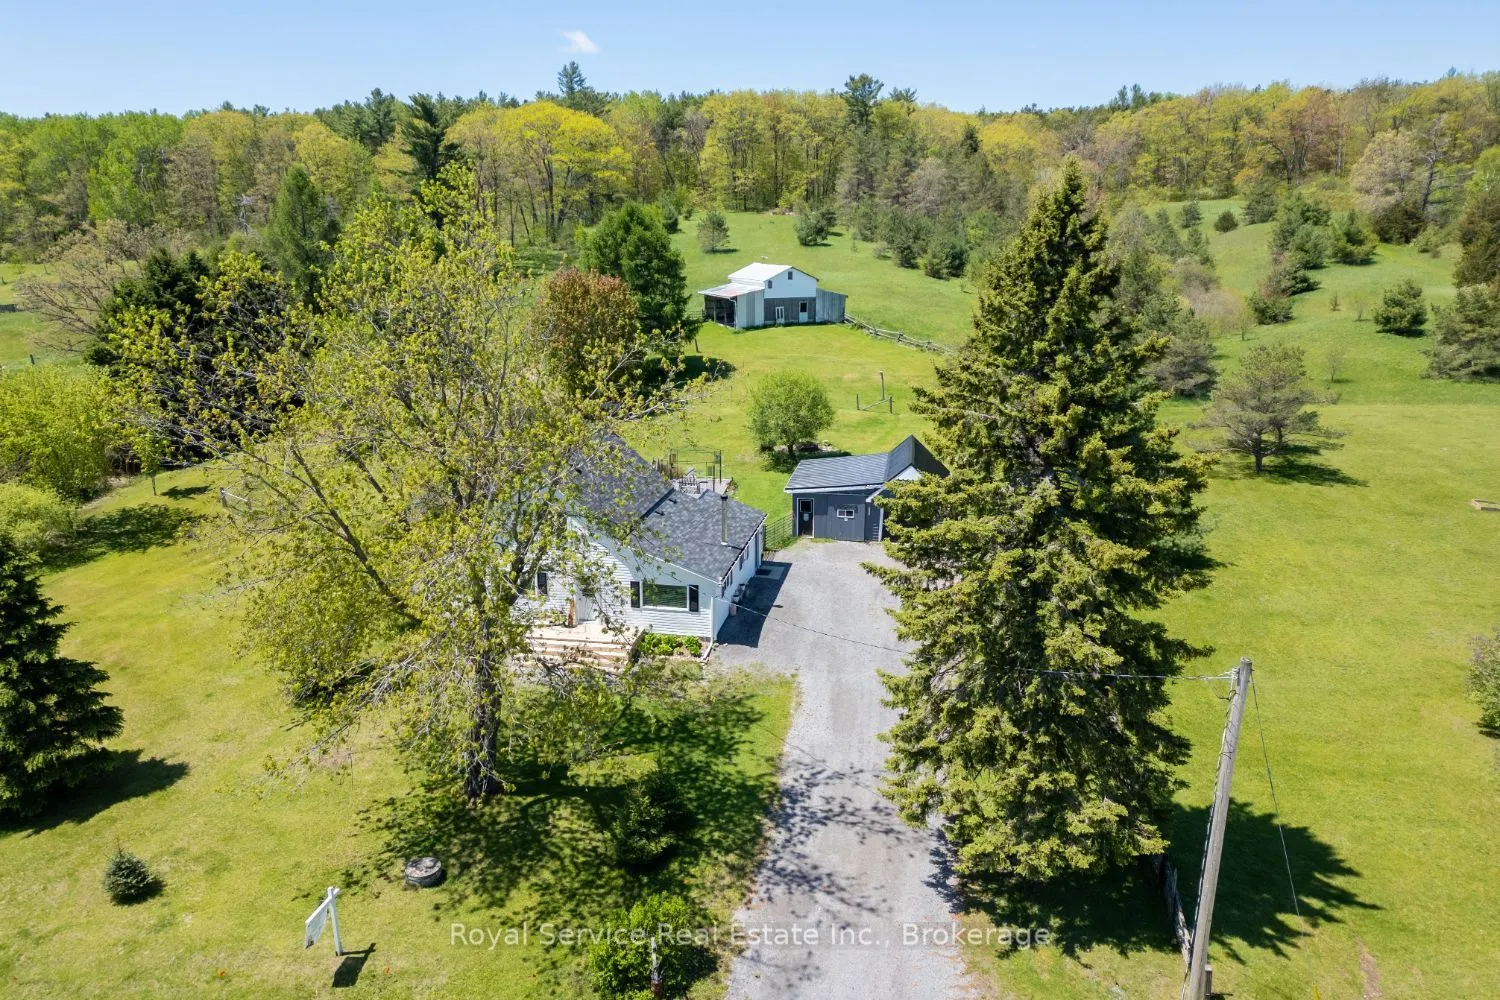
Welcome to your own slice of country paradise on nearly four and a half acres of pure tranquility. This cozy three-bedroom, one-bathroom farmhouse is the real deal - a charming traditional home that feels like a warm hug the moment you walk through the door.But let's be honest, the outdoor space is where this property truly shines. We're talking 4.42 acres of room to roam, breathe deep, and actually hear yourself think. Trails wind through the property behind the house, perfect for morning walks, evening strolls, or pretending you're on your own nature documentary. The Northumberland County Forest sits just down the road, so the adventure doesn't stop at your property line.Got a hobby farming itch? There's a barn ready and waiting for whatever you dream up - chickens, goats, a weekend woodworking obsession, or maybe all three. An oversized detached garage gives you even more space for toys, tools, and projects you'll definitely finish someday.This place is a true nature retreat without being off the grid. A short drive puts you on the 401, so you get the best of both worlds - peaceful country living with easy access to everything you need. No more choosing between sanity and convenience.Whether you're looking to downsize, escape the city noise, or finally start that hobby farm you've been daydreaming about, this property checks all the boxes. Come see it before someone else scoops up your countryside escape.

Property Details

Full Property Details

Interior

Bedrooms
3
Total Bedrooms
3
Washrooms
1
Square Footage
1100-1500 sqft
Basement
Full
Heating Source
Propane
Heating Fuel
Forced Air
Air Conditioning
None
Family Room
No
Kitchens
1
Total Kitchens
1
Fireplace Features
Yes

Exterior

Depth
610.34
Front
215.44
Acreage
2-4.99
Driveway
Private
Lot Size
215 x 610.34 ft
Pool
None
Parking Spaces
4
Total Parking Spaces
6.00
Parking Description
Detached
Garage Spaces
2

Building Description

Style
1 1/2 Storey
Home Type
House
Subtype
Detached
Year Built
100+
Property Orientation
West
Exterior Finish
Vinyl Siding
Sewers
Septic
Water Supply
Well
Possession Date
No Data

Community

Community
Rural Alnwick/Haldimand

Taxes & Fees

Taxes
$2,800.70 /yr
Tax Year
2025
Occupancy
Owner

Room Types

Room Dimensions Area Description
Bedroom 2 11.09 x 9.06 100.48 sqft -
Dining Room 12.83 x 12.34 158.32 sqft -
Kitchen 10.47 x 12.34 129.2 sqft -
Living Room 13.62 x 1686.35 22968.09 sqft -
Office 9.09 x 6.86 62.36 sqft -
Primary Bedroom 11.71 x 12.63 147.9 sqft -
Gail Scheepers
Gail Scheepers
Royal Heritage Realty Ltd.
Listed by Susan Hull, Salesperson
7 days on site
Listing Broker
Royal Service Real Estate Inc.
Courtesy
Royal Service Real Estate Inc.
Listed Date
11/2/2026

Courtesy of PropTx MLS® / Royal Service Real Estate Inc.
Similar homes for sale in Alnwick/Haldimand

Copyright 2026 All rights reserved. PropTx MLS® assumes no responsibility for the accuracy of any information shown. The information provided herein must only be used by consumers that have a bona fide interest in the purchase, sale or lease of real estate and may not be used for any commercial purpose or any other purpose.
Powered by AgentLocator