130 St Andrews Drive, Alnwick/Haldimand
1 / 49
For Sale
$799,900
3 bd · 3 ba · 1,100–1,500 sq ft

130 St Andrews Drive, Alnwick/Haldimand K0K 2G0

MLS®# X14156656

Est. mortgage
$3,035/mo
Property taxes $5,059.54/yr

About This Home

Property Type
House, Detached, Bungalow-Raised
Parking
Attached 2 garage, 8 parking
MLS #
X14156656
Size
1100-1500 sqft
Basement
Partially Finished,Full
Listed on
2026-11-06
Lot size
179 x 498.91
Tax
$5,059.54 /yr
Days on Market
6
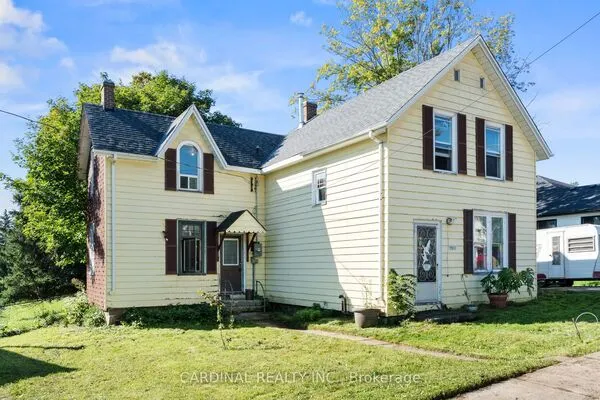
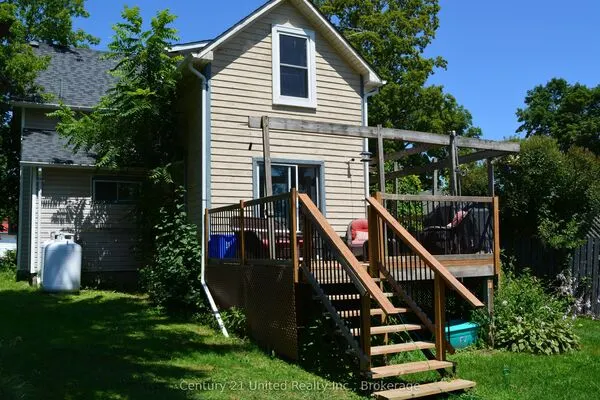
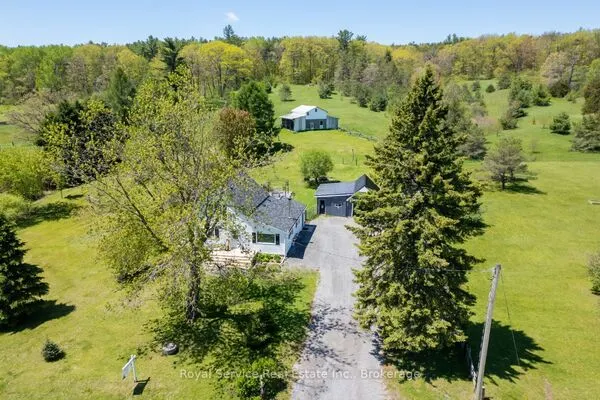
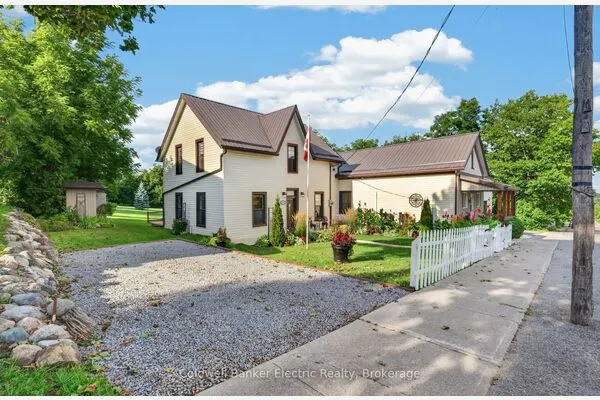
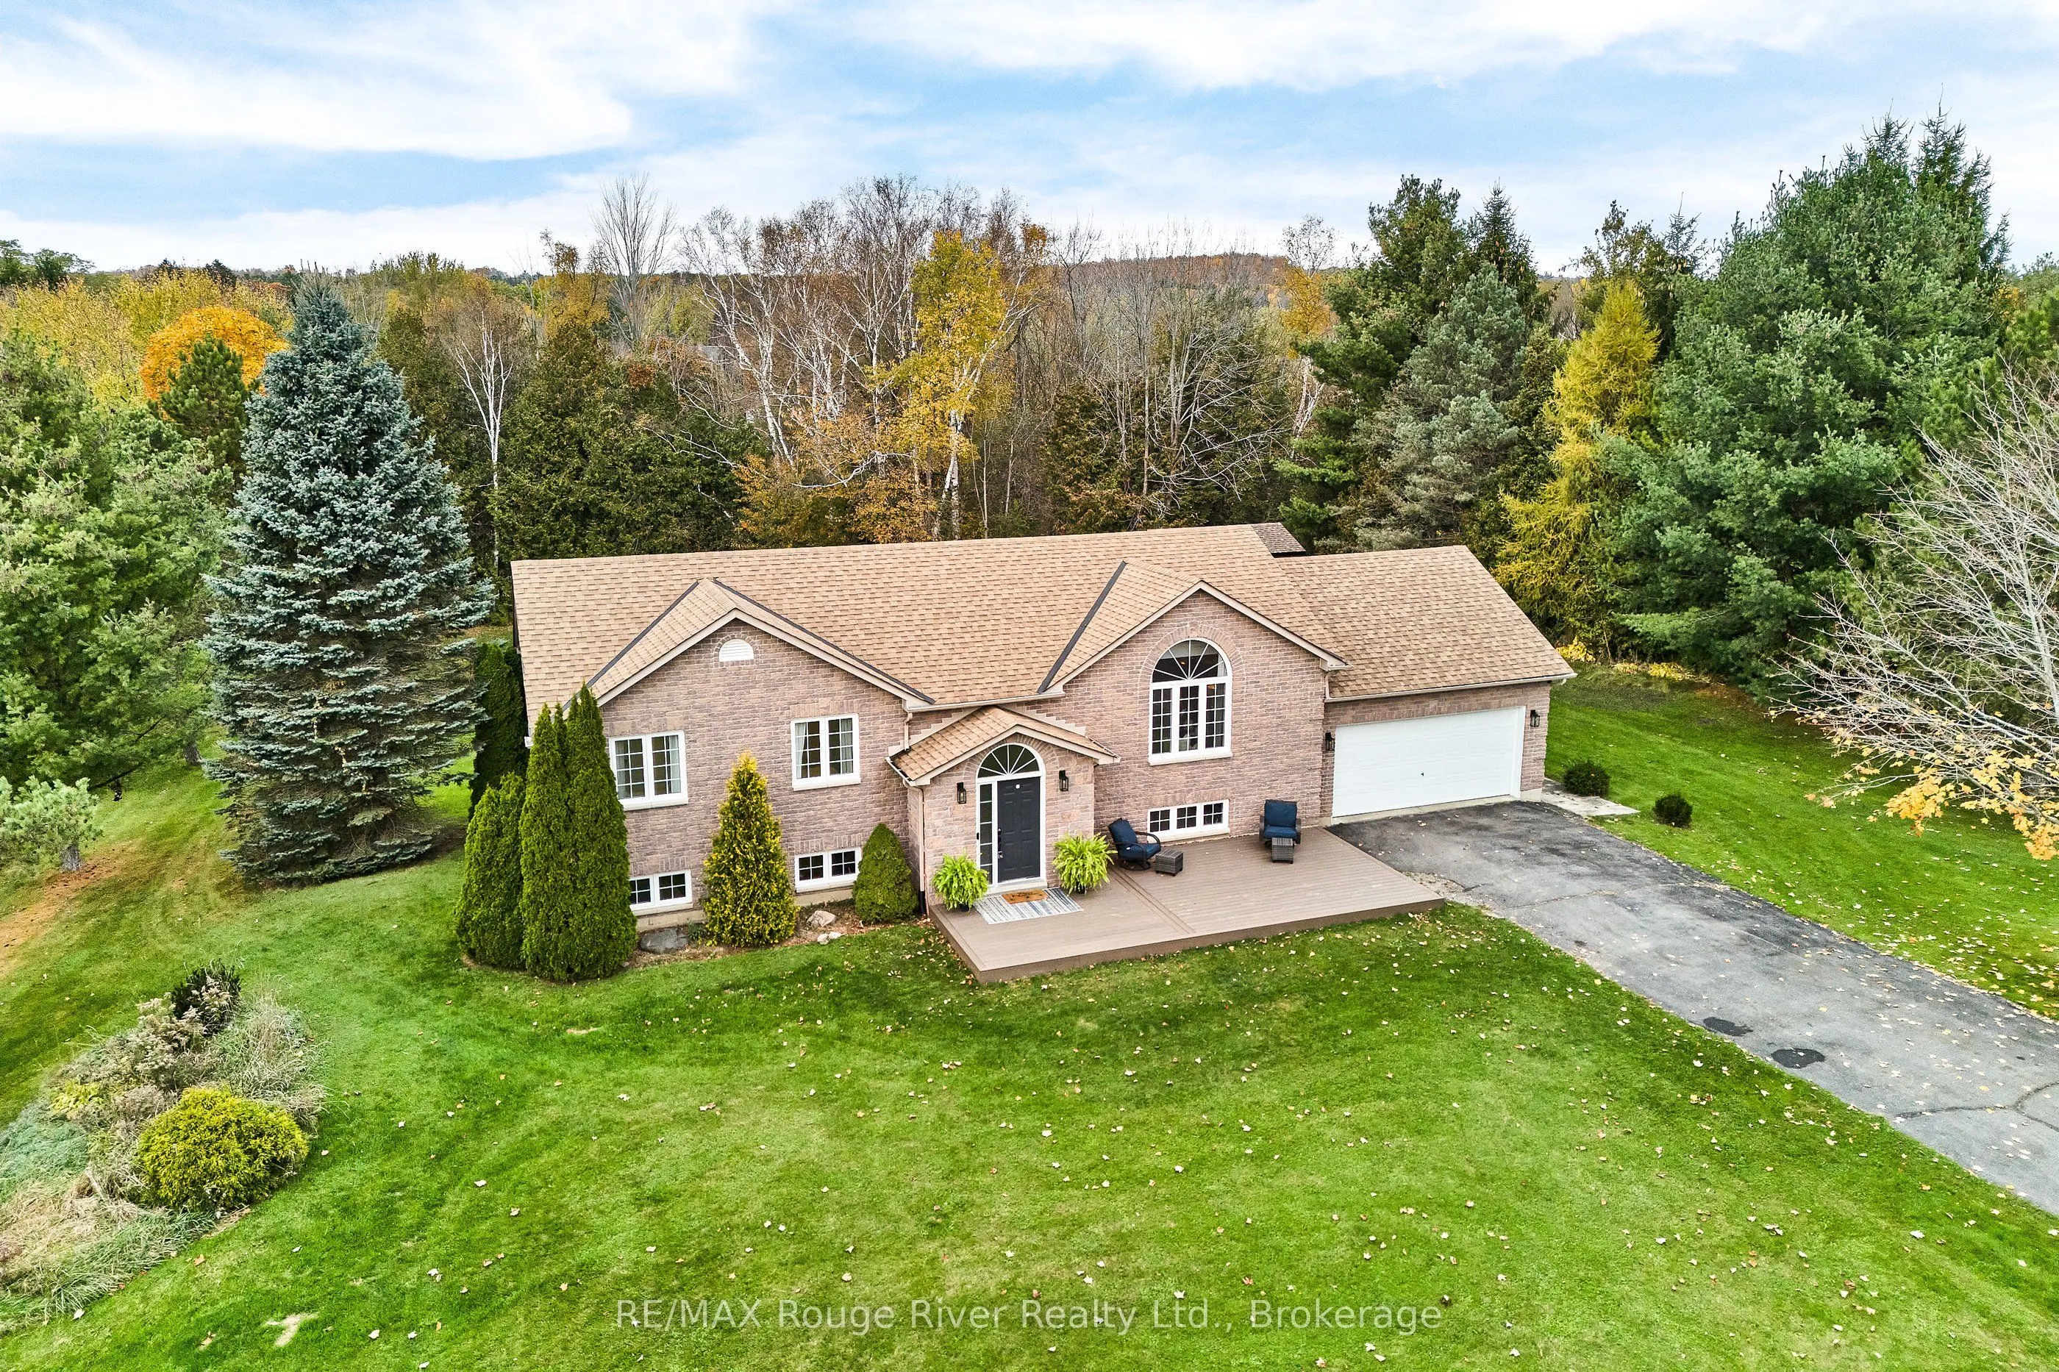
Tired of the Hustle & Bustle? Are Sunny Mornings on the Porch with Coffee and Quiet Evenings in the Backyard on your List? This Brick Home in the Quiet Village of Grafton may Check all your boxes. Picture Your Own 1.6 Acre Lot which allows room for an Above Ground Salt Water Pool, A Separate Workshop with Hydro and a Secluded Stairway to the Rear Meadow Featuring its Own Babbling Brook with Bridge (Imagine the Kids or Grandkids Camping at Home). This Brick Home offers 3 Bedrooms and 3 Bathrooms, Convenient Main Floor Laundry/Mudroom and Direct Access to Double Car Insulated & Heated Garage (Think a Warm Car Start in Winter). The Family Sized Sunny Foyer features a Bright Side Light, Built-In Bench Seating & Cabinets, LVT Flooring and a Vaulted Ceiling with a Fanlight Window, Room for Everyone. The New Kitchen will draw you in and Features a 48 Inch Professional Grade "Thor" 6 Burner Gas Cooktop with Griddle and a Pot Filler Faucet, Custom Double Extraction Hood, Stylish Sconce Lighting, A Wall Oven, a Prep Sink in the Quartz Top Island and an Oversized Double Sink. Soft Close Cabinets & Drawers (The Chef of the House will Love these Conveniences). The Quartz Countertops and Ceramic Herringbone Backsplash make Clean Up a Breeze. A Convenient Garden Door Leads to the Bbq Sundeck Overlooking the Pool. The Open Concept Living and Dining Rooms Offer Bright Views of the Front yard through the Large Picture Window. The Primary Bedroom Overlooks the Backyard and Enjoys a Private Ensuite and Double Closet and Bedrooms 2 & 3 also have Double Closets and Enjoy their Own 3pce Bath with a Pocket Door leading to the Oversized Glass Enclosed Shower. The Lower Level is the Perfect Space for Kids Play or Movie Nights on the Couch. The Powder Room means no need to run upstairs at Intermission. An Unfinished Space with a Triple Window Allows for Future Plans and an Ample Utility Room and Storage Room complete this Level. Starting Out or Winding Down, this is a Terrific Opportunity!

Property Details

Full Property Details

Interior

Bedrooms
3
Total Bedrooms
3
Washrooms
3
Square Footage
1100-1500 sqft
Basement
Partially Finished,Full
Heating Source
Gas
Heating Fuel
Forced Air
Air Conditioning
Central Air
Family Room
No
Kitchens
1
Total Kitchens
1
Fireplace Features
No

Exterior

Depth
498.91
Front
178.82
Lot Size
179 x 498.91 ft
Pool
Above Ground
Parking Spaces
8
Total Parking Spaces
10.00
Parking Description
Attached
Garage Spaces
2

Building Description

Style
Bungalow-Raised
Home Type
House
Subtype
Detached
Property Orientation
North
Exterior Finish
Brick
Sewers
Septic
Water Supply
Municipal
Possession Date
No Data

Community

Community
Grafton

Taxes & Fees

Taxes
$5,059.54 /yr
Tax Year
2026
Occupancy
Owner

Other

Virtual Tour Link

Room Types

Room Dimensions Area Description
Bedroom 2 9.84 x 9.81 96.53 sqft Large Window, Double Closet, Vinyl Floor
Bedroom 3 9.84 x 9.81 96.53 sqft Large Window, Double Closet, Vinyl Floor
Dining Room 18.57 x 13.22 245.5 sqft Combined w/Living, Open Concept, Vinyl Floor
Foyer 9.22 x 7.81 72.01 sqft B/I Closet, Vaulted Ceiling(s), Vinyl Floor
Kitchen 19.78 x 10.63 210.26 sqft Centre Island, Bar Sink, W/O To Deck
Laundry 9.45 x 10.2 96.39 sqft Separate Room, Large Closet, Access To Garage
Living Room 18.57 x 13.22 245.5 sqft Combined w/Dining, Picture Window, Vinyl Floor
Other 18.57 x 17.55 325.9 sqft Above Grade Window
Primary Bedroom 12.3 x 10.24 125.95 sqft 4 Pc Ensuite, Overlooks Backyard, Vinyl Floor
Recreation 21.98 x 22.97 504.88 sqft Above Grade Window, Pot Lights, Vinyl Floor
Utility Room 16.01 x 10.6 169.71 sqft -
Gail Scheepers
Gail Scheepers
Royal Heritage Realty Ltd.
Listed by Theresa Gibson, Salesperson
5 days on site
Listing Broker
RE/MAX Rouge River Realty Ltd.
Courtesy
RE/MAX Rouge River Realty Ltd.
Listed Date
11/6/2026

Courtesy of PropTx MLS® / RE/MAX Rouge River Realty Ltd.
Similar homes for sale in Alnwick/Haldimand

Copyright 2026 All rights reserved. PropTx MLS® assumes no responsibility for the accuracy of any information shown. The information provided herein must only be used by consumers that have a bona fide interest in the purchase, sale or lease of real estate and may not be used for any commercial purpose or any other purpose.
Powered by AgentLocator