11932 County Road 24, Alnwick/Haldimand
1 / 50
For Sale
$599,000
6 bd · 3 ba · 1,500–2,000 sq ft

11932 County Road 24, Alnwick/Haldimand K0K 2X0

MLS®# X14145696

Est. mortgage
$2,272/mo
Property taxes $2,843/yr

About This Home

Property Type
House, Detached, 2-Storey
Parking
None 0 garage, 8 parking
MLS #
X14145696
Size
1500-2000 sqft
Basement
Crawl Space,Half,Unfinished
Listed on
2026-11-02
Lot size
141 x 428.34
Tax
$2,843 /yr
Days on Market
10
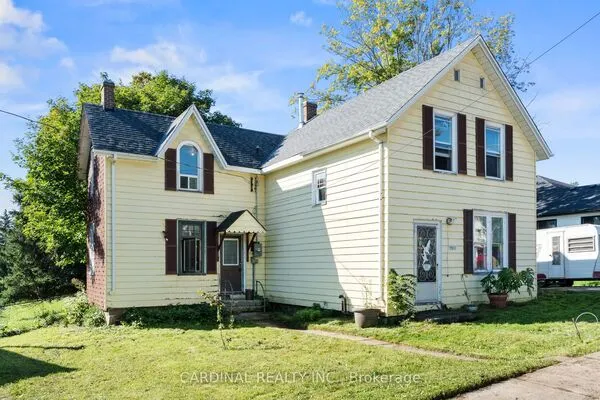
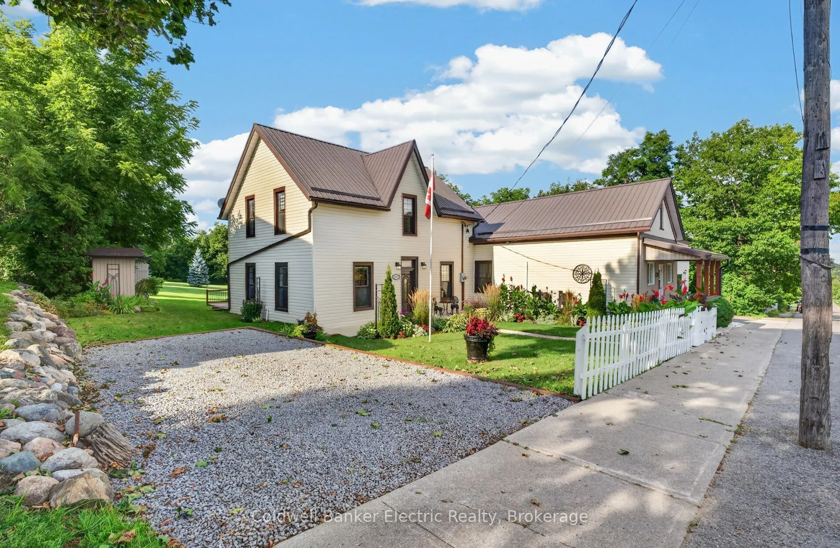
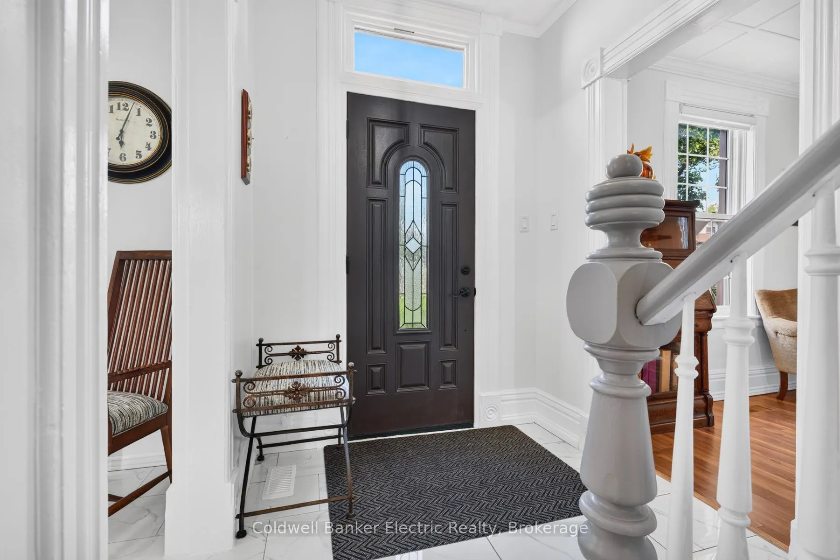
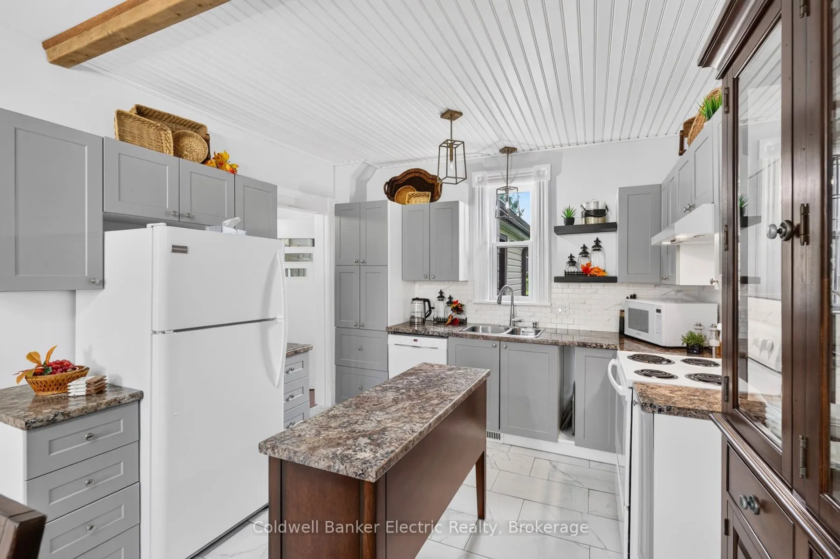
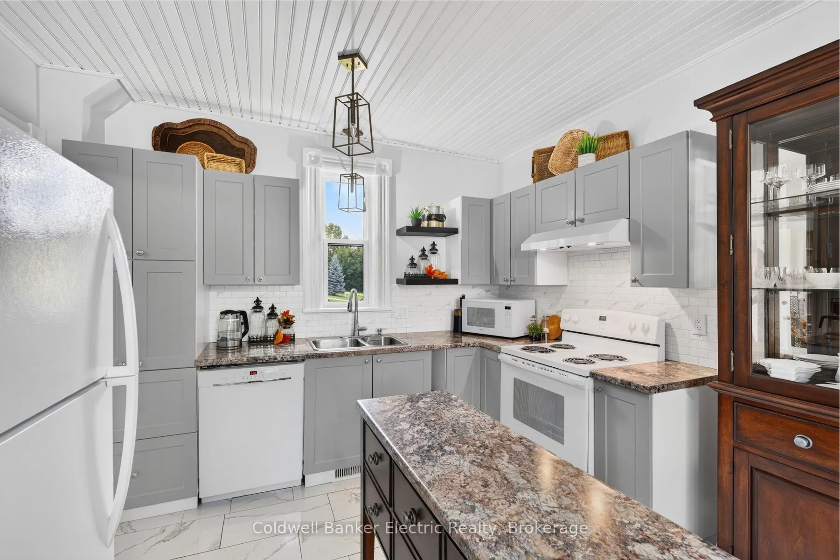
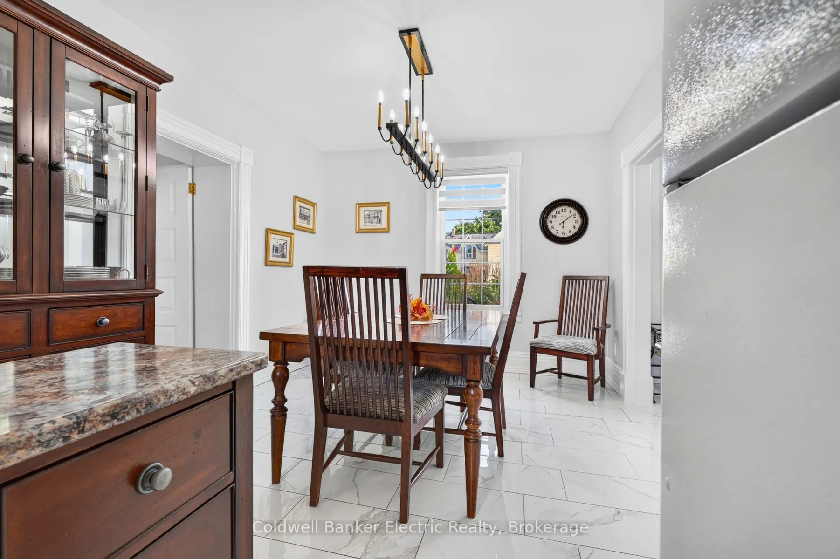
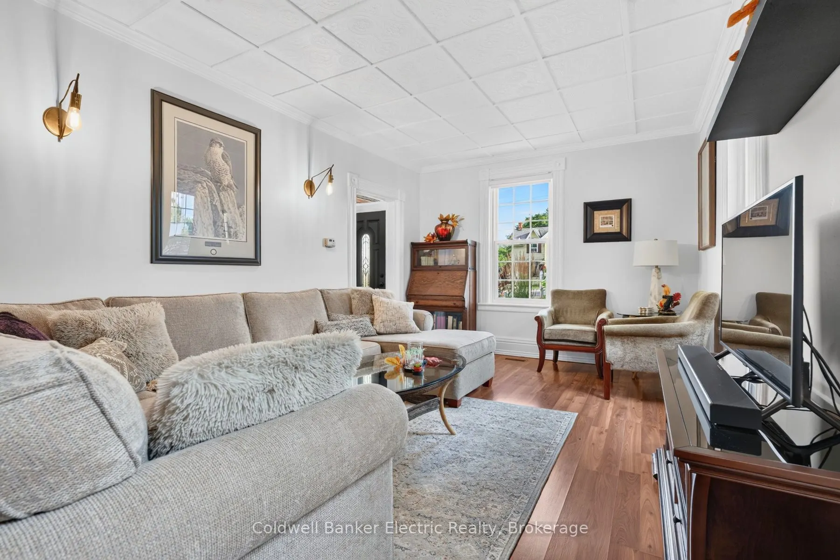
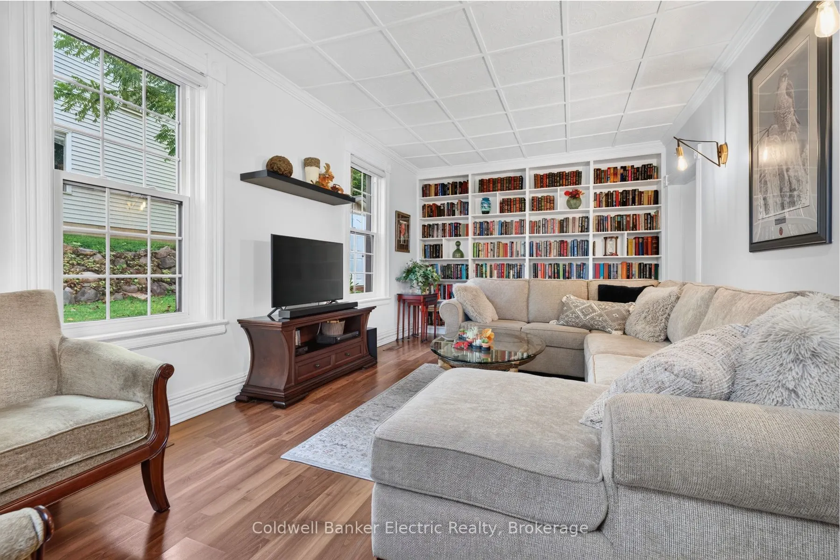
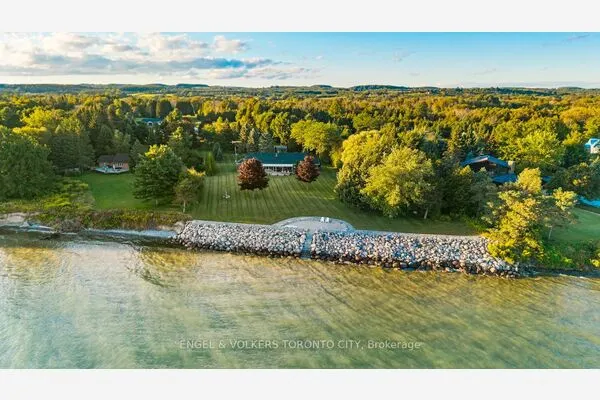
Two complete homes. One incredible property. 11932 County Road 24 in Roseneath offers a rare and highly versatile setup with two distinct, self-contained living units under one roof - each with its own kitchen, living space, bedrooms, bathrooms and laundry. The Western suite features 3 bedrooms and 2 bathrooms, plus a bonus room that could easily become a 4th bedroom, home office, den or playroom. The Eastern suite offers 3 bedrooms and 1 bathroom, along with its own additional flex space that would also make an ideal office or potential 4th bedroom. These are not simply two wings of one oversized house. Each side functions as its own separate residence, giving extended family, adult children, parents or guests the ability to live independently while remaining close by. An interior connecting door allows the two spaces to be opened to one another when desired, or kept separate for privacy. Set on approximately 1.5 acres of level, landscaped property, there is plenty of room to enjoy the outdoors, with a large deck, firepit area and space for gardens, kids, pets and entertaining. The home has also benefited from extensive updates, including a heat pump, air conditioning, propane furnace, 200-amp electrical service, drilled well, metal roof, vinyl siding, upgraded windows and newer doors. Whether you're searching for a true multi-generational home, space for extended family, or simply a property with an incredibly flexible layout, this is the kind of setup that rarely comes to market.

Property Details

Full Property Details

Interior

Bedrooms
6
Total Bedrooms
6
Washrooms
3
Square Footage
1500-2000 sqft
Basement
Crawl Space,Half,Unfinished
Heating Source
Propane
Heating Fuel
Forced Air
Air Conditioning
Central Air
Family Room
Yes
Kitchens
2
Total Kitchens
2
Fireplace Features
No

Exterior

Depth
428.34
Front
140.58
Driveway
Private
Lot Size
141 x 428.34 ft
Pool
None
Parking Spaces
8
Total Parking Spaces
8.00
Parking Description
None
Garage Spaces
0

Building Description

Style
2-Storey
Home Type
House
Subtype
Detached
Property Orientation
North
Exterior Finish
Vinyl Siding
Sewers
Septic
Water Supply
Well
Possession Date
No Data

Community

Community
Rural Alnwick/Haldimand

Taxes & Fees

Taxes
$2,843 /yr
Tax Year
2025
Occupancy
Owner

Other

Virtual Tour Link

Room Types

Room Dimensions Area Description
Breakfast 14.7 x 8.5 124.95 sqft -
Den 11.48 x 12.07 138.56 sqft -
Den 11.98 x 15.88 190.24 sqft -
Dining Room 10.99 x 11.98 131.66 sqft -
Dining Room 13.78 x 14.17 195.26 sqft -
Foyer 5.87 x 20.9 122.68 sqft -
Kitchen 10.99 x 8.89 97.7 sqft -
Kitchen 12.07 x 12.27 148.1 sqft -
Laundry 5.77 x 6.69 38.6 sqft -
Living Room 11.19 x 20.8 232.75 sqft -
Living Room 18.9 x 20.47 386.88 sqft -
Primary Bedroom 14.07 x 15.78 222.02 sqft -
Gail Scheepers
Gail Scheepers
Royal Heritage Realty Ltd.
Listed by Mersadies Burton, Salesperson
8 days on site
Listing Broker
Coldwell Banker Electric Realty
Courtesy
Coldwell Banker Electric Realty
Listed Date
11/2/2026

Courtesy of PropTx MLS® / Coldwell Banker Electric Realty
Similar homes for sale in Alnwick/Haldimand

Copyright 2026 All rights reserved. PropTx MLS® assumes no responsibility for the accuracy of any information shown. The information provided herein must only be used by consumers that have a bona fide interest in the purchase, sale or lease of real estate and may not be used for any commercial purpose or any other purpose.
Powered by AgentLocator