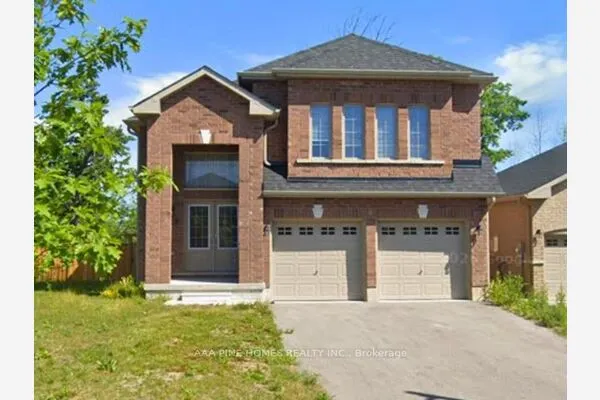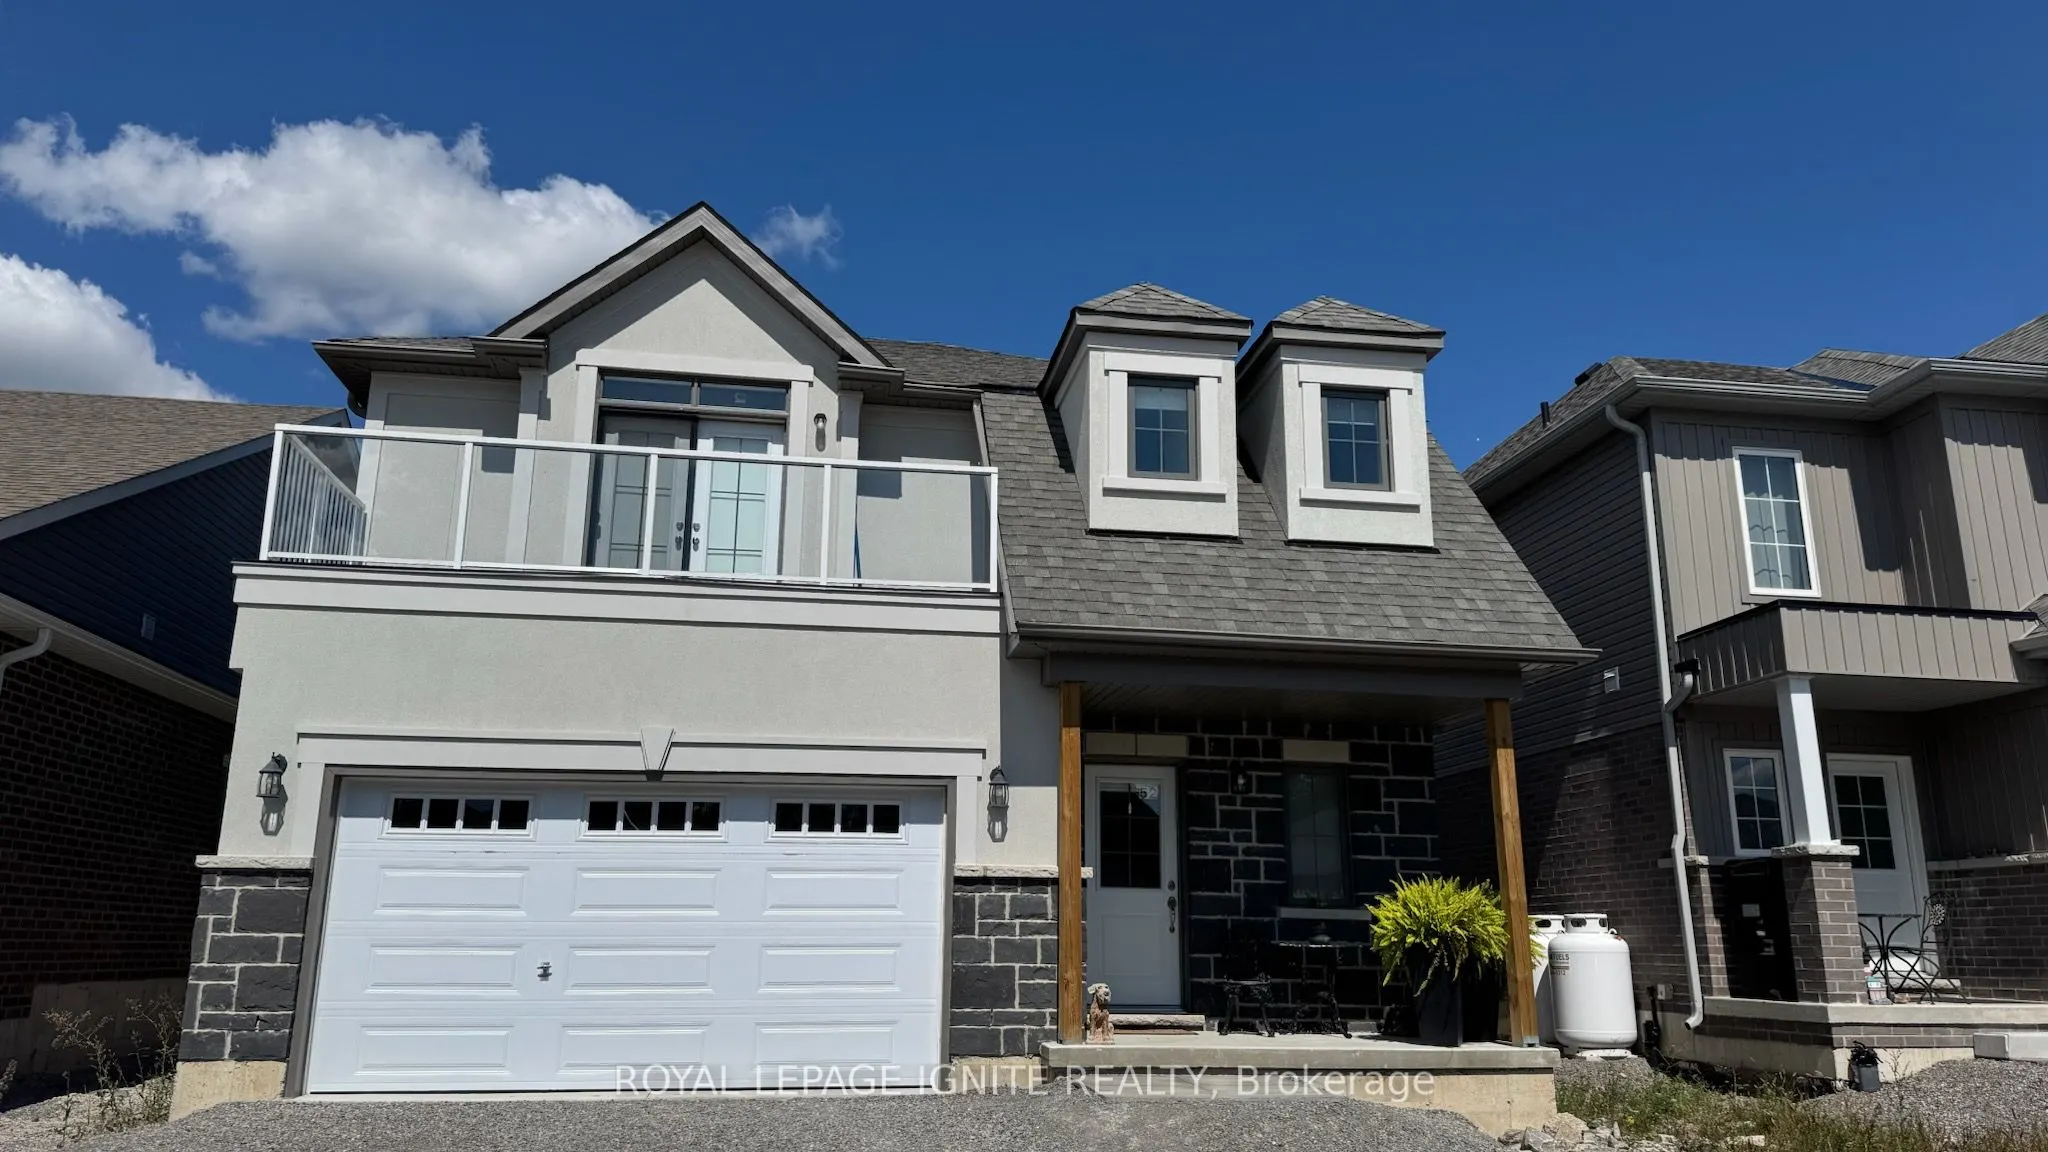
52 Hillcroft Way, Kawartha Lakes
1 / 15
For Rent
$2,700
4 bd · 3 ba · 2,000–2,500 sq ft

52 Hillcroft Way, Kawartha Lakes K0M 1A0

MLS®# X14151676

About This Home

Property Type
House, Detached, 2-Storey
Parking
Attached 2 garage, 2 parking
MLS #
X14151676
Size
2000-2500 sqft
Basement
None
Listed on
2026-11-05
Lot size
39 x 100.07
Days on Market
6
Approximate Age
0-5
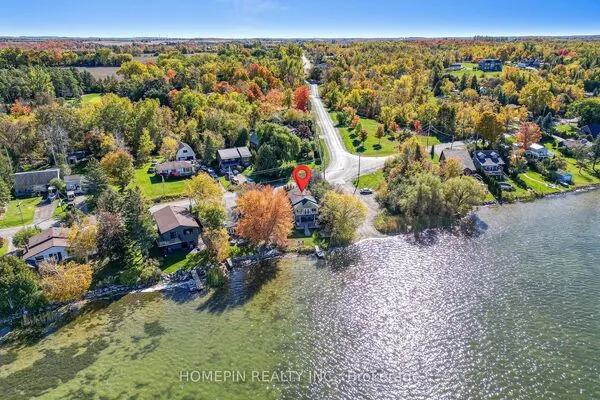
Discover the Charm of Bobcaygeon-an exciting new community development nestled just steps away from the serene Sturgeon Lake. This exquisite, brand-new two-storey home is designed to perfection. The seamless flow of the open-concept kitchen, dining, and living area extends to a walkout backyard, blending indoor and outdoor living. Upstairs, 4 bedrooms include a primary suite with its own ensuite and walk-in closet. Embrace the pleasures of boating and water activities on the Trent Severn Waterway, easily accessible from your doorstep. Immerse yourself.

Property Details

Full Property Details

Interior

Bedrooms
4
Total Bedrooms
4
Washrooms
3
Square Footage
2000-2500 sqft
Basement
None
Heating Source
Propane
Heating Fuel
Forced Air
Air Conditioning
Central Air
Family Room
Yes
Kitchens
1
Total Kitchens
1
Fireplace Features
Yes

Exterior

Depth
100.07
Front
39.37
Driveway
Private
Lot Size
39 x 100.07 ft
Pool
None
Waterfront
None
Parking Spaces
2
Total Parking Spaces
4.00
Parking Description
Attached
Garage Spaces
2

Building Description

Style
2-Storey
Home Type
House
Subtype
Detached
Year Built
0-5
Property Orientation
North
Exterior Finish
Brick,Vinyl Siding
Sewers
Sewer
Water Supply
Municipal
Possession Date
11/5/2026

Community

Community
Bobcaygeon

Taxes & Fees

Occupancy
Vacant
Heating
Included
Parking
Included
Water
Included

Room Types

Room Dimensions Area Description
Bedroom 2 11.81 x 11.32 133.69 sqft -
Bedroom 3 10.99 x 10.83 119.02 sqft -
Bedroom 4 11.81 x 11.32 133.69 sqft -
Breakfast 9.51 x 9.68 92.06 sqft -
Dining Room 10.5 x 10.66 111.93 sqft Combined w/Kitchen, W/O To Yard
Kitchen 9.51 x 9.32 88.63 sqft B/I Appliances
Living Room 14.5 x 14.5 210.25 sqft Combined w/Family, Open Concept, Large Window
Primary Bedroom 12.66 x 12.99 164.45 sqft -
Gail Scheepers
Gail Scheepers
Royal Heritage Realty Ltd.
Listed by VIJEE GANESHAMOORTHY, Broker
5 days on site
Listing Broker
ROYAL LEPAGE IGNITE REALTY
Courtesy
ROYAL LEPAGE IGNITE REALTY
Listed Date
11/5/2026

Courtesy of PropTx MLS® / ROYAL LEPAGE IGNITE REALTY
Similar homes for rent in Kawartha Lakes

Explore Kawartha Lakes

Copyright 2026 All rights reserved. PropTx MLS® assumes no responsibility for the accuracy of any information shown. The information provided herein must only be used by consumers that have a bona fide interest in the purchase, sale or lease of real estate and may not be used for any commercial purpose or any other purpose.
Powered by AgentLocator