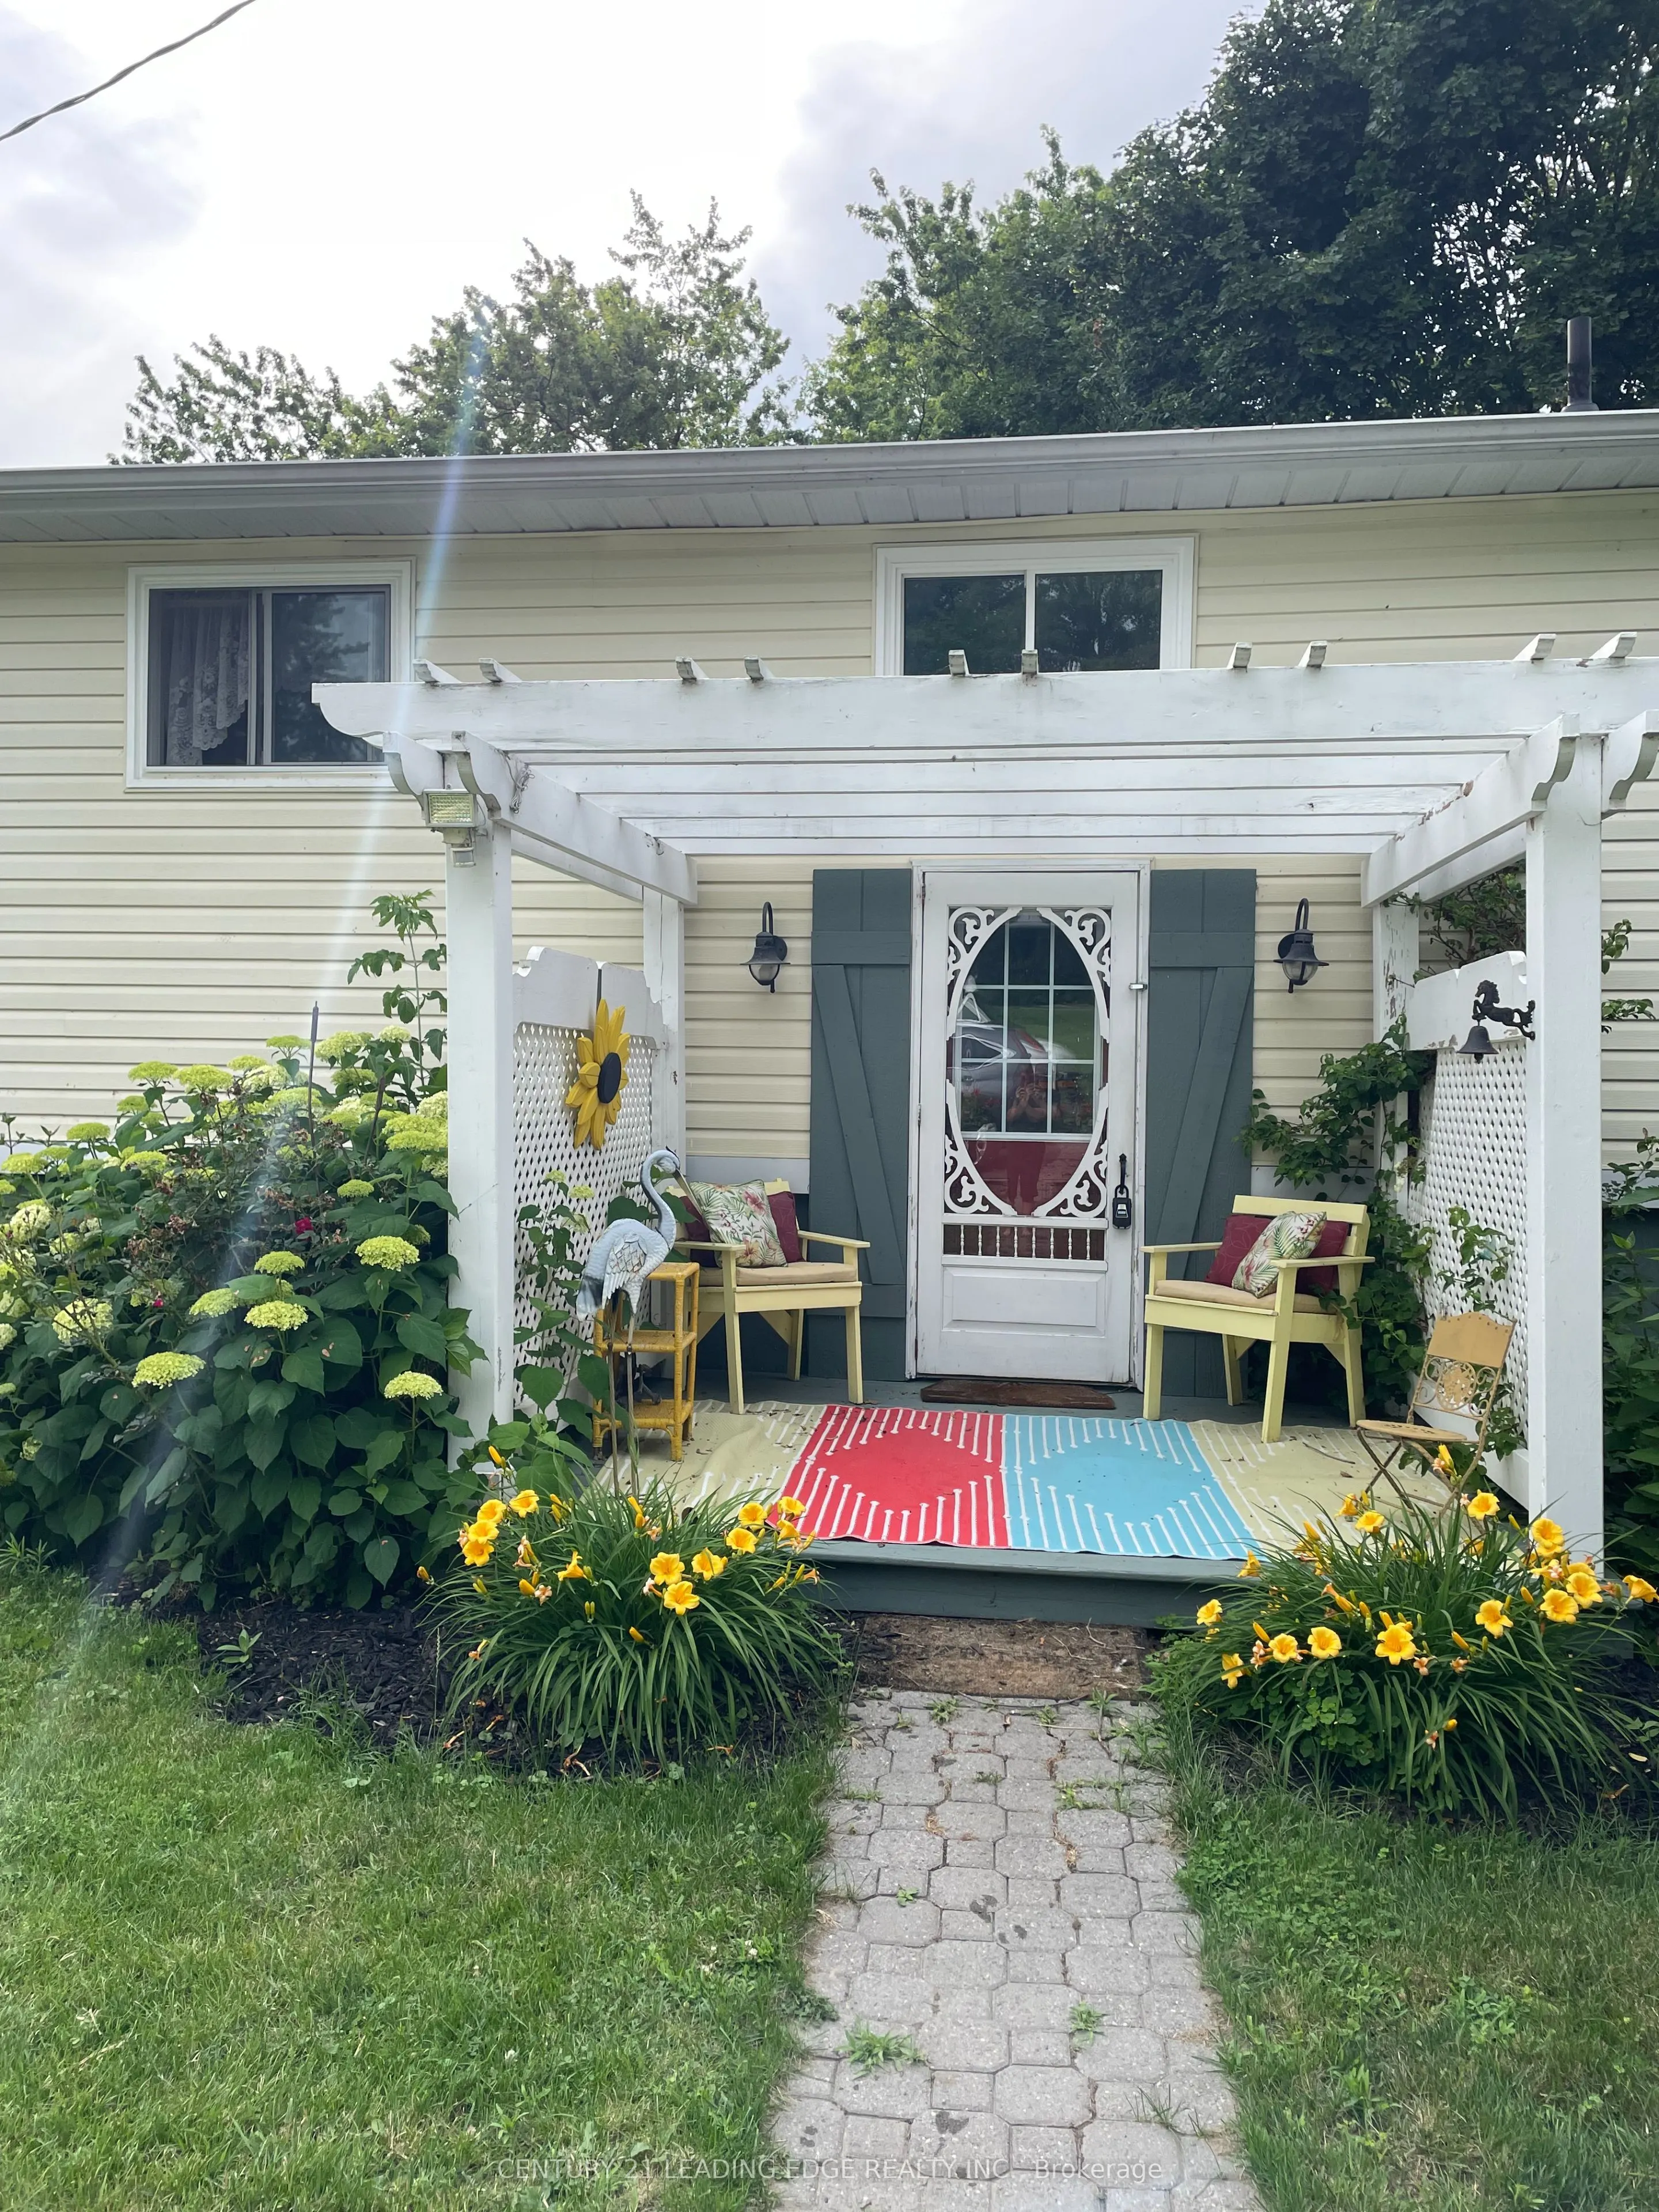
268 Port Hoover Road #Main Floor, Kawartha Lakes
1 / 12
For Rent
$1,500
1 bd · 2 ba · 700–1,100 sq ft

268 Port Hoover Road #Main Floor, Kawartha Lakes K0M 2C0

MLS®# X14160324

About This Home

Property Type
House, Detached, Bungalow-Raised
Parking
None 0 garage, 2 parking
MLS #
X14160324
Size
700-1100 sqft
Basement
None
Listed on
2026-11-05
Days on Market
6
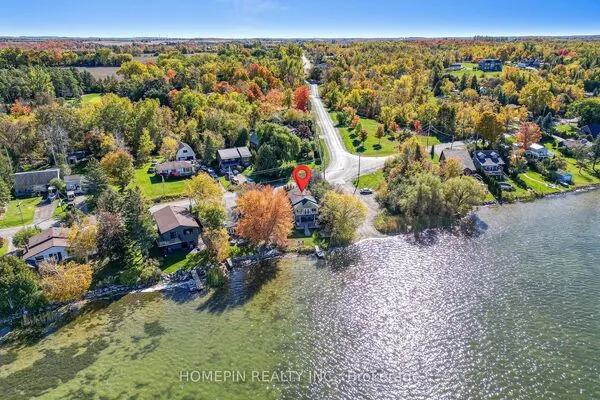
Lakeside Living At Its Finest- All Inclusive 1 Bed, 2 Bath Upper Unit On Lake Scugog. Escape To Beautiful Little Britain And Enjoy Waterfront Views Every Day! This Bright, Spacious UpperLevel 1 Bedroom Rental Offers The Perfect Blend Of Modern Comfort And Peaceful Country Living Directly On The Shores Of Lake Scugog. You Will Love The Large Open Concept Living and Dining Rooms With Each Having A Walkout To A Large Deck Overlooking The Lake. The Entire Unit Has Beautiful Hardwood Floors And Comes With Two 3 Piece Bathrooms. The Cute Country Kitchen Comes Fully Equipped With A Gas Stove, Full Size Fridge And Built In Dishwasher. The Bedroom Also Has Water Views And A Large Closet. The Unit Comes With Dedicated Parking For Up To 2 Vehicles And Is Pet Friendly. Heat, Hydro, Water And Internet Are All Covered With The Monthly Rent. Unit can be leased furnished or unfurnished.

Property Details

Full Property Details

Interior

Bedrooms
1
Total Bedrooms
1
Washrooms
2
Square Footage
700-1100 sqft
Basement
None
Heating Source
Propane
Heating Fuel
Forced Air
Air Conditioning
Central Air
Family Room
No
Kitchens
1
Total Kitchens
1
Fireplace Features
Yes

Exterior

Acreage
.50-1.99
Driveway
Available
Pool
None
Waterfront
Direct
Parking Spaces
2
Total Parking Spaces
2.00
Parking Description
None
Garage Spaces
0

Building Description

Style
Bungalow-Raised
Home Type
House
Subtype
Detached
Property Orientation
West
Exterior Finish
Aluminum Siding,Shingle
Sewers
Septic
Water Supply
Well
Possession Date
No Data

Community

Community
Mariposa

Taxes & Fees

Occupancy
Owner
Central Air Conditioning
Included
Heating
Included
Hydro
Included
Parking
Included
Water
Included

Room Types

Room Dimensions Area Description
Bathroom 6 x 7.5 45 sqft 3 Pc Bath
Bedroom 11.5 x 15 172.5 sqft 3 Pc Ensuite, Hardwood Floor, Closet
Dining Room 11.5 x 16 184 sqft Hardwood Floor, W/O To Deck, West View
Kitchen 10 x 12 120 sqft Hardwood Floor, B/I Dishwasher
Laundry 7 x 11.5 80.5 sqft -
Living Room 13 x 20 260 sqft Hardwood Floor, W/O To Deck, West View
Gail Scheepers
Gail Scheepers
Royal Heritage Realty Ltd.
Listed by BILL BARBER, Salesperson
3 days on site
Listing Broker
CENTURY 21 LEADING EDGE REALTY INC.
Courtesy
CENTURY 21 LEADING EDGE REALTY INC.
Listed Date
11/5/2026

Courtesy of PropTx MLS® / CENTURY 21 LEADING EDGE REALTY INC.
Similar homes for rent in Kawartha Lakes

Explore Kawartha Lakes

Copyright 2026 All rights reserved. PropTx MLS® assumes no responsibility for the accuracy of any information shown. The information provided herein must only be used by consumers that have a bona fide interest in the purchase, sale or lease of real estate and may not be used for any commercial purpose or any other purpose.
Powered by AgentLocator