1 McGill Drive, Kawartha Lakes
1 / 36
For Sale
$998,000
4 bd · 2 ba · 1,500–2,000 sq ft

1 McGill Drive, Kawartha Lakes K9V 4R4

MLS®# X14165590

Est. mortgage
$3,786/mo
Property taxes $3,384.66/yr

About This Home

Property Type
House, Detached, 2-Storey
Parking
None 5 garage, 5 parking
MLS #
X14165590
Size
1500-2000 sqft
Basement
None
Listed on
2026-11-10
Lot size
100 x 137.37
Tax
$3,384.66 /yr
Days on Market
0
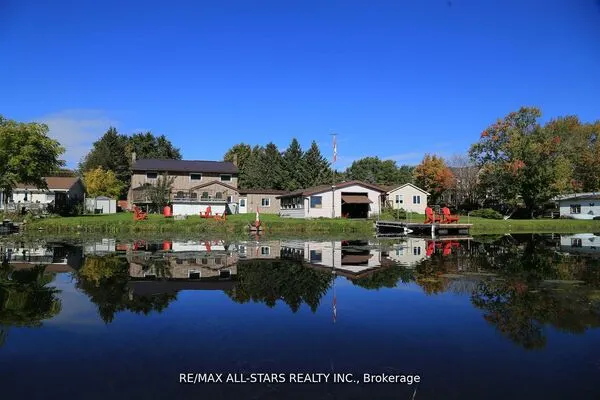
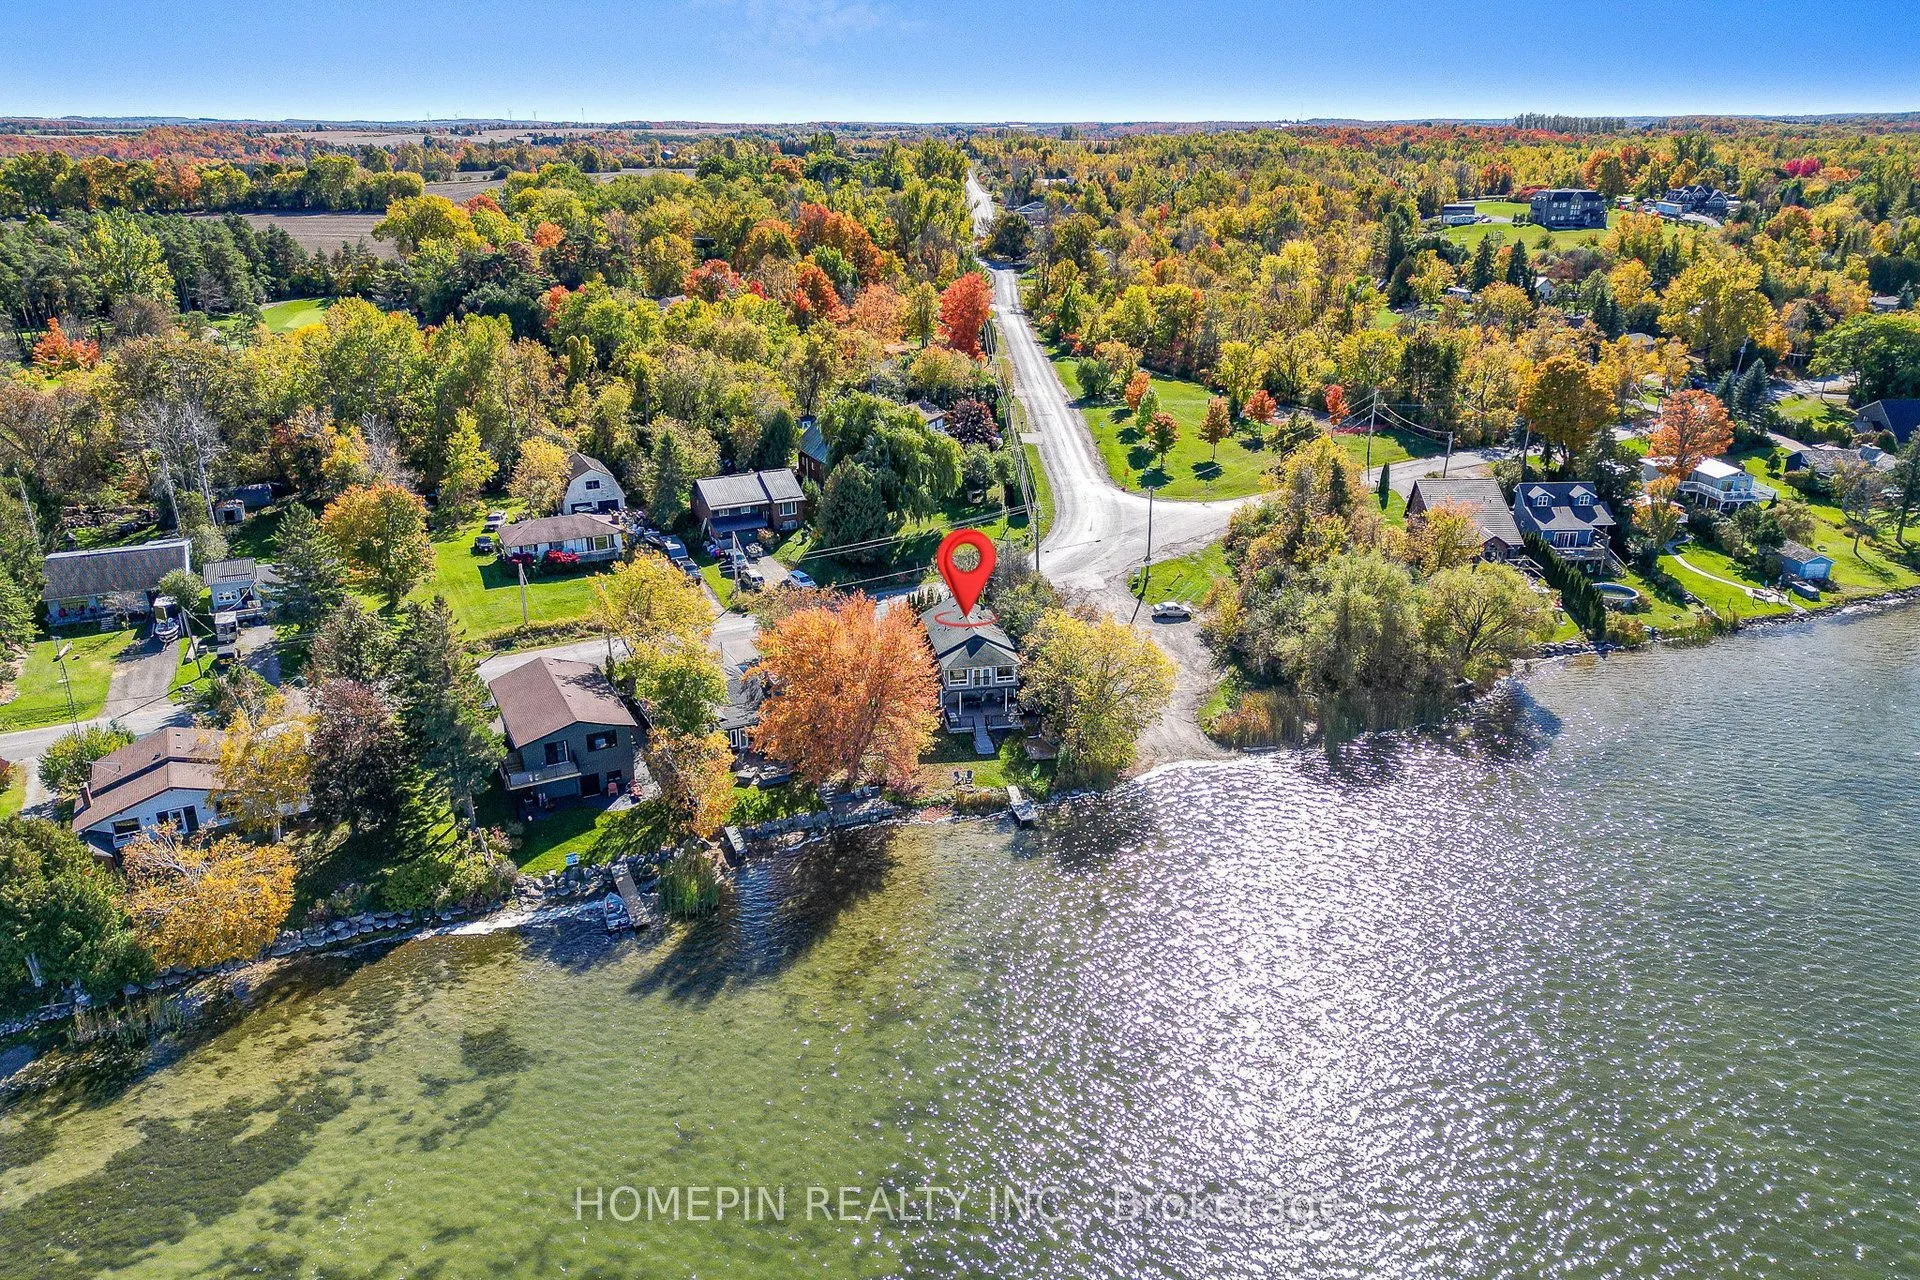
Enjoy year-round waterfront living in this beautifully renovated 4-bedroom, 2-bathroom detached home on Lake Scugog. Set on a premium corner lot with 100 ft. of frontage, only one neighbouring property and a public boat launch next door, this furnished home offers private shoreline, a dock and direct lake access. Over 1,800 sq. ft. of living space features an open layout, soaring cathedral ceilings, warm wood ceiling accents and expansive windows capturing panoramic lake views. The chef-inspired kitchen boasts an extra-long centre island, extended upper cabinetry and stainless steel appliances. Wide-plank vinyl flooring, LED pot lights and spa-inspired bathrooms with glass showers complete the updated interior. Step onto the 450+ sq. ft. deck for outdoor dining, gather around the lakeside fire pit, or enjoy swimming, kayaking, canoeing, boating and fishing from your backyard. Additional features include gas heating, a newer furnace, UV water filtration and softener, and an owned hot water tank. Move-in ready, with school bus pickup at your doorstep and convenient access to Port Perry, Oshawa and Markham. Property is also available for rent.

Property Details

Full Property Details

Interior

Bedrooms
4
Total Bedrooms
4
Washrooms
2
Square Footage
1500-2000 sqft
Basement
None
Heating Source
Gas
Heating Fuel
Forced Air
Air Conditioning
Central Air
Family Room
No
Kitchens
1
Total Kitchens
1
Fireplace Features
No

Exterior

Depth
137.37
Front
100.0
Lot Size
100 x 137.37 ft
Pool
None
Waterfront
Direct
Parking Spaces
5
Total Parking Spaces
5.00
Parking Description
None
Garage Spaces
5

Building Description

Style
2-Storey
Home Type
House
Subtype
Detached
Property Orientation
North
Exterior Finish
Aluminum Siding
Sewers
Septic
Water Supply
Well
Possession Date
12/15/2026

Community

Community
Manvers

Taxes & Fees

Taxes
$3,384.66 /yr
Tax Year
2025
Occupancy
Vacant

Room Types

Room Dimensions Area Description
Bedroom 10.2 x 10.86 110.77 sqft Laminate, Window
Bedroom 3 11.19 x 9.58 107.2 sqft Laminate, Window, Walk-In Closet(s)
Bedroom 4 11.25 x 13.39 150.64 sqft Laminate, Large Window
Dining Room 21.59 x 9.84 212.45 sqft Laminate, Cathedral Ceiling(s), Juliette Balcony
Kitchen 9.58 x 13.71 131.34 sqft Laminate, Centre Island, Backsplash
Living Room 13.39 x 21.33 285.61 sqft Laminate, Open Concept, Moulded Ceiling
Recreation 24.87 x 11.58 287.99 sqft Laminate, Open Concept, Recessed Lighting
Gail Scheepers
Gail Scheepers
Royal Heritage Realty Ltd.
0 days on site
Listing Broker
HOMEPIN REALTY INC.
Courtesy
HOMEPIN REALTY INC.
Listed Date
11/10/2026

Courtesy of PropTx MLS® / HOMEPIN REALTY INC.
Similar homes for sale in Kawartha Lakes

Explore Kawartha Lakes

Copyright 2026 All rights reserved. PropTx MLS® assumes no responsibility for the accuracy of any information shown. The information provided herein must only be used by consumers that have a bona fide interest in the purchase, sale or lease of real estate and may not be used for any commercial purpose or any other purpose.
Powered by AgentLocator