430 Eldon Road, Kawartha Lakes
1 / 43
For Sale
$530,000
3 bd · 1 ba · 1,500–2,000 sq ft

430 Eldon Road, Kawartha Lakes K0M 2C0

MLS®# X14165916

Est. mortgage
$2,011/mo
Property taxes $2,422/yr

About This Home

Property Type
House, Detached, 1 1/2 Storey
Parking
None 0 garage, 3 parking
MLS #
X14165916
Size
1500-2000 sqft
Basement
Unfinished
Listed on
2026-11-10
Lot size
67 x 165.0
Tax
$2,422 /yr
Days on Market
0
Approximate Age
100+
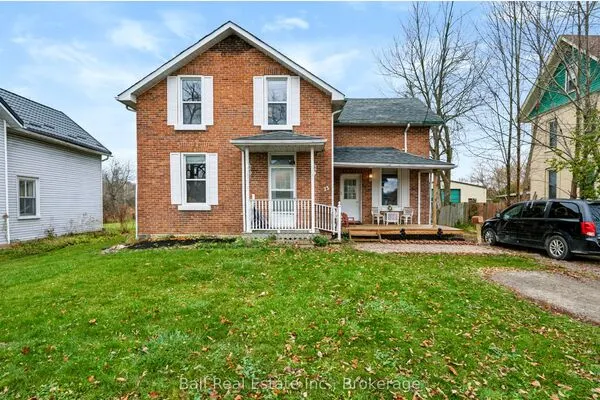
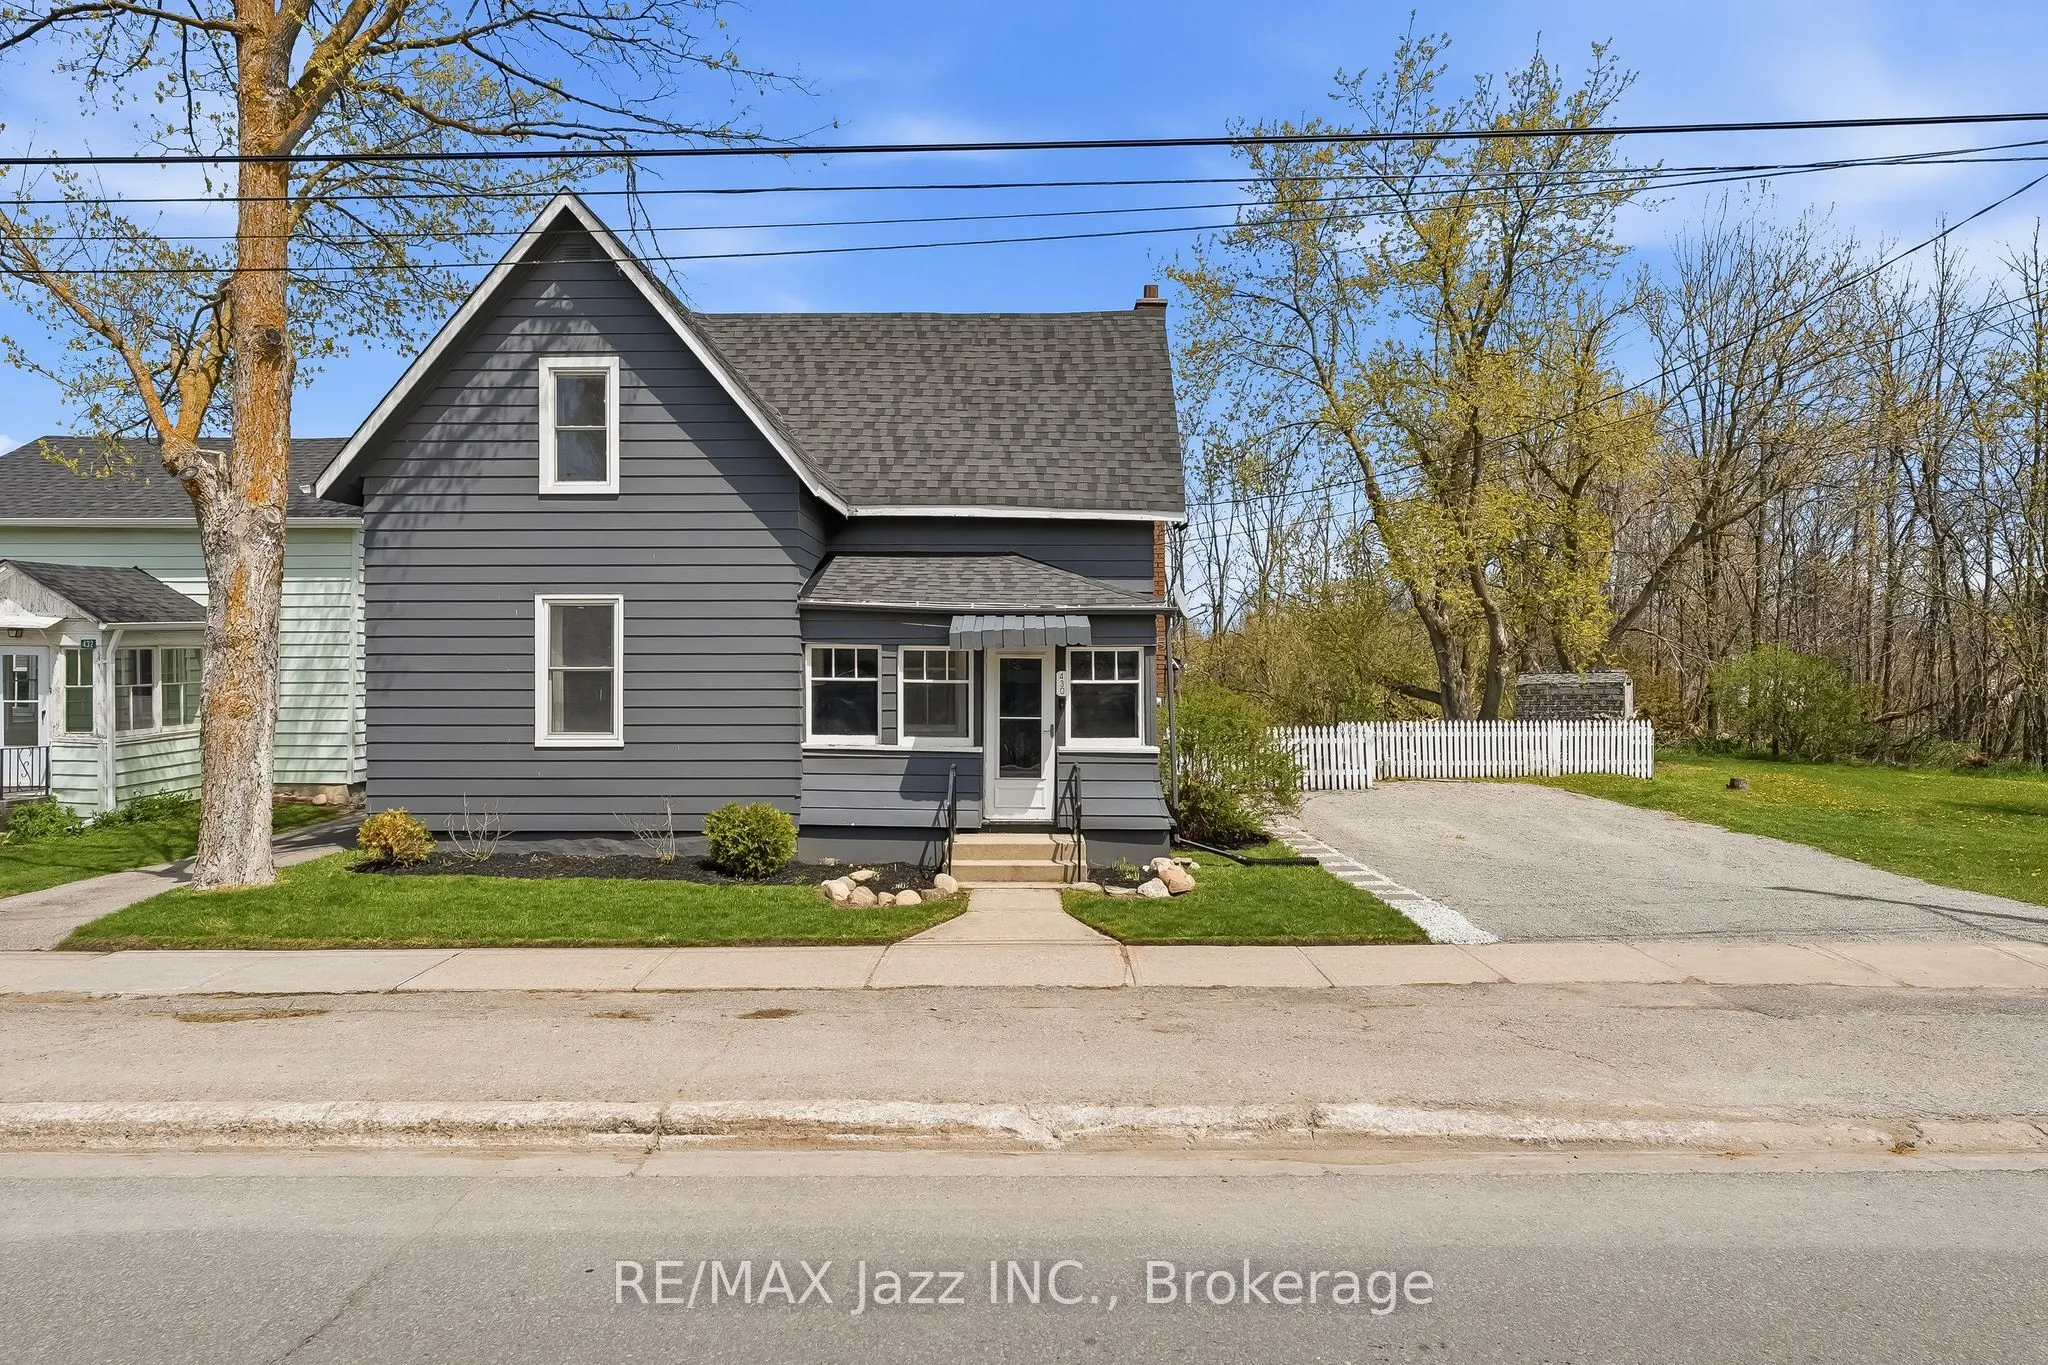
Tucked into the welcoming community of Little Britain, this beautifully updated century farmhouse offers the kind of peaceful, small-town living that's getting harder to find. Set on a private, picturesque lot with a gentle creek flowing nearby, this home invites you to slow down, breathe deeply, and enjoy life's quieter moments. With just over 1,600 square feet above grade, it's a place where timeless charm and thoughtful updates come together in the most comforting way. Step in through the enclosed side porch - perfect for muddy boots or snowy mornings- and you're greeted by a warm, inviting kitchen at the heart of the home. Featuring quartz and butcher-block countertops, a central island, stainless steel appliances, and a walk-in pantry, it's a space designed for both everyday living and for gathering with loved ones. The main floor flows effortlessly, offering a bright living room, a separate dining space for shared meals, an updated washroom with double sinks, convenient main-floor laundry, and a versatile bedroom currently used as a cozy home office. A separate side entrance leads through a sunroom and into the kitchen, while the front porch sunroom offers a peaceful retreat- an ideal spot to sip your morning coffee, listen to the birds, and take in the stillness that defines small-town life. Perfectly situated within walking distance to local favorites - including the beloved butter tart shop and the newly opened Brit Town Barrel restaurant and pub (2025) - you'll enjoy the simple pleasure of strolling through town and feeling part of a close-knit community. The basement features an original stone foundation with an unused cistern.
Property Details

Full Property Details

Interior

Bedrooms
3
Total Bedrooms
3
Washrooms
1
Square Footage
1500-2000 sqft
Basement
Unfinished
Heating Source
Gas
Heating Fuel
Forced Air
Air Conditioning
Central Air
Family Room
No
Kitchens
1
Total Kitchens
1
Fireplace Features
No

Exterior

Depth
165.0
Front
67.0
Acreage
< .50
Driveway
Private Double
Lot Size
67 x 165.0 ft
Pool
None
Waterfront
None
Parking Spaces
3
Total Parking Spaces
3.00
Parking Description
None
Garage Spaces
0
Zoning
RM1

Building Description

Style
1 1/2 Storey
Home Type
House
Subtype
Detached
Year Built
100+
Property Orientation
East
Exterior Finish
Aluminum Siding
Sewers
Septic
Water Supply
Well
Possession Date
No Data

Community

Community
Little Britain

Taxes & Fees

Taxes
$2,422 /yr
Tax Year
2025
Occupancy
Owner

Other

Virtual Tour Link

Room Types

Room Dimensions Area Description
Bedroom 2 12.96 x 14.6 189.22 sqft Laminate
Bedroom 3 7.48 x 9.55 71.43 sqft Laminate
Dining Room 13.12 x 14.76 193.65 sqft Laminate
Kitchen 13.58 x 15.09 204.92 sqft Laminate
Living Room 13.12 x 14.76 193.65 sqft -
Primary Bedroom 10.83 x 13.12 142.09 sqft Laminate
Sunroom 7.15 x 12.34 88.23 sqft Hardwood Floor, Side Door
Gail Scheepers
Gail Scheepers
Royal Heritage Realty Ltd.
Listed by Scott Roy, Salesperson
0 days on site
Listing Broker
RE/MAX Jazz INC.
Courtesy
RE/MAX Jazz INC.
Listed Date
11/10/2026

Courtesy of PropTx MLS® / RE/MAX Jazz INC.

Similar homes for sale in Kawartha Lakes

Explore Kawartha Lakes

Copyright 2026 All rights reserved. PropTx MLS® assumes no responsibility for the accuracy of any information shown. The information provided herein must only be used by consumers that have a bona fide interest in the purchase, sale or lease of real estate and may not be used for any commercial purpose or any other purpose.
Powered by AgentLocator