59 Oak Ridge Boulevard, Belleville
1 / 42
For Sale
$875,000
5+1 bd · 4 ba · 2,500–3,000 sq ft

59 Oak Ridge Boulevard, Belleville K8N 5W2

MLS®# X14166762

Est. mortgage
$3,319/mo
Property taxes $7,341/yr

About This Home

Property Type
House, Detached, 2-Storey
Parking
Attached 2 garage, 4 parking
MLS #
X14166762
Size
2500-3000 sqft
Basement
Finished,Full,Walk-Out,Finished with Walk-Out
Listed on
2026-11-10
Lot size
61 x 114.86
Tax
$7,341 /yr
Days on Market
2
Approximate Age
16-30
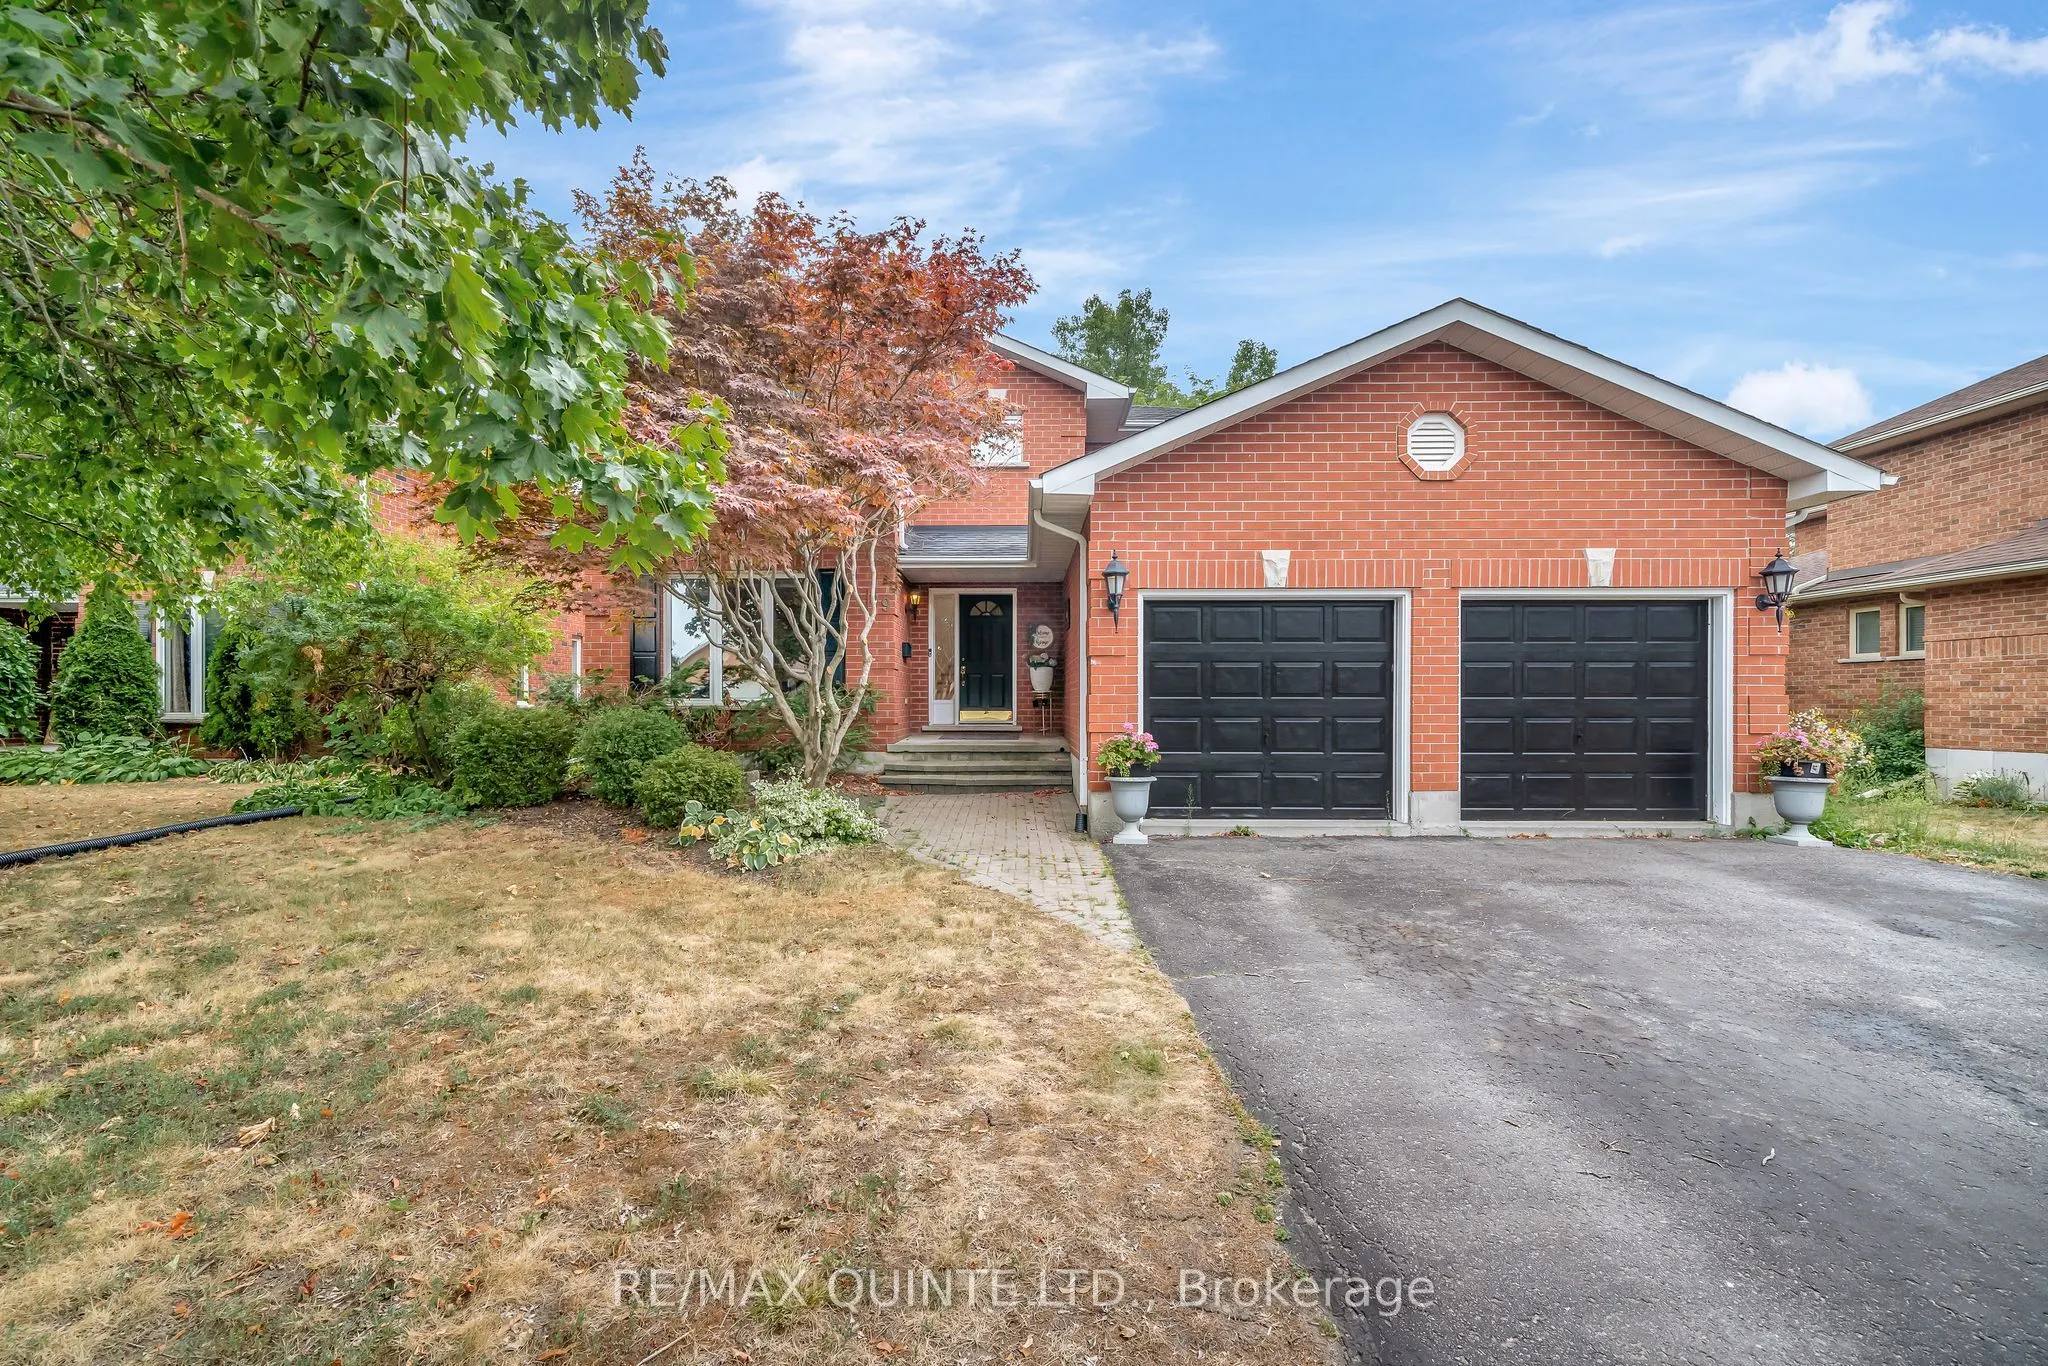
Immaculate all brick 6 bed, 4 bath, 2 storey home with a double car garage backing onto greenspace, in the sought-after Stanley Park Subdivision. Inside you are greeted with a generously sized foyer with closets for storage and a beautiful curved staircase. Continue to the living room, complete with large windows, dining room, family room, and on to a dream kitchen, featuring granite countertops, built-in oven, under cabinet lighting, option for bar seating and area for eating. The main floor also features a laundry room, 2-pc bath and access to the double car garage. The flooring throughout is hardwood with tile in the entrance. Upstairs features the primary bedroom with an ensuite, 4 additional good-sized bedrooms and a 4-pc bath. The lower level features a large living space with a 3-pc bath, bedroom, plenty of storage space and a walkout to the backyard. The home backs onto greenspace which makes for a great private oasis with a creek and plenty of trees. There is a convenient walkout from the kitchen to an enclosed sunroom with access to the backyard. Close proximity to schools, shopping, grocery stores and on school and public transit route.

Property Details

Full Property Details

Interior

Bedrooms
5
Bedrooms Plus
1
Total Bedrooms
6
Washrooms
4
Square Footage
2500-3000 sqft
Basement
Finished,Full,Walk-Out,Finished with Walk-Out
Heating Source
Gas
Heating Fuel
Forced Air
Air Conditioning
Central Air
Family Room
Yes
Kitchens
1
Total Kitchens
1
Fireplace Features
No

Exterior

Depth
114.86
Front
60.53
Driveway
Private
Lot Size
61 x 114.86 ft
Pool
None
Waterfront
None
Parking Spaces
4
Total Parking Spaces
6.00
Parking Description
Attached
Garage Spaces
2
Zoning
R2

Building Description

Style
2-Storey
Home Type
House
Subtype
Detached
Year Built
16-30
Property Orientation
South
Exterior Finish
Brick
Sewers
Sewer
Water Supply
Municipal
Possession Date
No Data

Community

Community
Belleville Ward

Taxes & Fees

Taxes
$7,341 /yr
Tax Year
2025
Occupancy
Vacant

Room Types

Room Dimensions Area Description
Bathroom 2.99 x 6.69 20 sqft 2 Pc Bath
Bathroom 8.79 x 8.3 72.96 sqft 4 Pc Ensuite
Bedroom 2 13.98 x 10.89 152.24 sqft -
Bedroom 3 14.5 x 9.12 132.24 sqft -
Bedroom 4 12.07 x 16.9 203.98 sqft -
Bedroom 5 12.89 x 9.12 117.56 sqft -
Breakfast 12.01 x 10.1 121.3 sqft -
Dining Room 20.21 x 11.12 224.74 sqft -
Kitchen 12.01 x 12.3 147.72 sqft -
Laundry 7.19 x 5.81 41.77 sqft -
Living Room 20.11 x 12.7 255.4 sqft -
Primary Bedroom 12.89 x 14.11 181.88 sqft -
Gail Scheepers
Gail Scheepers
Royal Heritage Realty Ltd.
Listed by Michael Denison, Broker
1 days on site
Listing Broker
Re/Max Quinte Ltd.
Courtesy
Re/Max Quinte Ltd.
Listed Date
11/10/2026

Courtesy of PropTx MLS® / Re/Max Quinte Ltd.
Similar homes for sale in Belleville

Copyright 2026 All rights reserved. PropTx MLS® assumes no responsibility for the accuracy of any information shown. The information provided herein must only be used by consumers that have a bona fide interest in the purchase, sale or lease of real estate and may not be used for any commercial purpose or any other purpose.
Powered by AgentLocator