15 Horton Court, Belleville
1 / 28
For Sale
$729,900
3 bd · 3 ba · 1,500–2,000 sq ft

15 Horton Court, Belleville K8P 0G7

MLS®# X14171394

Est. mortgage
$2,769/mo

About This Home

Property Type
House, Detached, 2-Storey
Parking
Attached 2 garage, 2 parking
MLS #
X14171394
Size
1500-2000 sqft
Basement
Unfinished,Full
Listed on
2026-11-11
Lot size
21 x 27.0
Days on Market
1
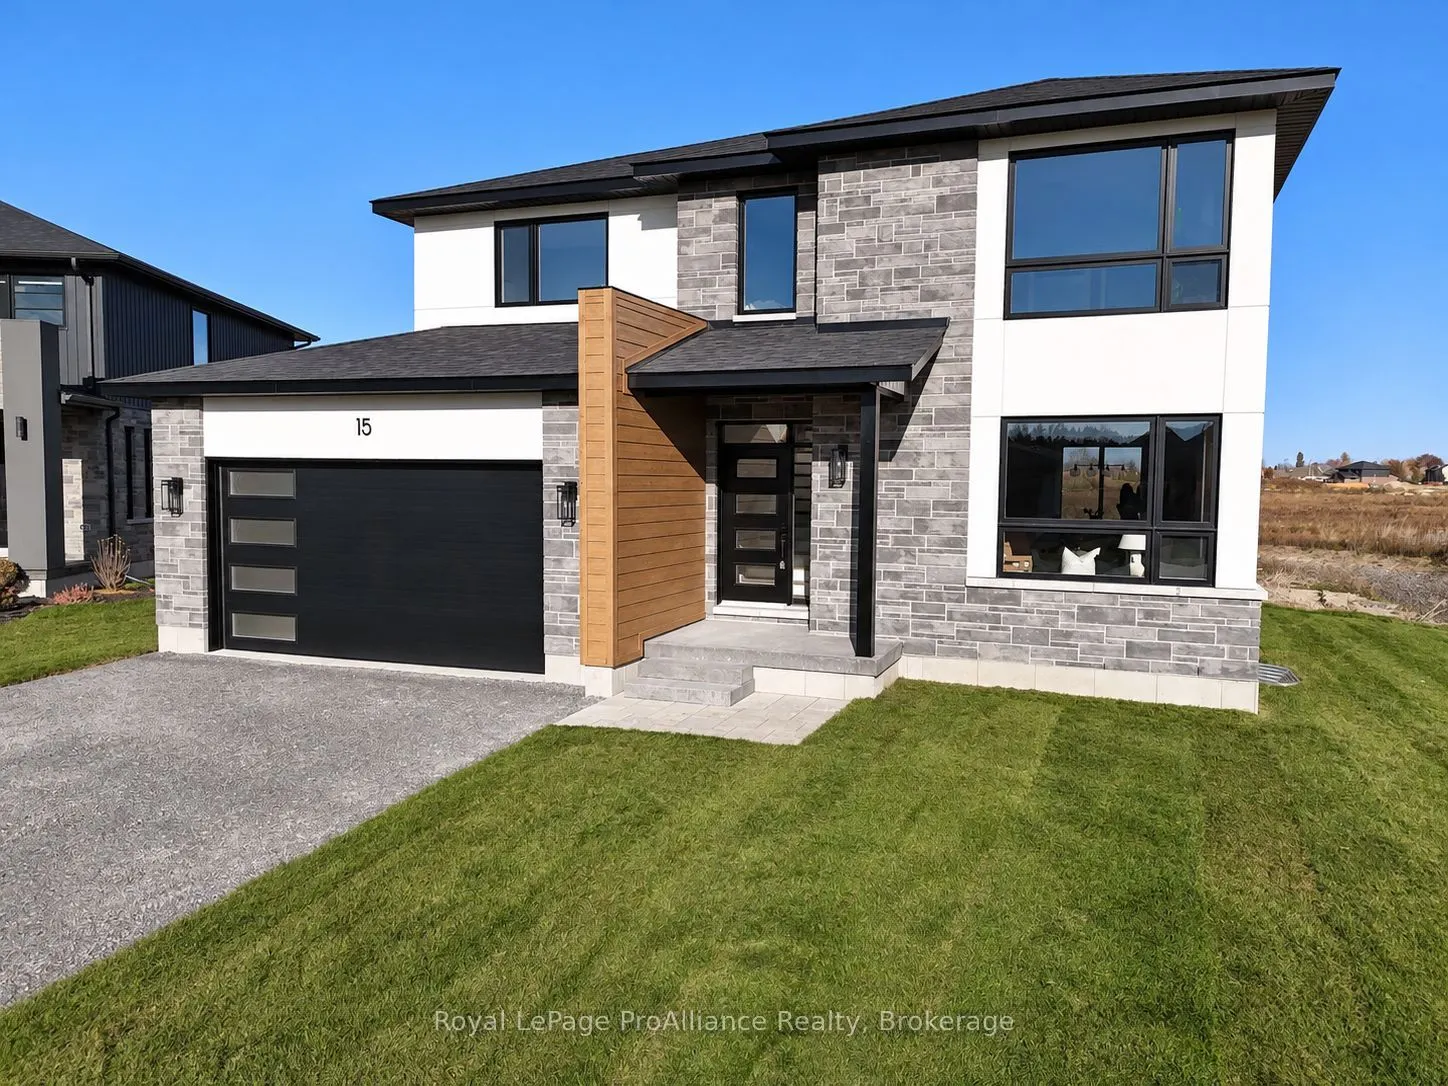
Immediate occupancy available - this brand-new home is ready for your next chapter. Thoughtful design and quality craftsmanship are showcased throughout this 3-bedroom, 3-bathroom 2-storey home by Cobblestone Homes, a trusted Belleville builder known for their quality construction and attention to detail. Set on a premium corner lot, this 1,834 sq. ft. home stands out with an impressive front elevation featuring expansive windows-including two large, nearly floor-to-ceiling windows-along with a covered porch and striking curb appeal. Step inside to a full-height foyer leading into a bright main floor with 9' ceilings, pot lighting, hardwood through the living areas, and ceramic tile in wet spaces. A practical mudroom with a 2-piece bath and garage access adds convenience. The kitchen is both stylish and functional, offering quartz countertops, a walk-in pantry, breakfast bar, and generous prep space, seamlessly connecting to the dining and living areas-ideal for everyday living and entertaining. Upstairs, you'll find a dedicated laundry room and three well-sized bedrooms, including a spacious primary retreat with an oversized walk-in closet and a beautifully finished ensuite featuring a custom glass and ceramic shower and double quartz vanity. The unfinished basement provides excellent future potential with a bathroom rough-in and space for additional living areas. Outside, enjoy a sodded yard, paved driveway, stamped concrete porch, and a double-car garage with insulated door, windows, opener, and side entrance. Backed by a full Tarion Warranty and loaded with the premium features Cobblestone is known for-meaning very little need for upgrades-this home is located in the desirable Potters Creek neighbourhood, close to parks, schools, conservation areas, and just minutes to CFB Trenton.
Property Details

Full Property Details

Interior

Bedrooms
3
Total Bedrooms
3
Washrooms
3
Square Footage
1500-2000 sqft
Basement
Unfinished,Full
Heating Source
Gas
Heating Fuel
Forced Air
Air Conditioning
Central Air
Family Room
No
Kitchens
1
Total Kitchens
1
Fireplace Features
No

Exterior

Depth
27.0
Front
21.0
Lot Size
21 x 27.0 ft
Pool
None
Parking Spaces
2
Total Parking Spaces
4.00
Parking Description
Attached
Garage Spaces
2

Building Description

Style
2-Storey
Home Type
House
Subtype
Detached
Property Orientation
East
Exterior Finish
Stone,Vinyl Siding
Sewers
Sewer
Water Supply
Municipal
Possession Date
No Data

Community

Community
Belleville Ward

Taxes & Fees

Tax Year
2026
Occupancy
Vacant

Other

Virtual Tour Link

Room Types

Room Dimensions Area Description
Bathroom 4.99 x 4.92 24.55 sqft -
Bathroom 5.15 x 11.02 56.75 sqft Combined w/Primary
Bathroom 9.71 x 4.82 46.8 sqft -
Bedroom 2 14.01 x 10.37 145.28 sqft -
Bedroom 3 9.71 x 10.17 98.75 sqft -
Dining Room 16.17 x 9.58 154.91 sqft -
Kitchen 16.86 x 13.12 221.2 sqft -
Laundry 7.74 x 7.91 61.22 sqft -
Living Room 20.34 x 19.42 395 sqft -
Office 8.86 x 5.12 45.36 sqft -
Primary Bedroom 16.21 x 17.45 282.86 sqft -
Gail Scheepers
Gail Scheepers
Royal Heritage Realty Ltd.
Listed by Joey Rufo, Broker
0 days on site
Listing Broker
Royal LePage ProAlliance Realty
Courtesy
Royal LePage ProAlliance Realty
Listed Date
11/11/2026

Courtesy of PropTx MLS® / Royal LePage ProAlliance Realty

Similar homes for sale in Belleville

Copyright 2026 All rights reserved. PropTx MLS® assumes no responsibility for the accuracy of any information shown. The information provided herein must only be used by consumers that have a bona fide interest in the purchase, sale or lease of real estate and may not be used for any commercial purpose or any other purpose.
Powered by AgentLocator