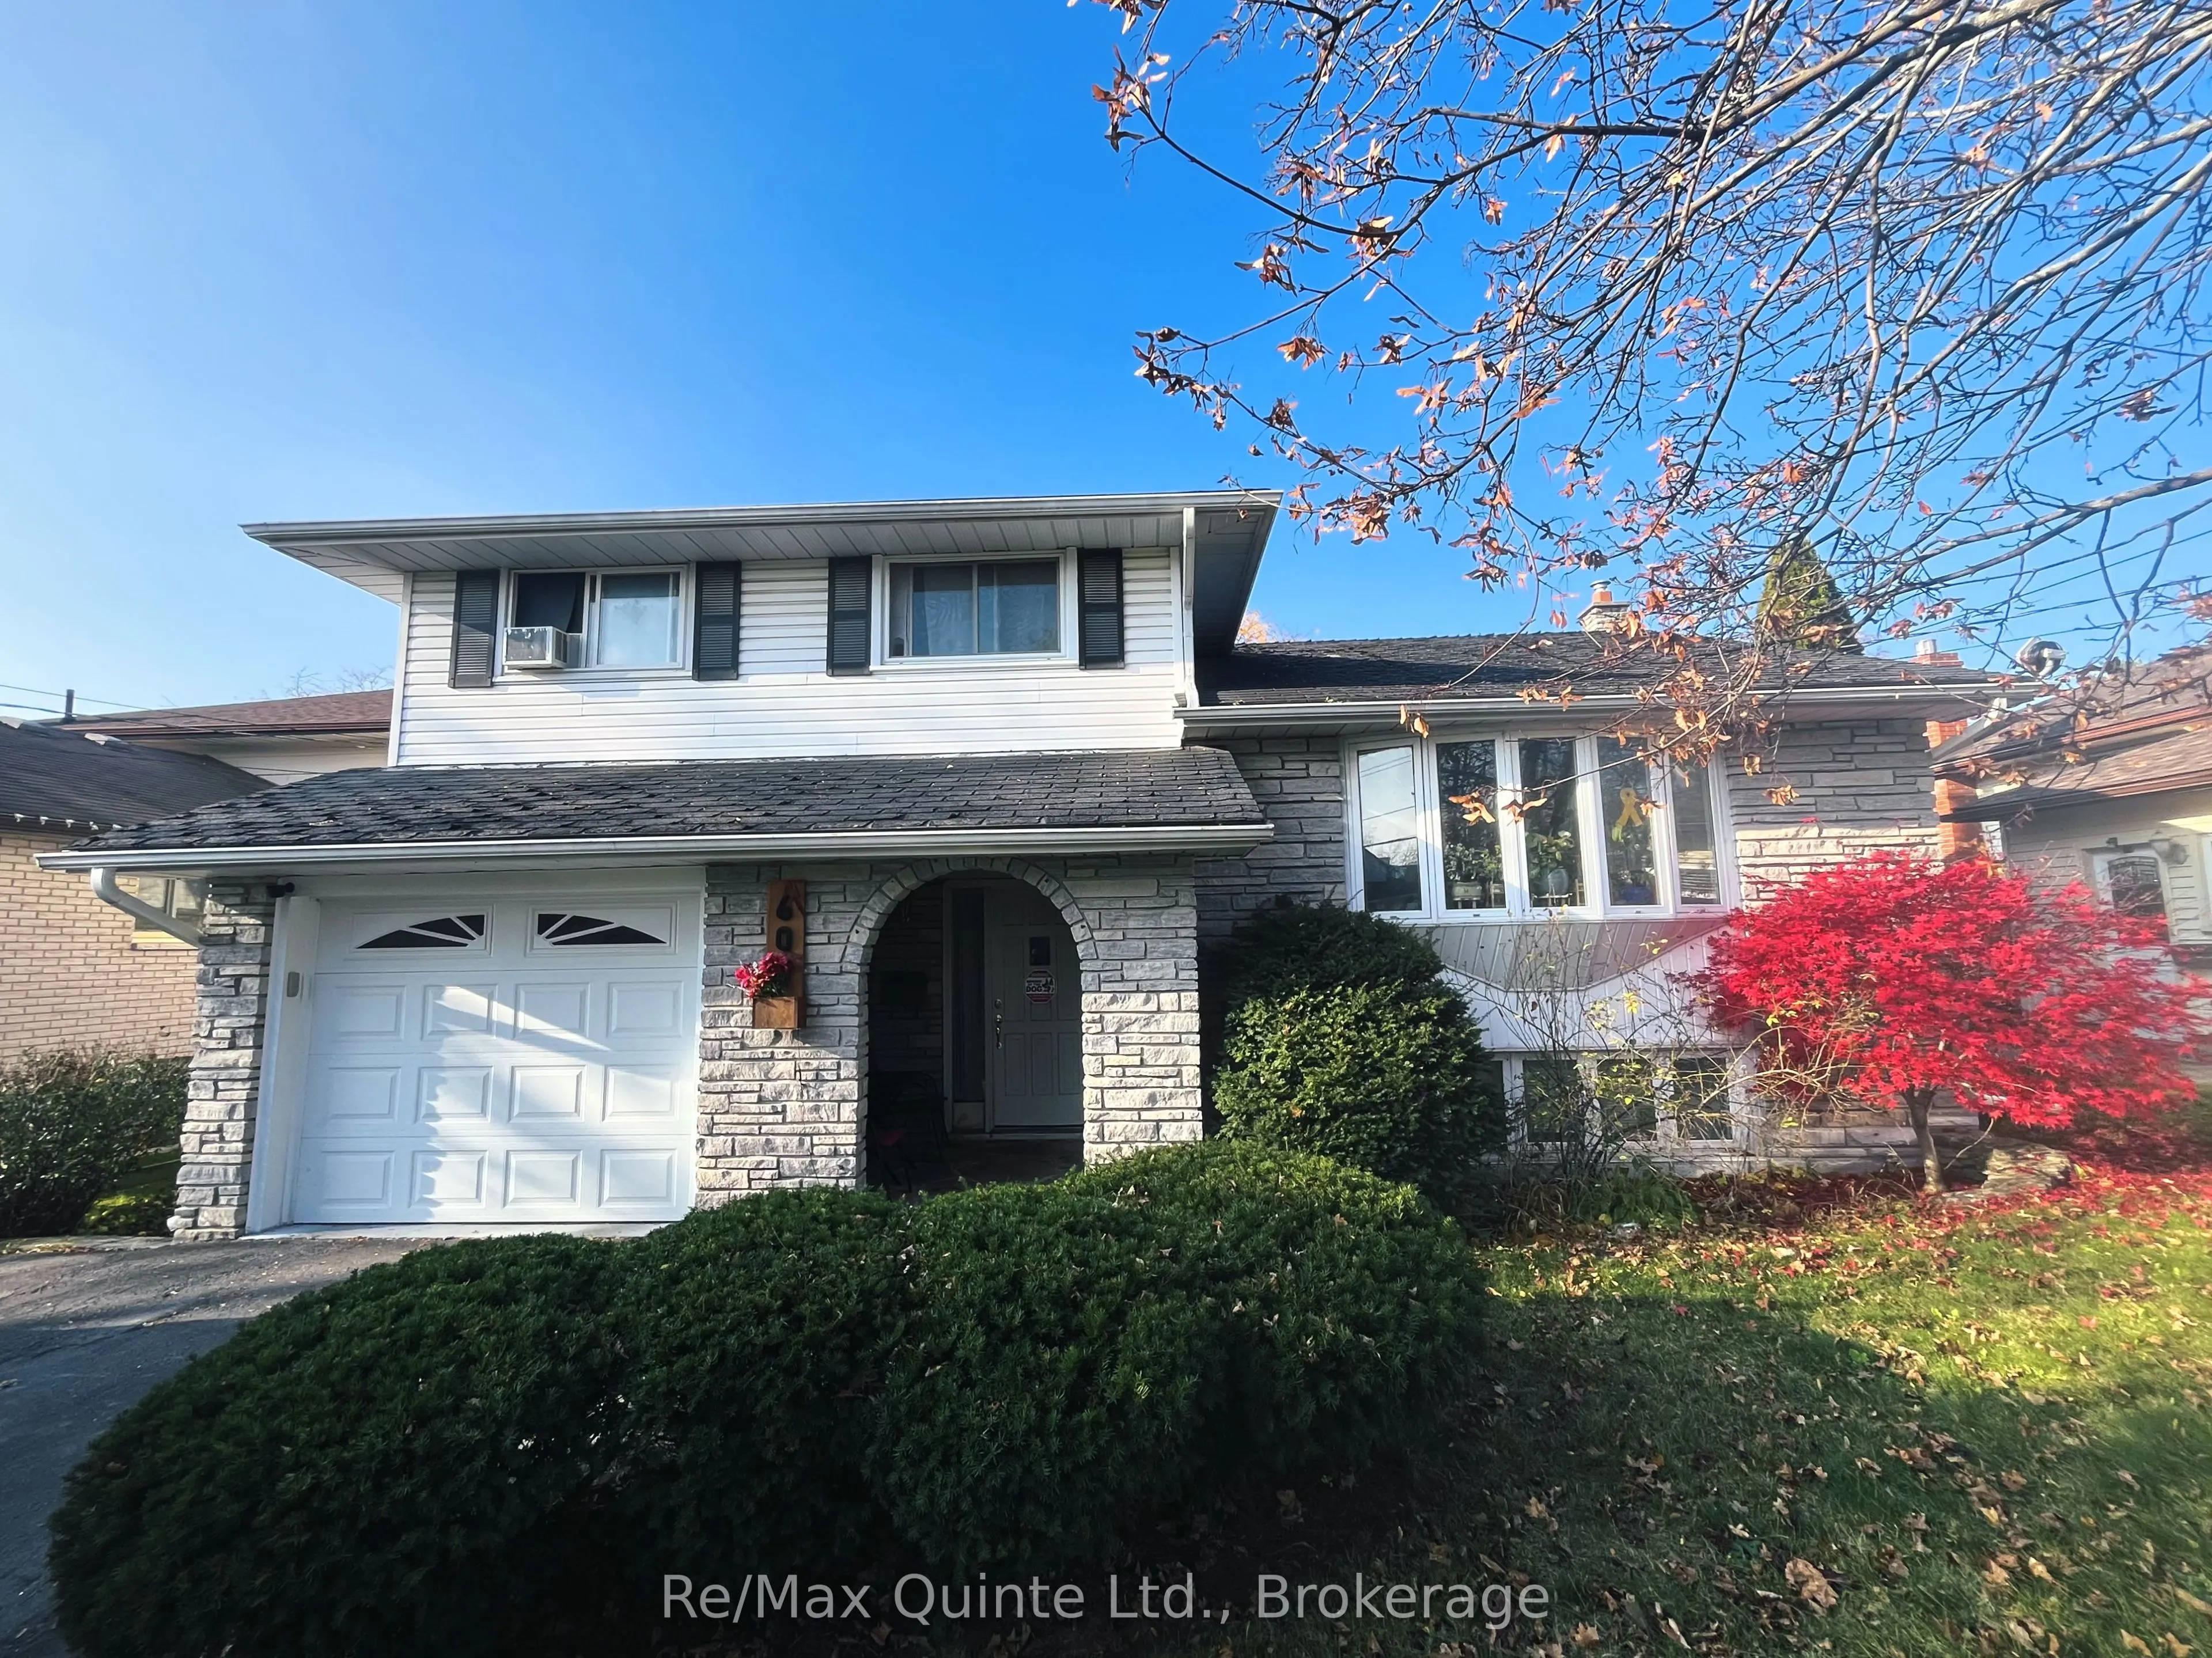
60 Dunnett Boulevard, Belleville
1 / 9
For Sale
$499,000
3 bd · 2 ba · 1,500–2,000 sq ft

60 Dunnett Boulevard, Belleville K8P 4M9

MLS®# X14169592

Est. mortgage
$1,893/mo
Property taxes $4,520/yr

About This Home

Property Type
House, Detached, 2-Storey
Parking
Attached 1 garage, 4 parking
MLS #
X14169592
Size
1500-2000 sqft
Basement
Unfinished,Crawl Space
Listed on
2026-11-10
Lot size
50 x 113.62
Tax
$4,520 /yr
Days on Market
2
Welcome to this spacious two-storey home in a great Belleville neighbourhood! Ideally located within walking distance to excellent schools and just minutes from shopping and everyday amenities, this 3-bedroom, 2-bathroom home offers plenty of space and potential for its next owners. Featuring hardwood floors, a full basement, attached garage and a fully fenced backyard, this property has many great features to build on. The additional family room with a cozy gas fireplace provides the perfect space for relaxing or entertaining. With a little vision and some updating, this home has the opportunity to truly shine! Whether you're a first-time buyer looking to make a home your own, a growing family needing extra space, or an investor searching for your next project, this property is full of possibilities. Don't miss the opportunity to make this house your own!

Property Details

Full Property Details

Interior

Bedrooms
3
Total Bedrooms
3
Washrooms
2
Square Footage
1500-2000 sqft
Basement
Unfinished,Crawl Space
Heating Source
Gas
Heating Fuel
Forced Air
Air Conditioning
None
Family Room
Yes
Kitchens
1
Total Kitchens
1
Fireplace Features
Yes

Exterior

Depth
113.62
Front
50.0
Driveway
Private Double
Lot Size
50 x 113.62 ft
Pool
None
Parking Spaces
4
Total Parking Spaces
5.00
Parking Description
Attached
Garage Spaces
1

Building Description

Style
2-Storey
Home Type
House
Subtype
Detached
Property Orientation
West
Exterior Finish
Brick,Vinyl Siding
Sewers
Sewer
Water Supply
Municipal
Possession Date
No Data

Community

Community
Belleville Ward

Taxes & Fees

Taxes
$4,520 /yr
Tax Year
2025
Occupancy
Tenant

Room Types

Room Dimensions Area Description
Bedroom 2 12.99 x 12.99 168.74 sqft -
Bedroom 3 10.99 x 8.6 94.51 sqft -
Dining Room 10.99 x 8.01 88.03 sqft -
Family Room 20.01 x 12.01 240.32 sqft Fireplace
Foyer 12.99 x 6 77.94 sqft -
Kitchen 12.99 x 8.6 111.71 sqft Eat-in Kitchen
Laundry 14.99 x 6.99 104.78 sqft -
Living Room 10.99 x 18.01 197.93 sqft -
Primary Bedroom 14.99 x 8.99 134.76 sqft -
Recreation 14.99 x 14.01 210.01 sqft Unfinished
Gail Scheepers
Gail Scheepers
Royal Heritage Realty Ltd.
Listed by Kelly Paddon, Salesperson
0 days on site
Listing Broker
Re/Max Quinte Ltd.
Courtesy
Re/Max Quinte Ltd.
Listed Date
11/10/2026

Courtesy of PropTx MLS® / Re/Max Quinte Ltd.
Similar homes for sale in Belleville

Copyright 2026 All rights reserved. PropTx MLS® assumes no responsibility for the accuracy of any information shown. The information provided herein must only be used by consumers that have a bona fide interest in the purchase, sale or lease of real estate and may not be used for any commercial purpose or any other purpose.
Powered by AgentLocator