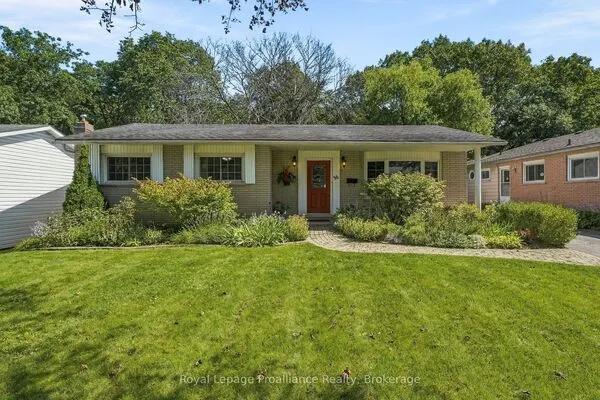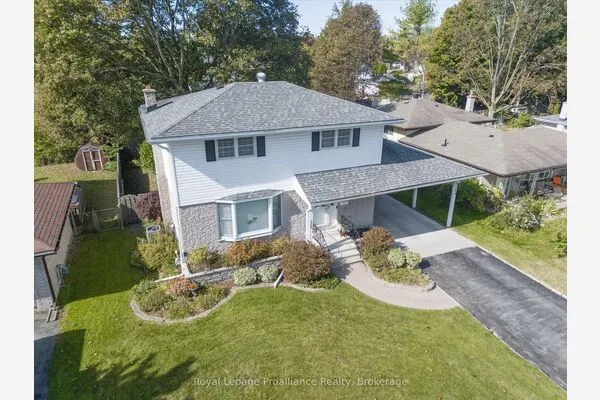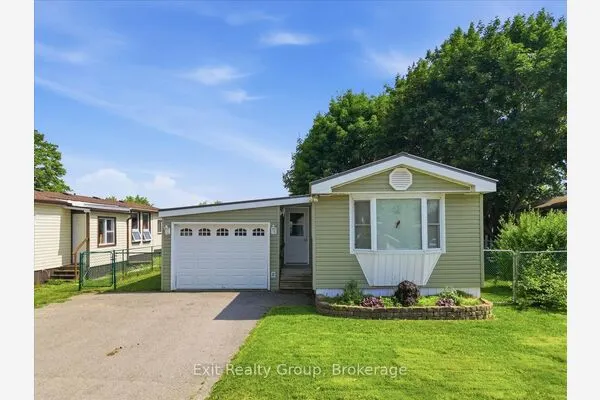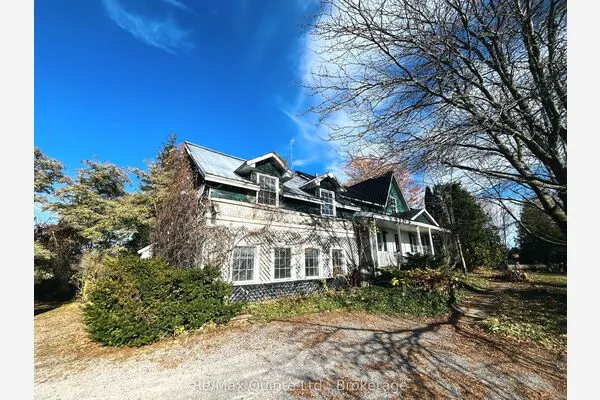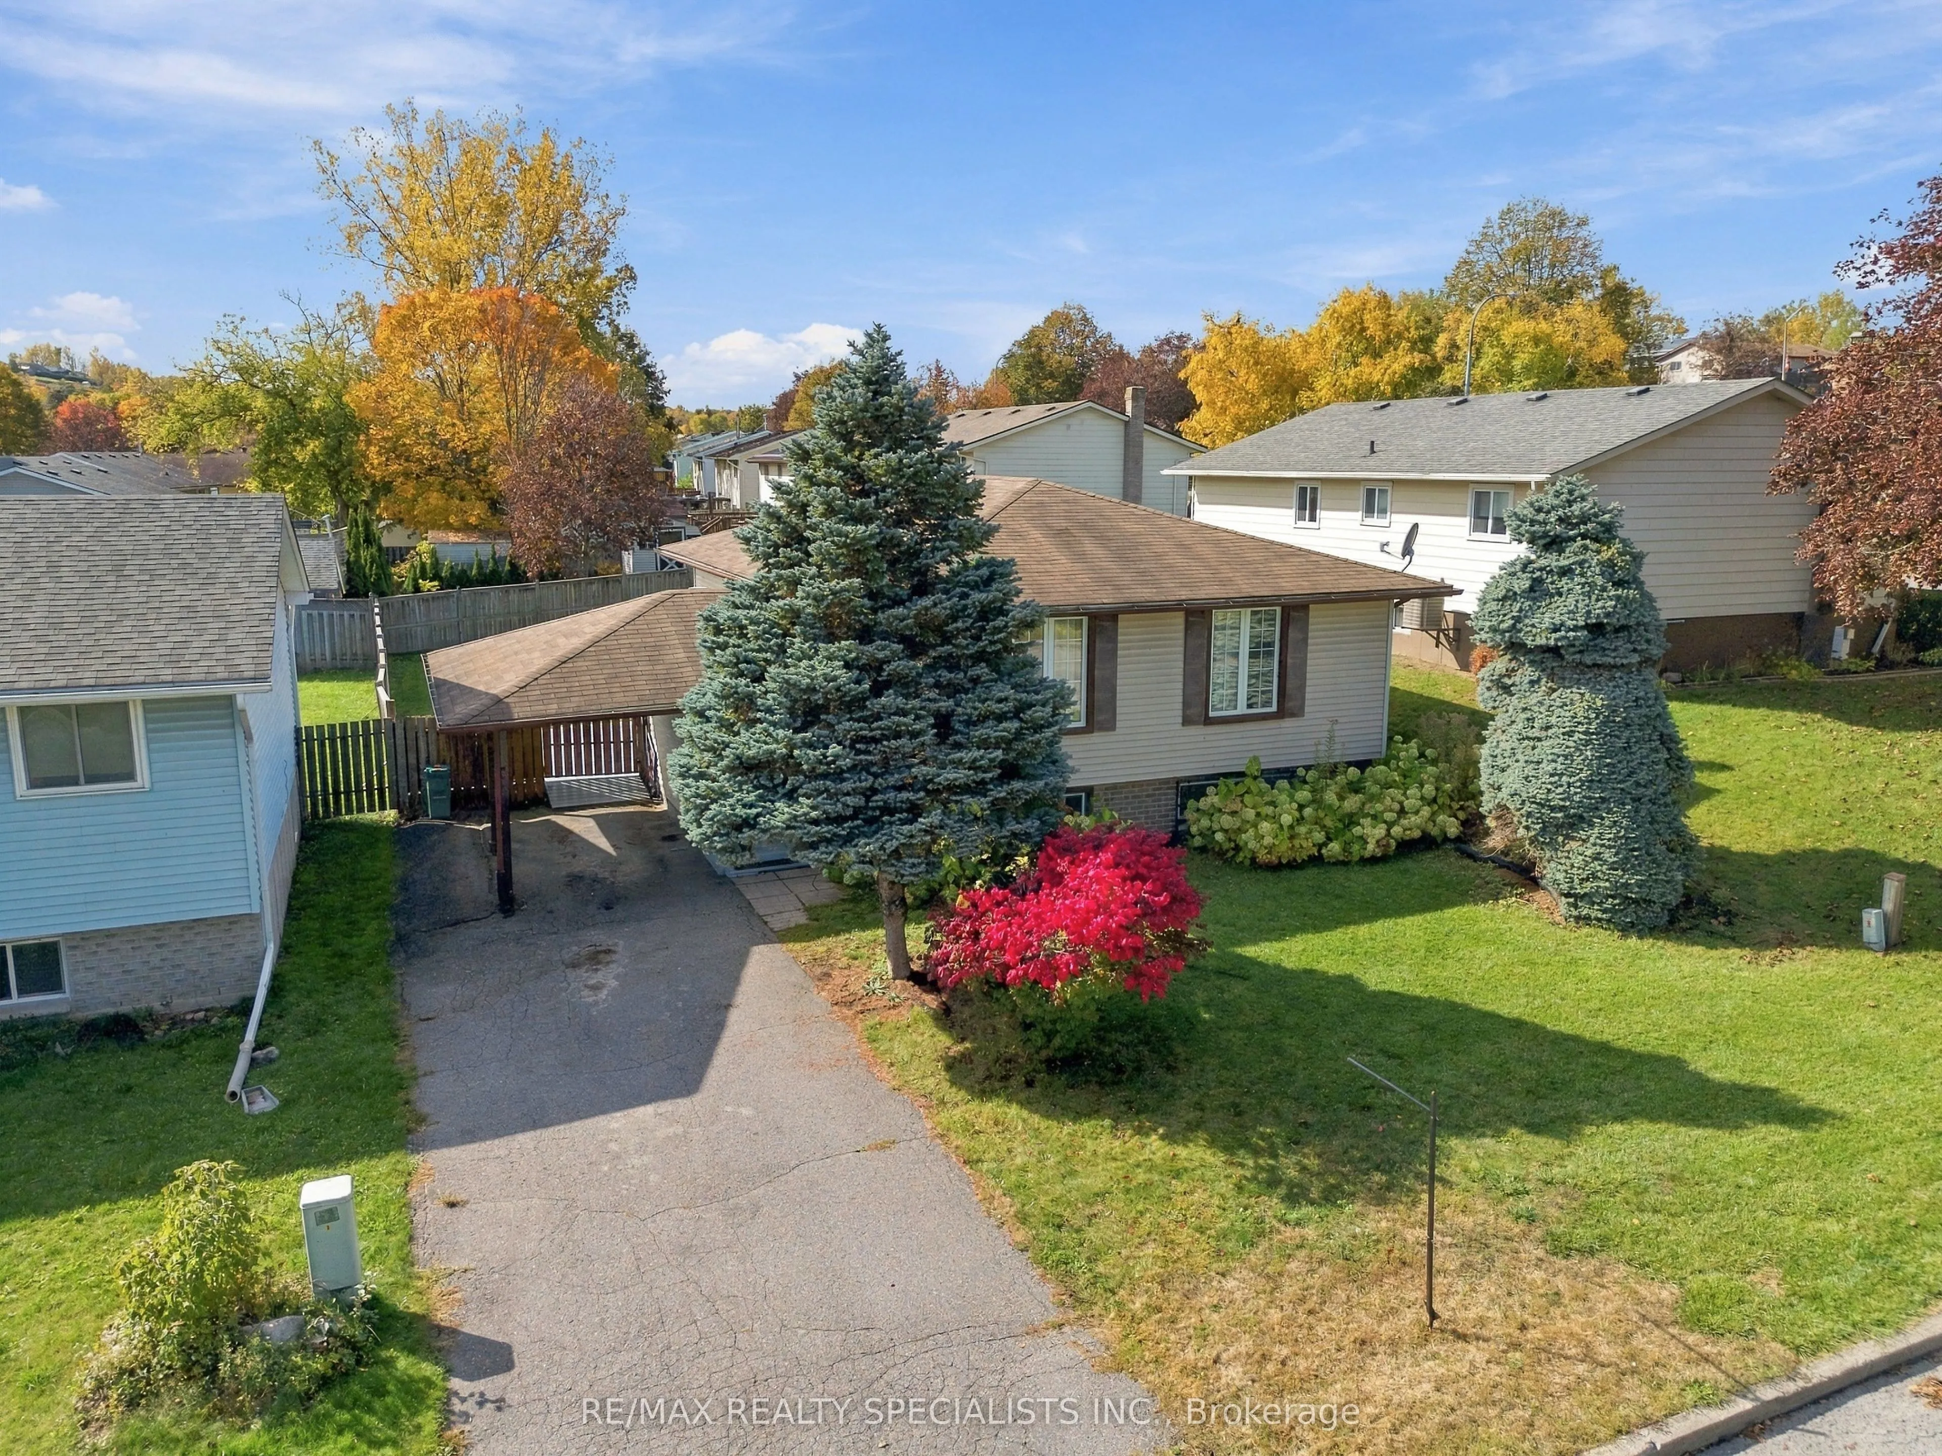
5 Van Alstine Drive, Quinte West
1 / 48
For Sale
$399,999
3+1 bd · 2 ba · 1,100–1,500 sq ft

5 Van Alstine Drive, Quinte West K8V 6K4

MLS®# X14166954

Est. mortgage
$1,517/mo
Property taxes $3,556.49/yr

About This Home

Property Type
House, Detached, Bungalow-Raised
Parking
Carport 1 garage, 2 parking
MLS #
X14166954
Size
1100-1500 sqft
Basement
Full,Partially Finished
Listed on
2026-11-09
Lot size
50 x 107.26
Tax
$3,556.49 /yr
Days on Market
1
Charming & Well-Maintained 3+1 Bedroom Raised Bungalow In A Desirable Quinte West Neighbourhood! Featuring A Bright, Open-Concept Living & Dining Area, A Functional Kitchen & 3 Spacious Main-Floor Bedrooms. The Lower Level Offers A Welcoming Family Room With Gas Fireplace, Additional Bedroom, Versatile Office & Generous Laundry/Storage Space. Enjoy A Fully Fenced Backyard With Deck & Storage Shed, Ideal For Outdoor Relaxation. Complete With A Covered Carport, Private Driveway With Parking For 3 Vehicles, Forced-Air Gas Heating & Central A/C. Conveniently Located Near Parks, Public Transit & Hospital Amenities. A Wonderful Opportunity For Families, First-Time Buyers Or Those Seeking Flexible Living Space!

Property Details

Full Property Details

Interior

Bedrooms
3
Bedrooms Plus
1
Total Bedrooms
4
Washrooms
2
Square Footage
1100-1500 sqft
Basement
Full,Partially Finished
Heating Source
Gas
Heating Fuel
Forced Air
Air Conditioning
Central Air
Family Room
No
Kitchens
1
Total Kitchens
1
Fireplace Features
Yes

Exterior

Depth
107.26
Front
49.57
Driveway
Private
Lot Size
50 x 107.26 ft
Pool
None
Parking Spaces
2
Total Parking Spaces
3.00
Parking Description
Carport
Garage Spaces
1

Building Description

Style
Bungalow-Raised
Home Type
House
Subtype
Detached
Property Orientation
West
Exterior Finish
Vinyl Siding
Sewers
Sewer
Water Supply
Municipal
Possession Date
No Data

Community

Community
Trenton Ward

Taxes & Fees

Taxes
$3,556.49 /yr
Tax Year
2026
Occupancy
Owner

Room Types

Room Dimensions Area Description
Bedroom 2 10.83 x 9.06 98.12 sqft Window, Closet
Bedroom 3 13.06 x 9.22 120.41 sqft Window, Closet
Bedroom 4 12.5 x 13.48 168.5 sqft -
Dining Room 9.97 x 9.22 91.92 sqft Open Concept
Family Room 21.42 x 15.06 322.59 sqft Fireplace
Kitchen 11.58 x 10.07 116.61 sqft Tile Floor, Window
Office 12.5 x 9.51 118.88 sqft -
Primary Bedroom 12.83 x 11.98 153.7 sqft Closet, Window
Recreation 21.39 x 13.39 286.41 sqft Open Concept
Gail Scheepers
Gail Scheepers
Royal Heritage Realty Ltd.
0 days on site
Listing Broker
RE/MAX REALTY SPECIALISTS INC.
Courtesy
RE/MAX REALTY SPECIALISTS INC.
Listed Date
11/9/2026

Courtesy of PropTx MLS® / RE/MAX REALTY SPECIALISTS INC.
Similar homes for sale in Quinte West

Copyright 2026 All rights reserved. PropTx MLS® assumes no responsibility for the accuracy of any information shown. The information provided herein must only be used by consumers that have a bona fide interest in the purchase, sale or lease of real estate and may not be used for any commercial purpose or any other purpose.
Powered by AgentLocator