61 Champlain Boulevard, Kawartha Lakes
1 / 15
For Sale
$500,000
3 bd · 2 ba · 700–1,100 sq ft

61 Champlain Boulevard, Kawartha Lakes K9V 0J2

MLS®# X14167366

Est. mortgage
$1,897/mo
Property taxes $3,384/yr

About This Home

Property Type
House, Detached, 2-Storey
Parking
Attached 2 garage, 2 parking
MLS #
X14167366
Size
700-1100 sqft
Basement
Partially Finished,Full
Listed on
2026-11-10
Lot size
60 x 114.73
Tax
$3,384 /yr
Days on Market
0
Approximate Age
31-50
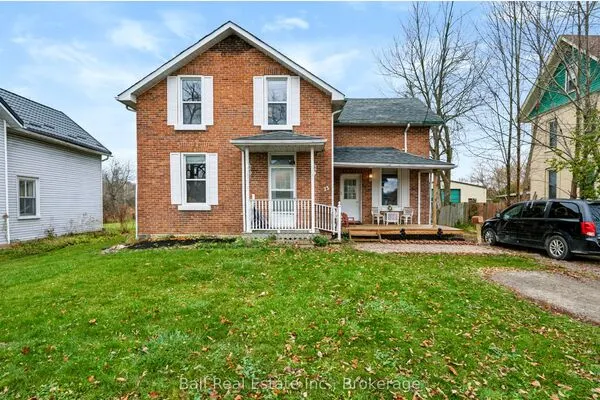
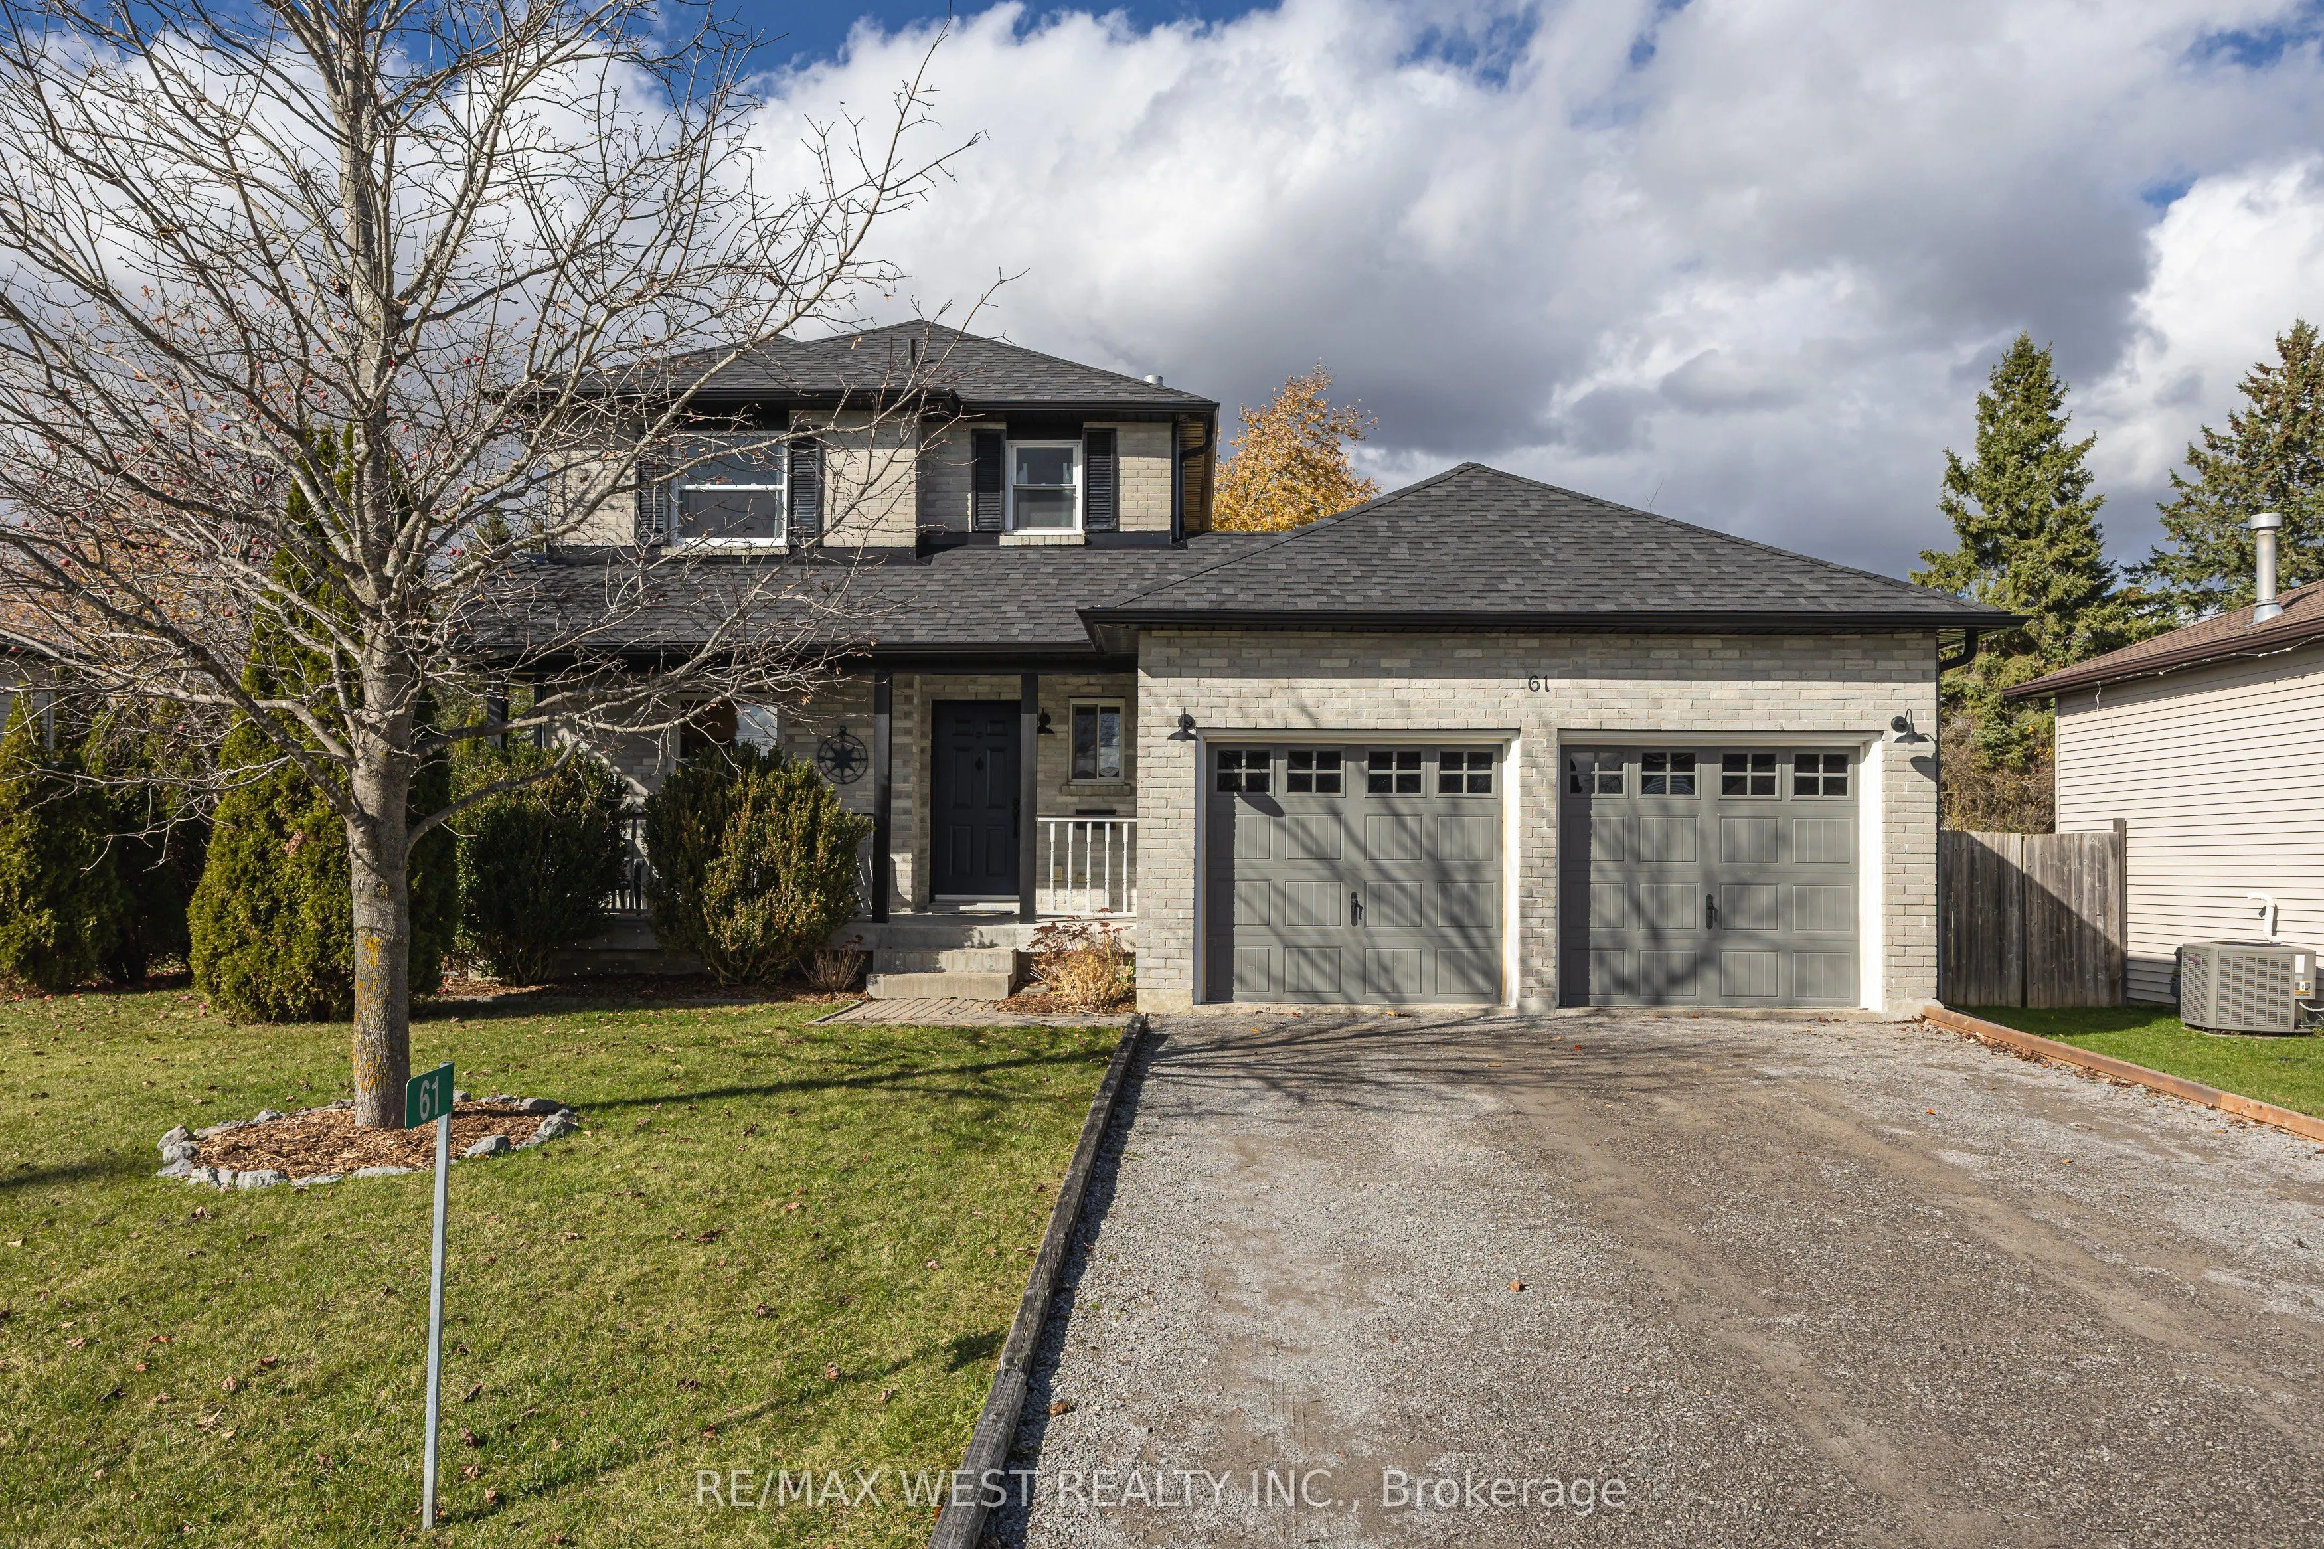
Welcome to 61 Champlain Boulevard, nestled in the family-friendly community of Springdale Gardens in Lindsay! This charming home offers the perfect blend of comfortable living, outdoor enjoyment and small community charm, all while keeping you close to the conveniences of town. Featuring 3 bedrooms and 2 bathrooms, this home offers a functional layout with a welcoming living room, an eat-in kitchen and a walkout to a spacious rear deck that is perfect for summer barbecues, entertaining or simply relaxing outdoors. The upper level features three bedrooms and a 4-piece bathroom. The full basement offers additional potential, complete with a rough-in for a third bathroom, ready for your future ideas. Enjoy the fully fenced backyard, ideal for children, pets and outdoor gatherings. Just steps from a community park and playground, and with the Conservation Trail conveniently located at the bottom of the street, outdoor recreation, biking and hiking are right at your doorstep. Experience the feeling of living away from the hustle and bustle while enjoying easy access to Lindsay's everyday amenities. A wonderful opportunity to enjoy comfortable family living in a welcoming neighborhood!

Property Details

Full Property Details

Interior

Bedrooms
3
Total Bedrooms
3
Washrooms
2
Square Footage
700-1100 sqft
Basement
Partially Finished,Full
Heating Source
Gas
Heating Fuel
Forced Air
Air Conditioning
Central Air
Family Room
No
Kitchens
1
Total Kitchens
1
Fireplace Features
No

Exterior

Depth
114.73
Front
60.0
Lot Size
60 x 114.73 ft
Pool
None
Waterfront
None
Parking Spaces
2
Total Parking Spaces
4.00
Parking Description
Attached
Garage Spaces
2

Building Description

Style
2-Storey
Home Type
House
Subtype
Detached
Year Built
31-50
Property Orientation
North
Exterior Finish
Brick,Vinyl Siding
Sewers
Sewer
Water Supply
Municipal
Possession Date
No Data

Community

Community
Lindsay

Taxes & Fees

Taxes
$3,384 /yr
Tax Year
2025
Occupancy
Owner

Room Types

Room Dimensions Area Description
Bathroom 6.5 x 5.45 35.43 sqft -
Bedroom 2 8.99 x 9.42 84.69 sqft Large Closet, Above Grade Window
Bedroom 3 8.4 x 9.42 79.13 sqft -
Dining Room 8.99 x 8.66 77.85 sqft Vinyl Floor, Large Window
Kitchen 7.97 x 16.99 135.41 sqft Breakfast Area, Vinyl Floor
Living Room 9.97 x 11.48 114.46 sqft W/O To Patio, Vinyl Floor
Primary Bedroom 9.97 x 11.38 113.46 sqft Large Window, Large Closet
Gail Scheepers
Gail Scheepers
Royal Heritage Realty Ltd.
Listed by FRANK LEO, Broker
0 days on site
Listing Broker
RE/MAX WEST REALTY INC.
Courtesy
RE/MAX WEST REALTY INC.
Listed Date
11/10/2026

Courtesy of PropTx MLS® / RE/MAX WEST REALTY INC.
Similar homes for sale in Kawartha Lakes

Explore Kawartha Lakes

Copyright 2026 All rights reserved. PropTx MLS® assumes no responsibility for the accuracy of any information shown. The information provided herein must only be used by consumers that have a bona fide interest in the purchase, sale or lease of real estate and may not be used for any commercial purpose or any other purpose.
Powered by AgentLocator