7254 Highway 35, Kawartha Lakes
1 / 47
For Sale
$699,900
2 bd · 2 ba · 1,100–1,500 sq ft

7254 Highway 35, Kawartha Lakes K0M 1K0

MLS®# X14169470

Est. mortgage
$2,655/mo
Property taxes $4,479/yr

About This Home

Property Type
House, Detached, 2-Storey
Parking
Attached 4 garage, 4 parking
MLS #
X14169470
Size
1100-1500 sqft
Basement
Unfinished,Crawl Space,Half
Listed on
2026-11-11
Lot size
52 x 410.52
Tax
$4,479 /yr
Days on Market
0
Approximate Age
51-99
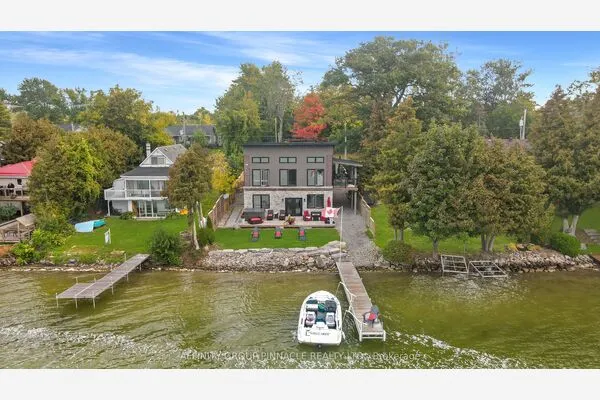
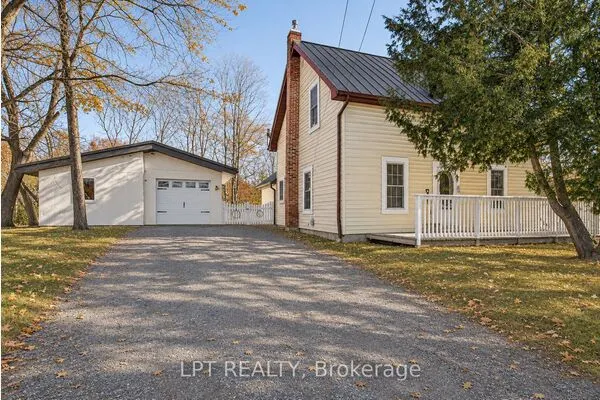
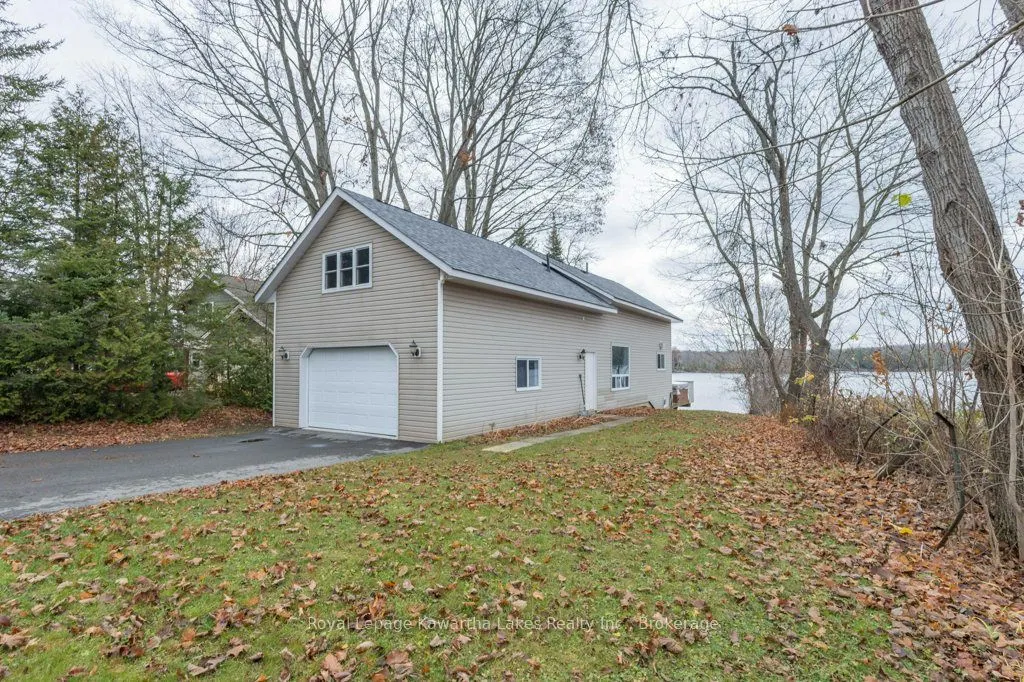
Your four-season escape on Shadow Lake is waiting! Imagine crisp fall mornings, colourful leaves, peaceful winter views and cozy evenings after a day outdoors. Welcome to 7254 Highway 35 in Norland, a charming, fully winterized 2-bedroom, 2-bathroom cottage offering the comfort and convenience to enjoy lake life all year long.Well maintained and thoughtfully updated, this property features a new roof in 2025, updated siding, soffit and fascia with the addition in 2009, and a well upgrade completed in 2009. The kitchen and flooring were updated in 2015, and the paved driveway was completed in 2023.The property offers plenty of room for family, friends and all your recreational toys, with both an attached 2-car garage and a detached 2-car garage. Above the garage, a large loft space, accessible from the cottage, offers exciting potential for additional living space, a games room or a private retreat.Enjoy the convenience of a drilled well, septic system with a new septic tank, and easy access right off Highway 35. Located on the shores of Shadow Lake, part of the Gull River, Shadow and Silver Lake chain, you'll enjoy excellent boating, swimming and water sports throughout the warmer months, with a peaceful waterfront setting to enjoy when the seasons change.Just minutes from Coboconk and Norland, this is your chance to enjoy the best of cottage country without giving up year-round comfort. Whether you're searching for a four-season getaway, a place to make family memories or a waterfront lifestyle to call your own, this property is ready to welcome you.Don't wait for summer to start enjoying the lake!
Property Details

Full Property Details

Interior

Bedrooms
2
Total Bedrooms
2
Washrooms
2
Square Footage
1100-1500 sqft
Basement
Unfinished,Crawl Space,Half
Heating Source
Electric
Heating Fuel
Baseboard
Air Conditioning
Other
Family Room
No
Kitchens
1
Total Kitchens
1
Fireplace Features
No

Exterior

Depth
410.52
Front
51.99
Acreage
.50-1.99
Lot Size
52 x 410.52 ft
Pool
None
Waterfront
Direct
Parking Spaces
4
Total Parking Spaces
8.00
Parking Description
Attached
Garage Spaces
4
Zoning
C3

Building Description

Style
2-Storey
Home Type
House
Subtype
Detached
Year Built
51-99
Property Orientation
East
Exterior Finish
Vinyl Siding
Sewers
Septic
Water Supply
Well
Possession Date
No Data

Community

Community
Laxton/Digby/Longford

Taxes & Fees

Taxes
$4,479 /yr
Tax Year
2025
Occupancy
Owner

Other

Virtual Tour Link

Room Types

Room Dimensions Area Description
Bedroom 2 18.14 x 11.55 209.52 sqft -
Dining Room 13.88 x 11.06 153.51 sqft -
Kitchen 9.35 x 11.29 105.56 sqft -
Living Room 19.13 x 17.32 331.33 sqft -
Other 19.29 x 20.87 402.58 sqft -
Primary Bedroom 15.35 x 9.65 148.13 sqft -
Utility Room 22.8 x 10.93 249.2 sqft -
Gail Scheepers
Gail Scheepers
Royal Heritage Realty Ltd.
Listed by Ari David Zider, Broker
0 days on site
Listing Broker
Royal Lepage Kawartha Lakes Realty Inc.
Courtesy
Royal Lepage Kawartha Lakes Realty Inc.
Listed Date
11/11/2026

Courtesy of PropTx MLS® / Royal Lepage Kawartha Lakes Realty Inc.

Similar homes for sale in Kawartha Lakes

Explore Kawartha Lakes

Copyright 2026 All rights reserved. PropTx MLS® assumes no responsibility for the accuracy of any information shown. The information provided herein must only be used by consumers that have a bona fide interest in the purchase, sale or lease of real estate and may not be used for any commercial purpose or any other purpose.
Powered by AgentLocator