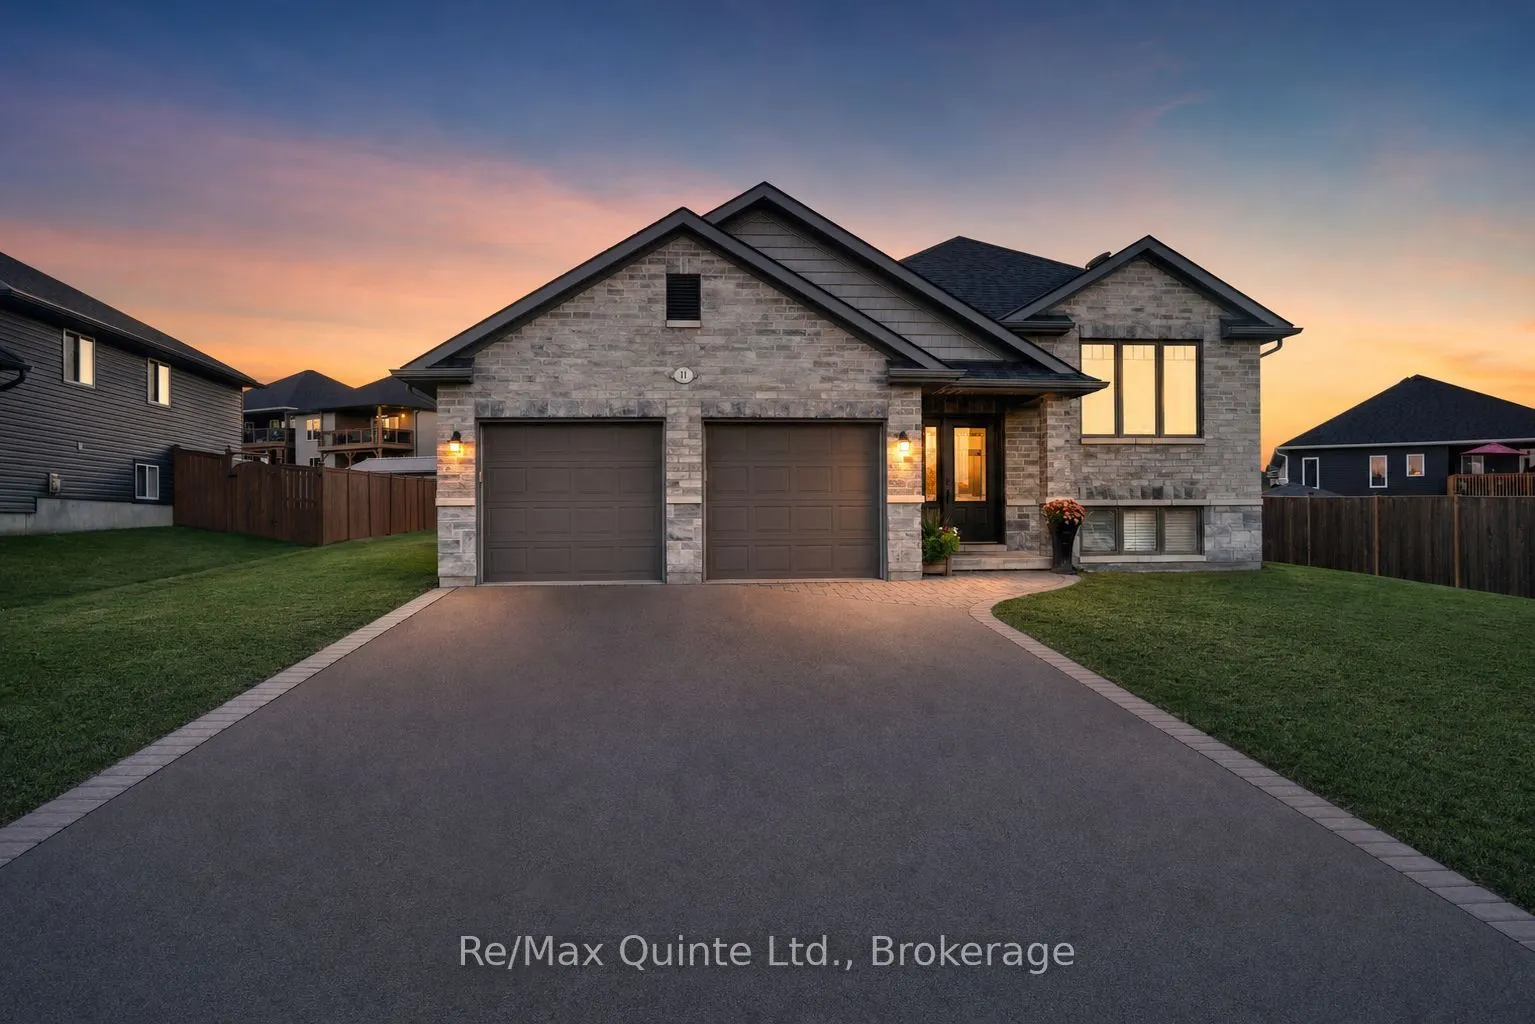
11 Glenwood Street, Quinte West
1 / 50
For Sale
$625,000
3+1 bd · 3 ba · 1,100–1,500 sq ft

11 Glenwood Street, Quinte West K0K 2C0

MLS®# X14171490

Est. mortgage
$2,371/mo
Property taxes $4,552.84/yr

About This Home

Property Type
House, Detached, Bungalow-Raised
Parking
Attached 2 garage, 4 parking
MLS #
X14171490
Size
1100-1500 sqft
Basement
Finished
Listed on
2026-11-09
Lot size
87 x 108.73
Tax
$4,552.84 /yr
Days on Market
3
Approximate Age
6-15
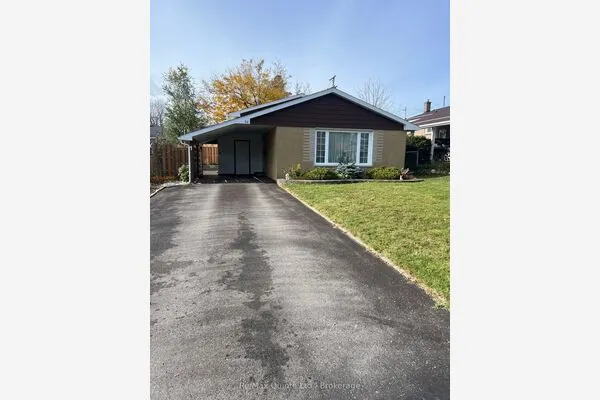
Welcome to this inviting 1,429 sq. ft. home, ideally situated on a quiet cul-de-sac in the Rosewood Acres subdivision in the heart of Frankford. Offering a bright and functional layout, this home features 3 bedrooms and 2 bathrooms on the main floor, along with an additional bedroom and 3-piece bathroom in the fully finished lower level providing plenty of space for family living, guests or a home office.The open-concept main floor seamlessly connects the living room, dining area and kitchen, creating a welcoming space for everyday living and entertaining. Patio door leads directly to the deck, making it easy to enjoy outdoor dining and relaxing.Additional highlights include a fully finished basement and a 2-car garage, offering excellent flexibility and storage.Located in a quiet neighbourhood of newer homes, this family-friendly community is within walking distance of the Trent River, scenic Trent Trails and waterfront parks. Enjoy all the conveniences of country living, with local schools, shops, parks and a beach nearby. Ideally located just 15 minutes to Belleville and CFB Trenton and approximately 10 minutes to Hwy 401.A wonderful opportunity to enjoy comfortable living in a peaceful neighbourhood with easy access to amenities, recreation and commuter routes!

Property Details

Full Property Details

Interior

Bedrooms
3
Bedrooms Plus
1
Total Bedrooms
4
Washrooms
3
Square Footage
1100-1500 sqft
Basement
Finished
Heating Source
Gas
Heating Fuel
Forced Air
Air Conditioning
Central Air
Family Room
Yes
Kitchens
1
Total Kitchens
1
Fireplace Features
No

Exterior

Depth
108.73
Front
86.69
Driveway
Available
Lot Size
87 x 108.73 ft
Pool
None
Waterfront
None
Parking Spaces
4
Total Parking Spaces
6.00
Parking Description
Attached
Garage Spaces
2

Building Description

Style
Bungalow-Raised
Home Type
House
Subtype
Detached
Year Built
6-15
Property Orientation
West
Exterior Finish
Vinyl Siding
Sewers
Sewer
Water Supply
Municipal
Possession Date
1/29/2027

Community

Community
Frankford Ward

Taxes & Fees

Taxes
$4,552.84 /yr
Tax Year
2026
Occupancy
Owner

Room Types

Room Dimensions Area Description
Bathroom 8.2 x 6.56 53.79 sqft -
Bathroom 8.99 x 5.35 48.1 sqft -
Bathroom 8.99 x 5.38 48.37 sqft -
Bedroom 2 9.84 x 10.01 98.5 sqft -
Bedroom 3 10.01 x 10.01 100.2 sqft -
Bedroom 4 11.48 x 10.83 124.33 sqft -
Foyer 8.2 x 5.91 48.46 sqft -
Kitchen 13.32 x 11.15 148.52 sqft -
Living Room 24.41 x 12.93 315.62 sqft Combined w/Dining
Primary Bedroom 12.99 x 12.5 162.38 sqft -
Gail Scheepers
Gail Scheepers
Royal Heritage Realty Ltd.
Listed by Dee Abrams, Broker
0 days on site
Listing Broker
Re/Max Quinte Ltd.
Courtesy
Re/Max Quinte Ltd.
Listed Date
11/9/2026

Courtesy of PropTx MLS® / Re/Max Quinte Ltd.
Similar homes for sale in Quinte West

Copyright 2026 All rights reserved. PropTx MLS® assumes no responsibility for the accuracy of any information shown. The information provided herein must only be used by consumers that have a bona fide interest in the purchase, sale or lease of real estate and may not be used for any commercial purpose or any other purpose.
Powered by AgentLocator