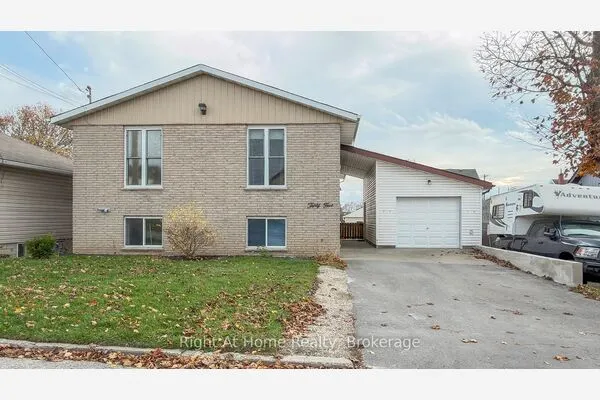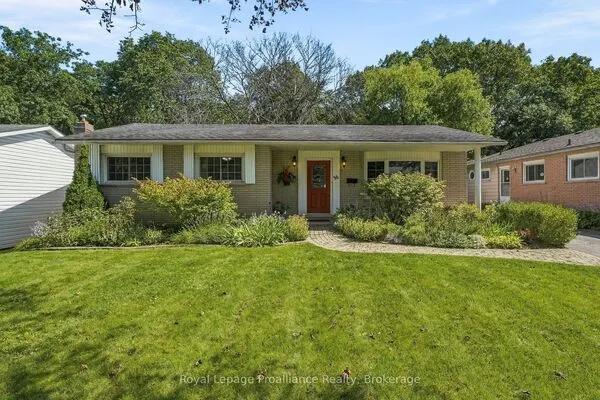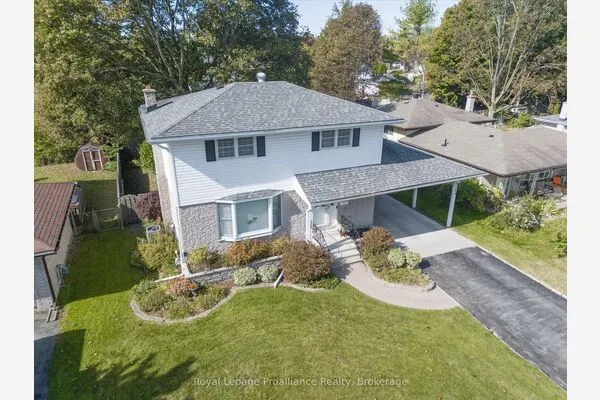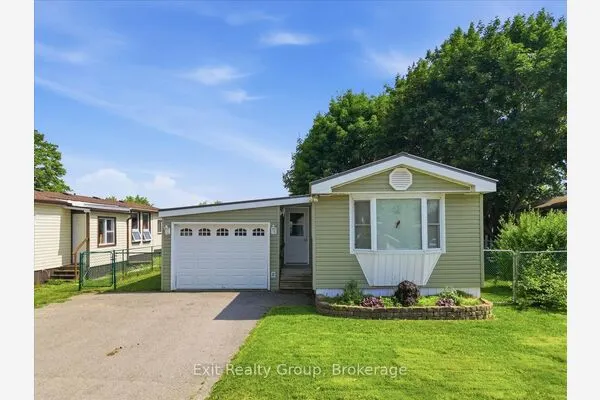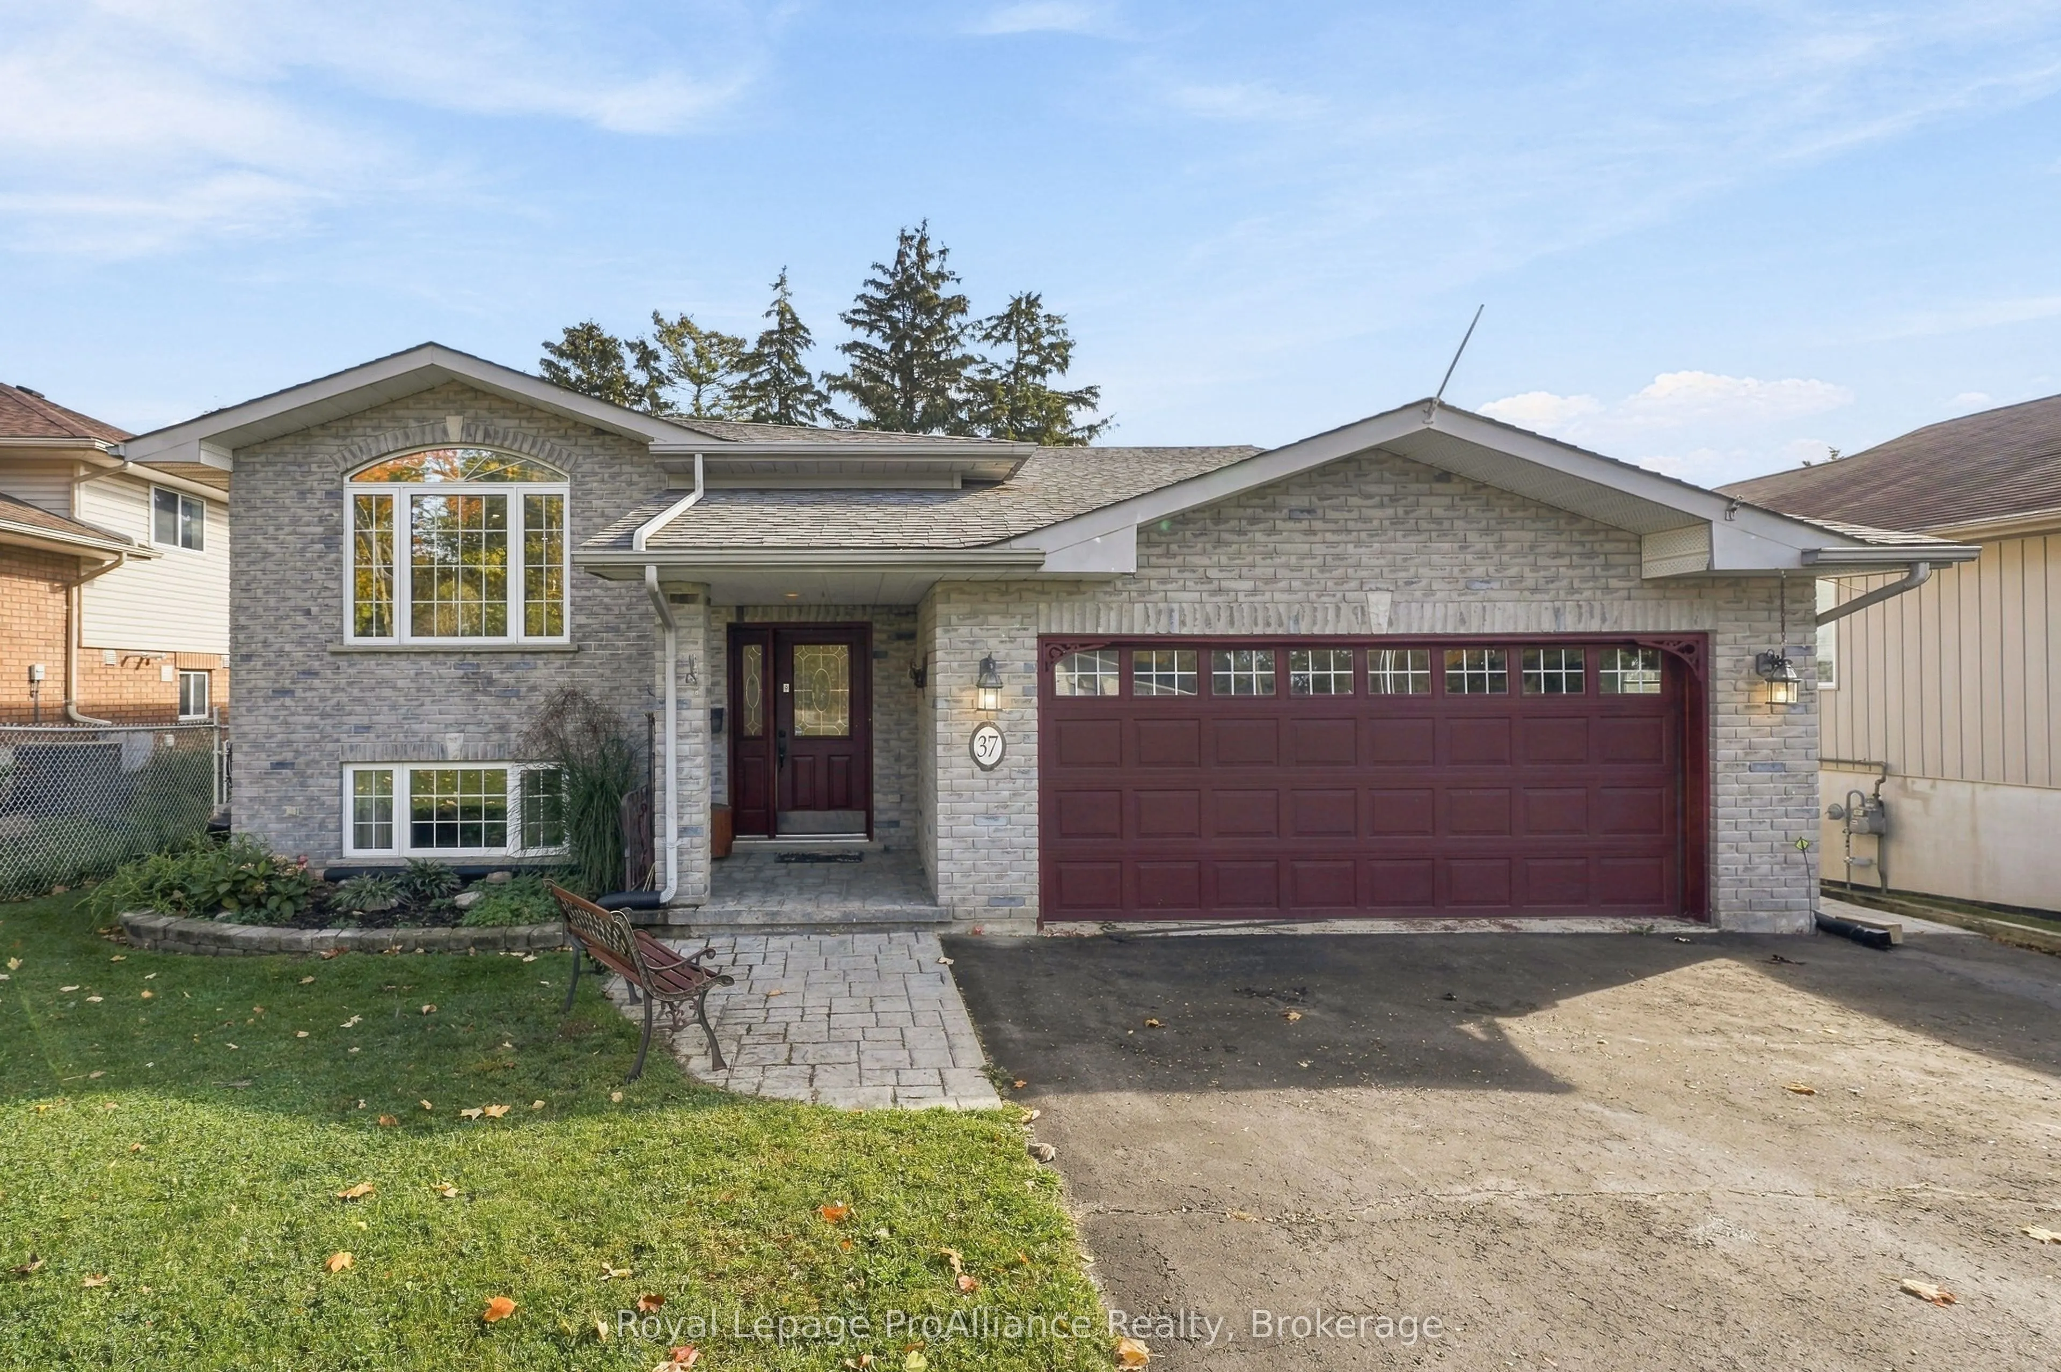
37 Reid Street, Quinte West
1 / 50
For Sale
$649,900
3+1 bd · 2 ba · 1,100–1,500 sq ft

37 Reid Street, Quinte West K8V 5V8

MLS®# X14167154

Est. mortgage
$2,466/mo
Property taxes $4,890.18/yr

About This Home

Property Type
House, Detached, Bungalow-Raised
Parking
Attached 2 garage, 4 parking
MLS #
X14167154
Size
1100-1500 sqft
Basement
Finished with Walk-Out,Full
Listed on
2026-11-10
Lot size
52 x 266.18
Tax
$4,890.18 /yr
Days on Market
0
Approximate Age
16-30
Are you looking for a great family home that has it all? Well, here it is....entire upstairs completely renovated in 2024 with new floors and stairs, custom kitchen and bathroom with Shaker Grey cabinets, quartz countertops, updated wiring with pot lights and new light fixtures, 16 gauge rose gold stainless steel kitchen sink, bronze kitchen cabinet handles and brushed gold hardware, rubbed bronze commercial high arc stainless steel single handle kitchen faucet. Main bathroom with 2 sinks and brushed gold hardware - bath towel bar, toilet paper holder, antique brass bathroom sink faucets. Three generous sized bedrooms , eat in kitchen with patio doors to composite deck, oversize living room complete the main level. The lower level has large family room, eat in kitchen, bedroom, 4 pc bath , laundry/utility area and walk out to backyard. The fully fenced backyard is perfect for kids and pets, plus there is a separate workshop with hydro and double entry doors and an additional patio area ! Double attached garage has had additional insulation and has convenient entry to main foyer. Gas furnace and A/C (2020) Roof shingles (2018). A well maintained home in a terrific neighbourhood, suitable for multi generation family living, in-law capability , school within walking distance, minutes to 401 for commuters and only 5 mins to CFB Trenton, total lot depth is 266 feet.

Property Details

Full Property Details

Interior

Bedrooms
3
Bedrooms Plus
1
Total Bedrooms
4
Washrooms
2
Square Footage
1100-1500 sqft
Basement
Finished with Walk-Out,Full
Heating Source
Gas
Heating Fuel
Forced Air
Air Conditioning
Central Air
Family Room
No
Kitchens
1
Kitchens Plus
1
Total Kitchens
2
Fireplace Features
No

Exterior

Depth
266.18
Front
51.67
Driveway
Front Yard Parking,Private Double
Lot Size
52 x 266.18 ft
Pool
None
Parking Spaces
4
Total Parking Spaces
6.00
Parking Description
Attached
Garage Spaces
2

Building Description

Style
Bungalow-Raised
Home Type
House
Subtype
Detached
Year Built
16-30
Property Orientation
East
Exterior Finish
Brick,Vinyl Siding
Sewers
Sewer
Water Supply
Municipal
Possession Date
No Data

Community

Community
Trenton Ward

Taxes & Fees

Taxes
$4,890.18 /yr
Tax Year
2026
Occupancy
Owner

Other

Virtual Tour Link

Room Types

Room Dimensions Area Description
Bathroom 7.55 x 10.99 82.97 sqft 5 Pc Bath
Bathroom 9.84 x 5.91 58.15 sqft 4 Pc Bath
Bedroom 11.52 x 11.98 138.01 sqft -
Bedroom 9.61 x 11.09 106.57 sqft -
Dining Room 11.75 x 9.68 113.74 sqft -
Kitchen 10.7 x 13.16 140.81 sqft -
Kitchen 12.83 x 11.38 146.01 sqft -
Living Room 20.41 x 12.43 253.7 sqft -
Primary Bedroom 10.89 x 13.25 144.29 sqft -
Primary Bedroom 13.48 x 11.88 160.14 sqft -
Recreation 20.87 x 11.88 247.94 sqft -
Utility Room 8.99 x 24.93 224.12 sqft -
Gail Scheepers
Gail Scheepers
Royal Heritage Realty Ltd.
Listed by Roxee Morden, Salesperson
0 days on site
Listing Broker
Royal LePage ProAlliance Realty
Courtesy
Royal LePage ProAlliance Realty
Listed Date
11/10/2026

Courtesy of PropTx MLS® / Royal LePage ProAlliance Realty
Similar homes for sale in Quinte West

Copyright 2026 All rights reserved. PropTx MLS® assumes no responsibility for the accuracy of any information shown. The information provided herein must only be used by consumers that have a bona fide interest in the purchase, sale or lease of real estate and may not be used for any commercial purpose or any other purpose.
Powered by AgentLocator