115 Nicholas Street, Quinte West
1 / 32
For Sale
$499,900
3+1 bd · 2 ba · 1,100–1,500 sq ft

115 Nicholas Street, Quinte West K8V 6E8

MLS®# X14171788

Est. mortgage
$1,896/mo
Property taxes $3,063.22/yr

About This Home

Property Type
House, Detached, Bungalow-Raised
Parking
Detached 2 garage, 3 parking
MLS #
X14171788
Size
1100-1500 sqft
Basement
Full,Finished
Listed on
2026-11-11
Lot size
60 x 120.12
Tax
$3,063.22 /yr
Days on Market
1
Approximate Age
31-50
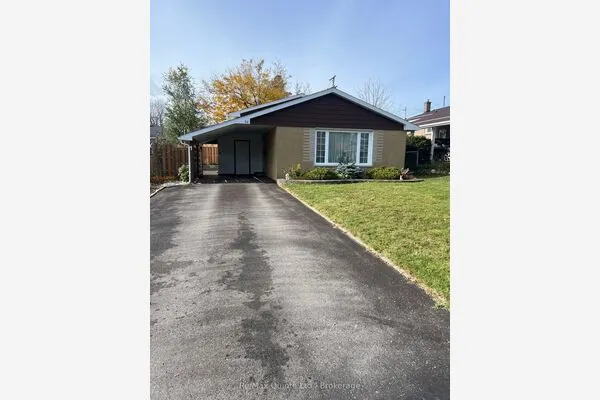
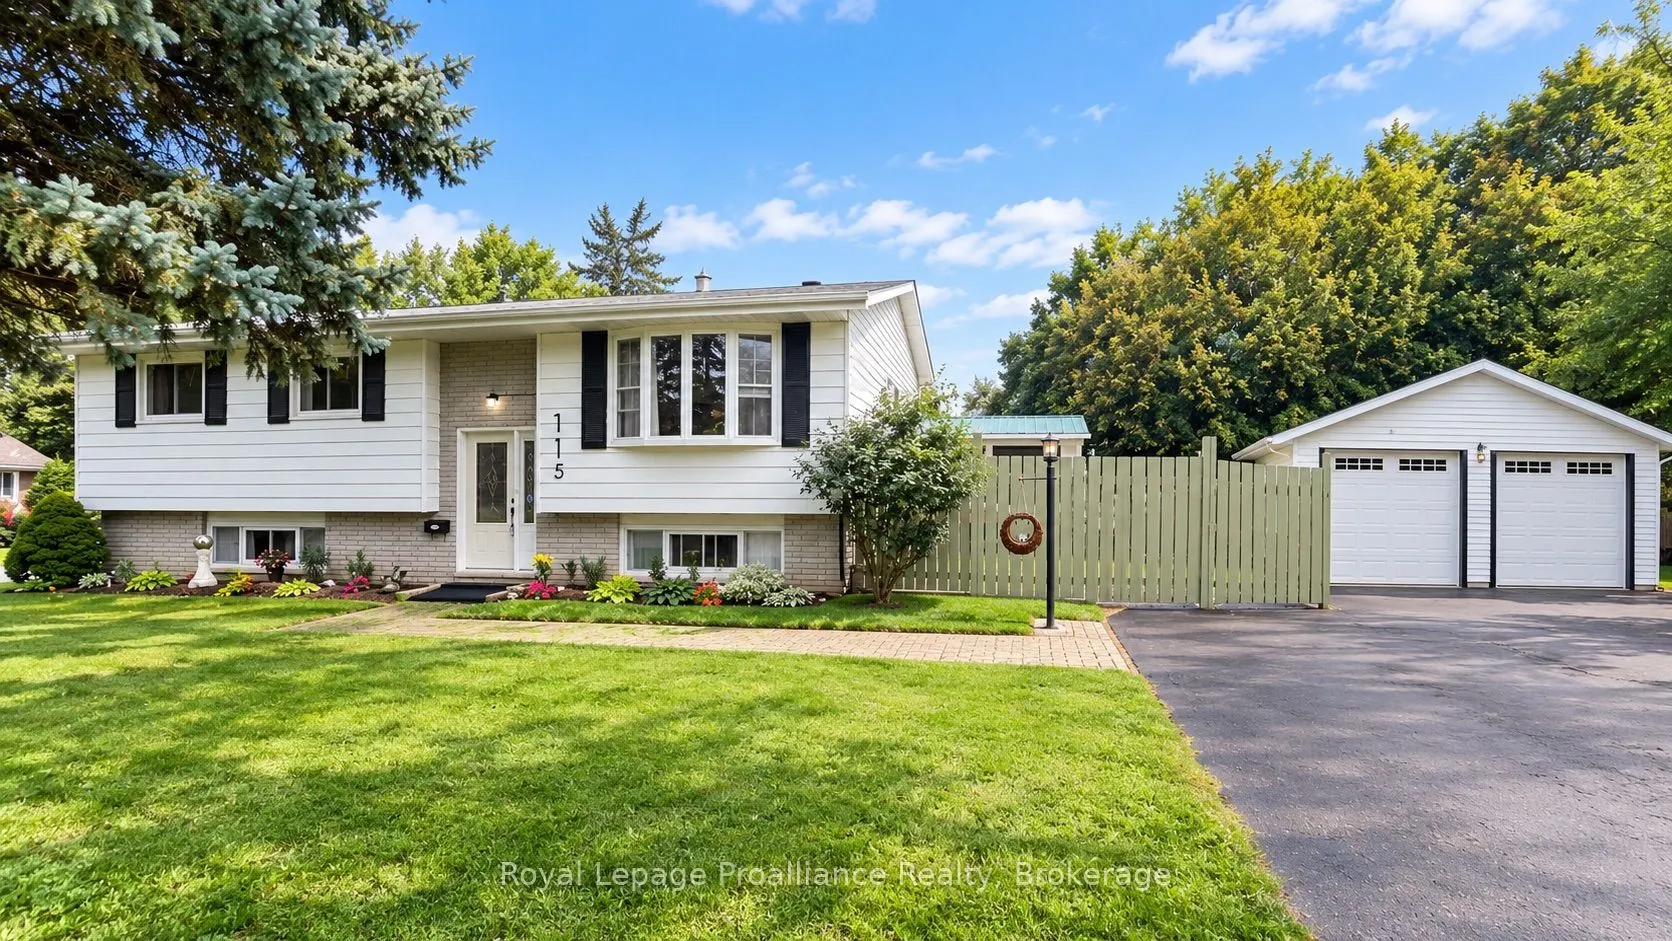
Detached 2-car garage, raised bungalow, finished basement and park-side setting. This 3+1 bedroom, 2 bathroom home sits on a corner lot beside Brett Park, with only one adjoining residential neighbour, minutes from CFB Trenton, Highway 401, schools and shopping. The main floor features an open-concept kitchen, dining and living area with a walkout to the deck, plus three bedrooms. The finished lower level offers a spacious recreation room with natural gas fireplace, fourth bedroom, full bathroom, hobby/flex room and separate storage-ideal for a home office, guests or growing families. Major updates include: roof (2025), furnace (2025), central air (2025), deck (2024) and new garage windows. Furnace and A/C rentals will be bought out by the Seller before closing. A standout feature is the approximately 576 sq. ft. insulated detached 2-car garage/workshop with 100-amp electrical service, new windows and an existing chimney with future heating potential (buyer to verify). The home also offers 200-amp electrical service, municipal water and sewer, natural gas, and R2 zoning with potential for additional residential use, subject to municipal requirements and approvals. Space for family, work and hobbies, a substantial detached garage and Brett Park right next door. See feature sheet for additional property details and updates.

Property Details

Full Property Details

Interior

Bedrooms
3
Bedrooms Plus
1
Total Bedrooms
4
Washrooms
2
Square Footage
1100-1500 sqft
Basement
Full,Finished
Heating Source
Gas
Heating Fuel
Forced Air
Air Conditioning
Central Air
Family Room
No
Kitchens
1
Total Kitchens
1
Fireplace Features
Yes

Exterior

Depth
120.12
Front
60.0
Driveway
Private Double
Lot Size
60 x 120.12 ft
Pool
None
Waterfront
None
Parking Spaces
3
Total Parking Spaces
5.00
Parking Description
Detached
Garage Spaces
2
Zoning
R2

Building Description

Style
Bungalow-Raised
Home Type
House
Subtype
Detached
Year Built
31-50
Property Orientation
South
Exterior Finish
Brick,Vinyl Siding
Sewers
Sewer
Water Supply
Municipal
Possession Date
No Data

Community

Community
Trenton Ward

Taxes & Fees

Taxes
$3,063.22 /yr
Tax Year
2026
Occupancy
Owner

Room Types

Room Dimensions Area Description
Bedroom 2 12.34 x 10.5 129.57 sqft -
Bedroom 3 10.4 x 8.3 86.32 sqft -
Bedroom 4 12.24 x 11.58 141.74 sqft -
Dining Room 9.42 x 9.32 87.79 sqft -
Kitchen 11.52 x 10.93 125.91 sqft -
Laundry 5.58 x 24.02 134.03 sqft -
Living Room 16.01 x 12.83 205.41 sqft -
Office 6.66 x 14.93 99.43 sqft -
Primary Bedroom 12.6 x 11.48 144.65 sqft -
Recreation 20.41 x 11.58 236.35 sqft -
Gail Scheepers
Gail Scheepers
Royal Heritage Realty Ltd.
Listed by Shanna Albert, Salesperson
0 days on site
Listing Broker
Royal LePage ProAlliance Realty
Courtesy
Royal LePage ProAlliance Realty
Listed Date
11/11/2026

Courtesy of PropTx MLS® / Royal LePage ProAlliance Realty
Similar homes for sale in Quinte West

Copyright 2026 All rights reserved. PropTx MLS® assumes no responsibility for the accuracy of any information shown. The information provided herein must only be used by consumers that have a bona fide interest in the purchase, sale or lease of real estate and may not be used for any commercial purpose or any other purpose.
Powered by AgentLocator