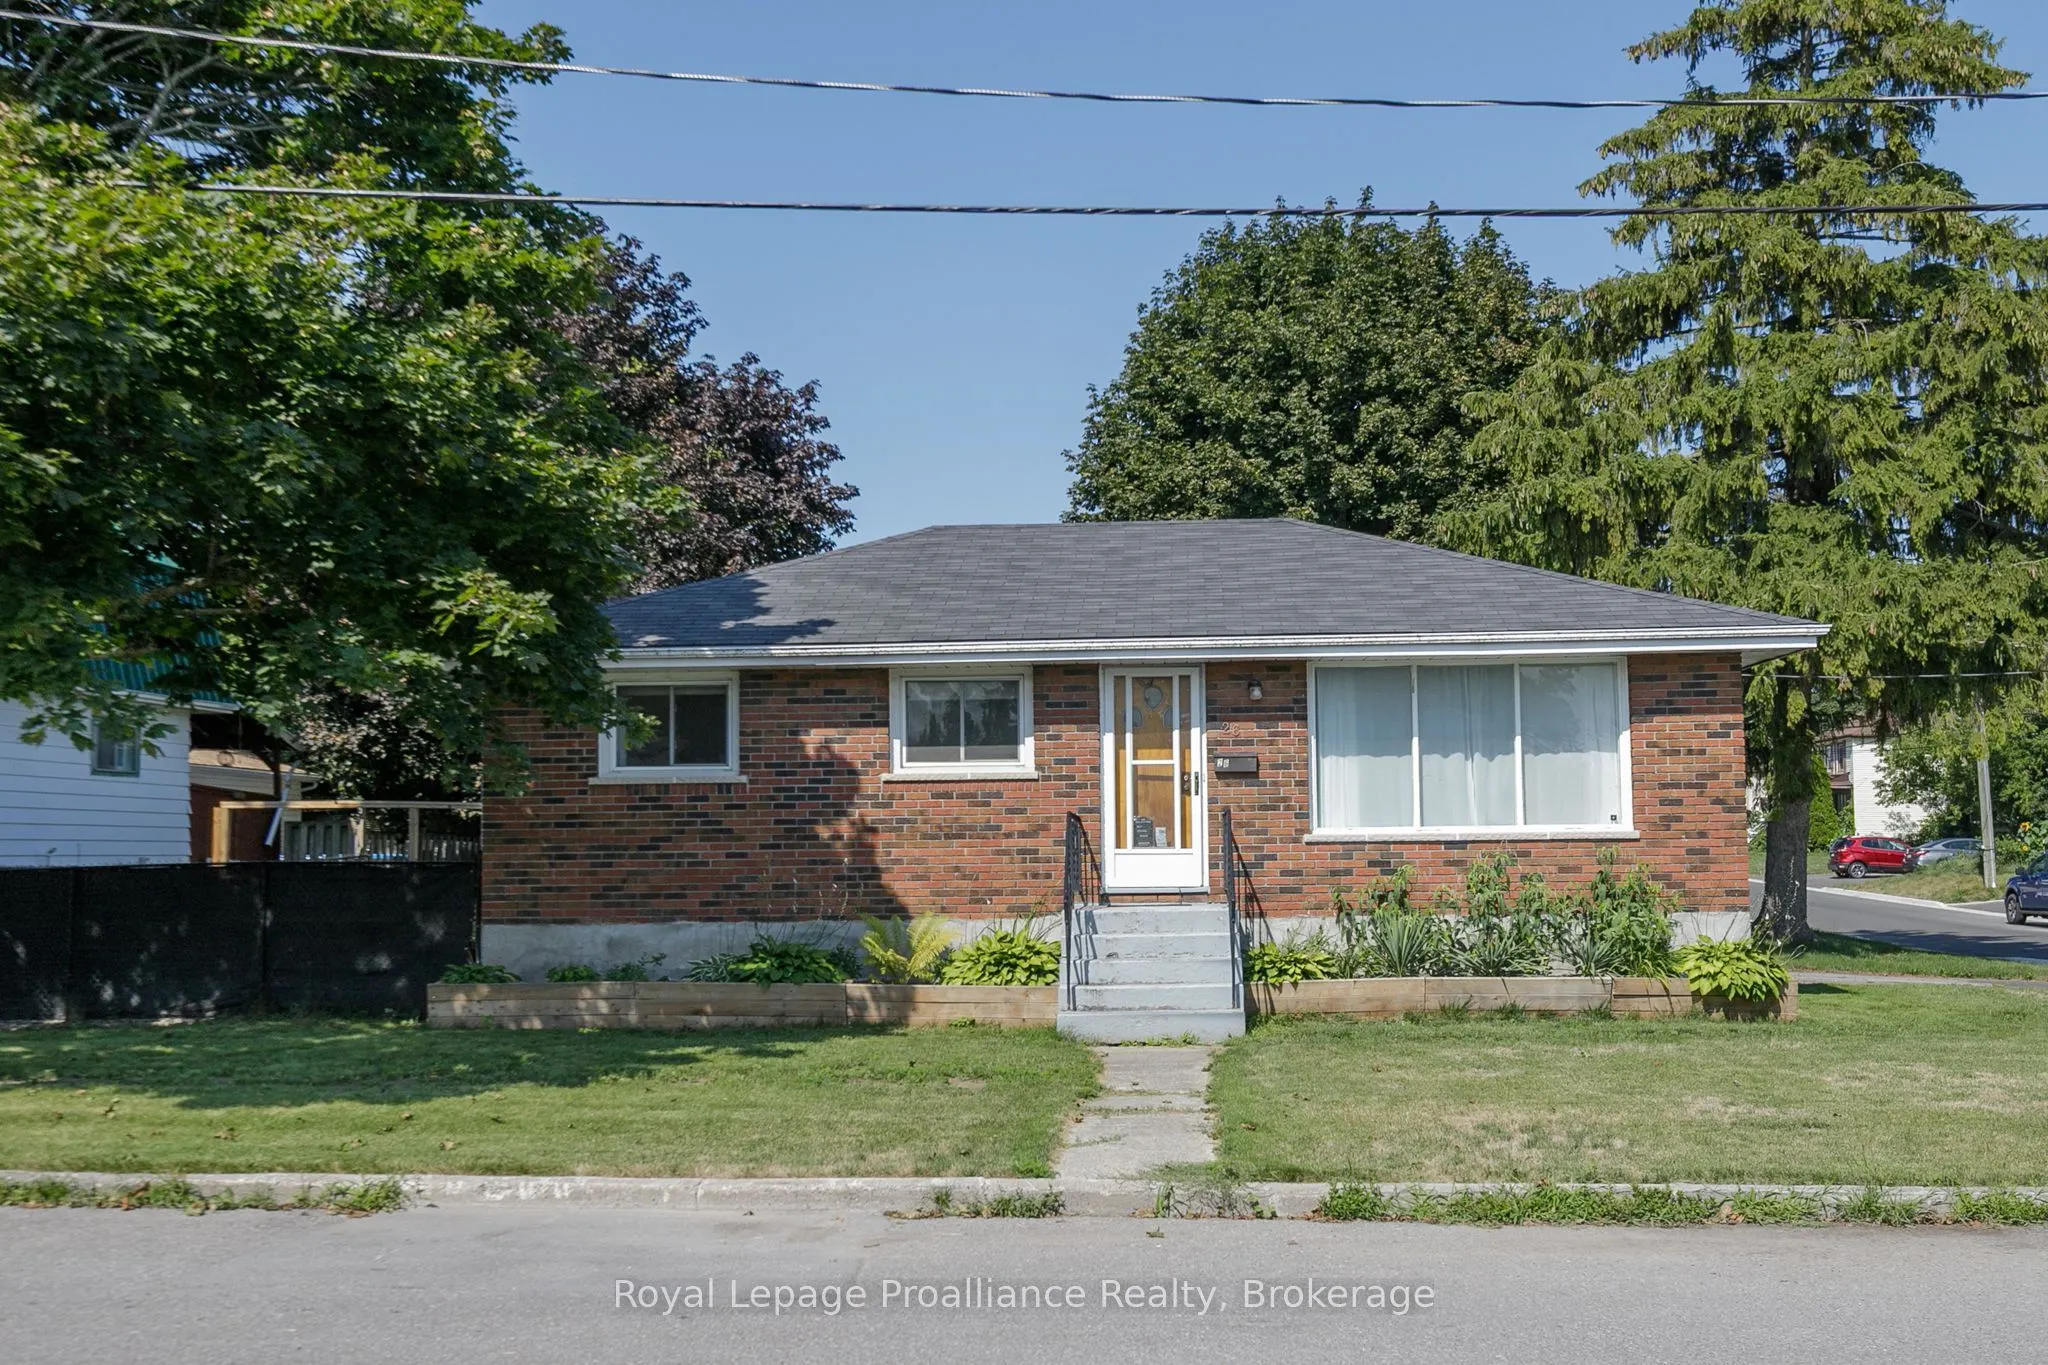


MLS®# X14175006
| Room | Dimensions | Area | Description |
|---|---|---|---|
| Bathroom | 5.09 x 8.27 | 42.09 sqft | - |
| Bedroom | 12.53 x 9.25 | 115.9 sqft | - |
| Dining Room | 9.71 x 11.58 | 112.44 sqft | - |
| Kitchen | 9.02 x 8.07 | 72.79 sqft | - |
| Living Room | 18.73 x 11.52 | 215.77 sqft | - |
| Primary Bedroom | 9.88 x 11.52 | 113.82 sqft | - |
| Recreation | 25.79 x 23.43 | 604.26 sqft | - |
| Utility Room | 10.37 x 23.43 | 242.97 sqft | - |

Courtesy of PropTx MLS® / Royal LePage ProAlliance Realty
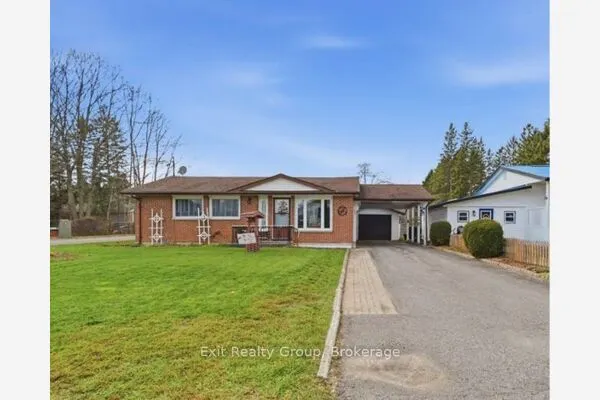 For Sale
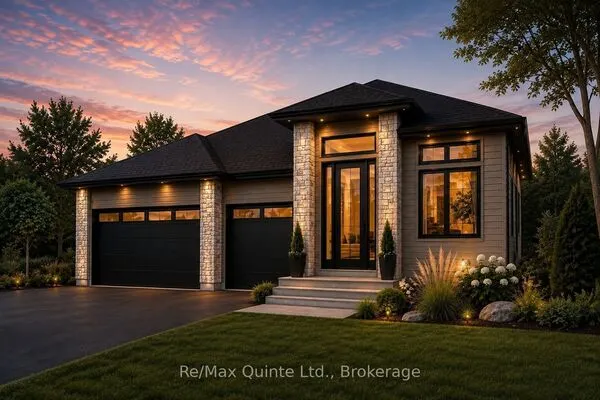 For Sale
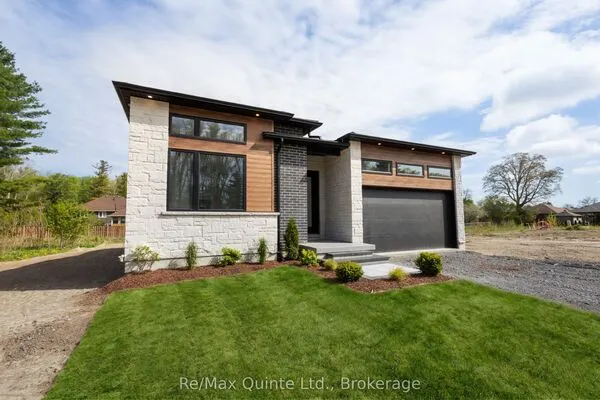 For Sale
 For Sale
 For Sale
 For Sale

