13 Deerview Drive, Quinte West
1 / 12
For Sale
$779,900
2 bd · 2 ba · 1,500–2,000 sq ft

13 Deerview Drive, Quinte West K8V 0L8

MLS®# X14175780

Est. mortgage
$2,959/mo

About This Home

Property Type
House, Detached, Bungalow
Parking
Attached 2 garage, 4 parking
MLS #
X14175780
Size
1500-2000 sqft
Basement
Full,Unfinished
Listed on
2026-11-11
Lot size
51 x 123.18
Days on Market
2
Approximate Age
New
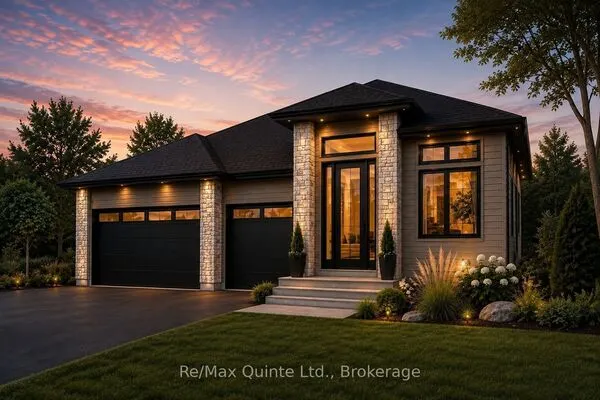
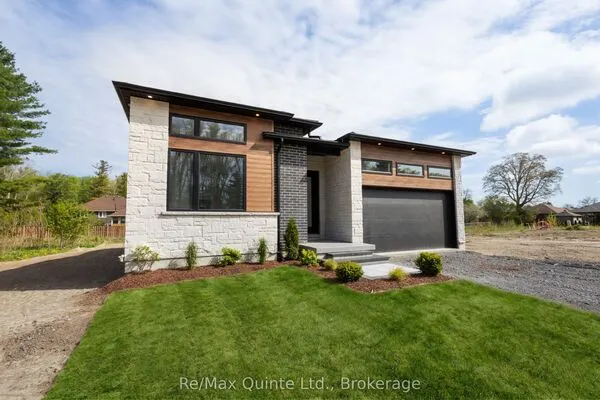
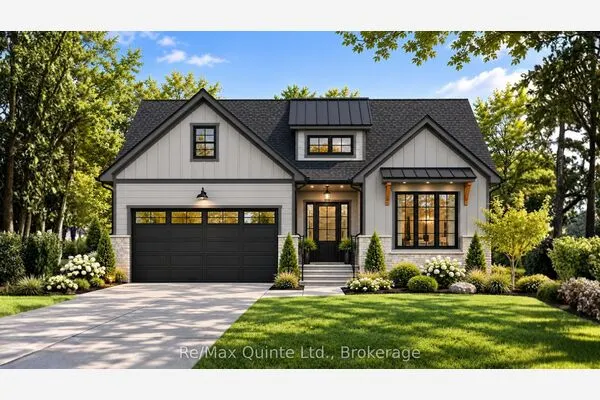
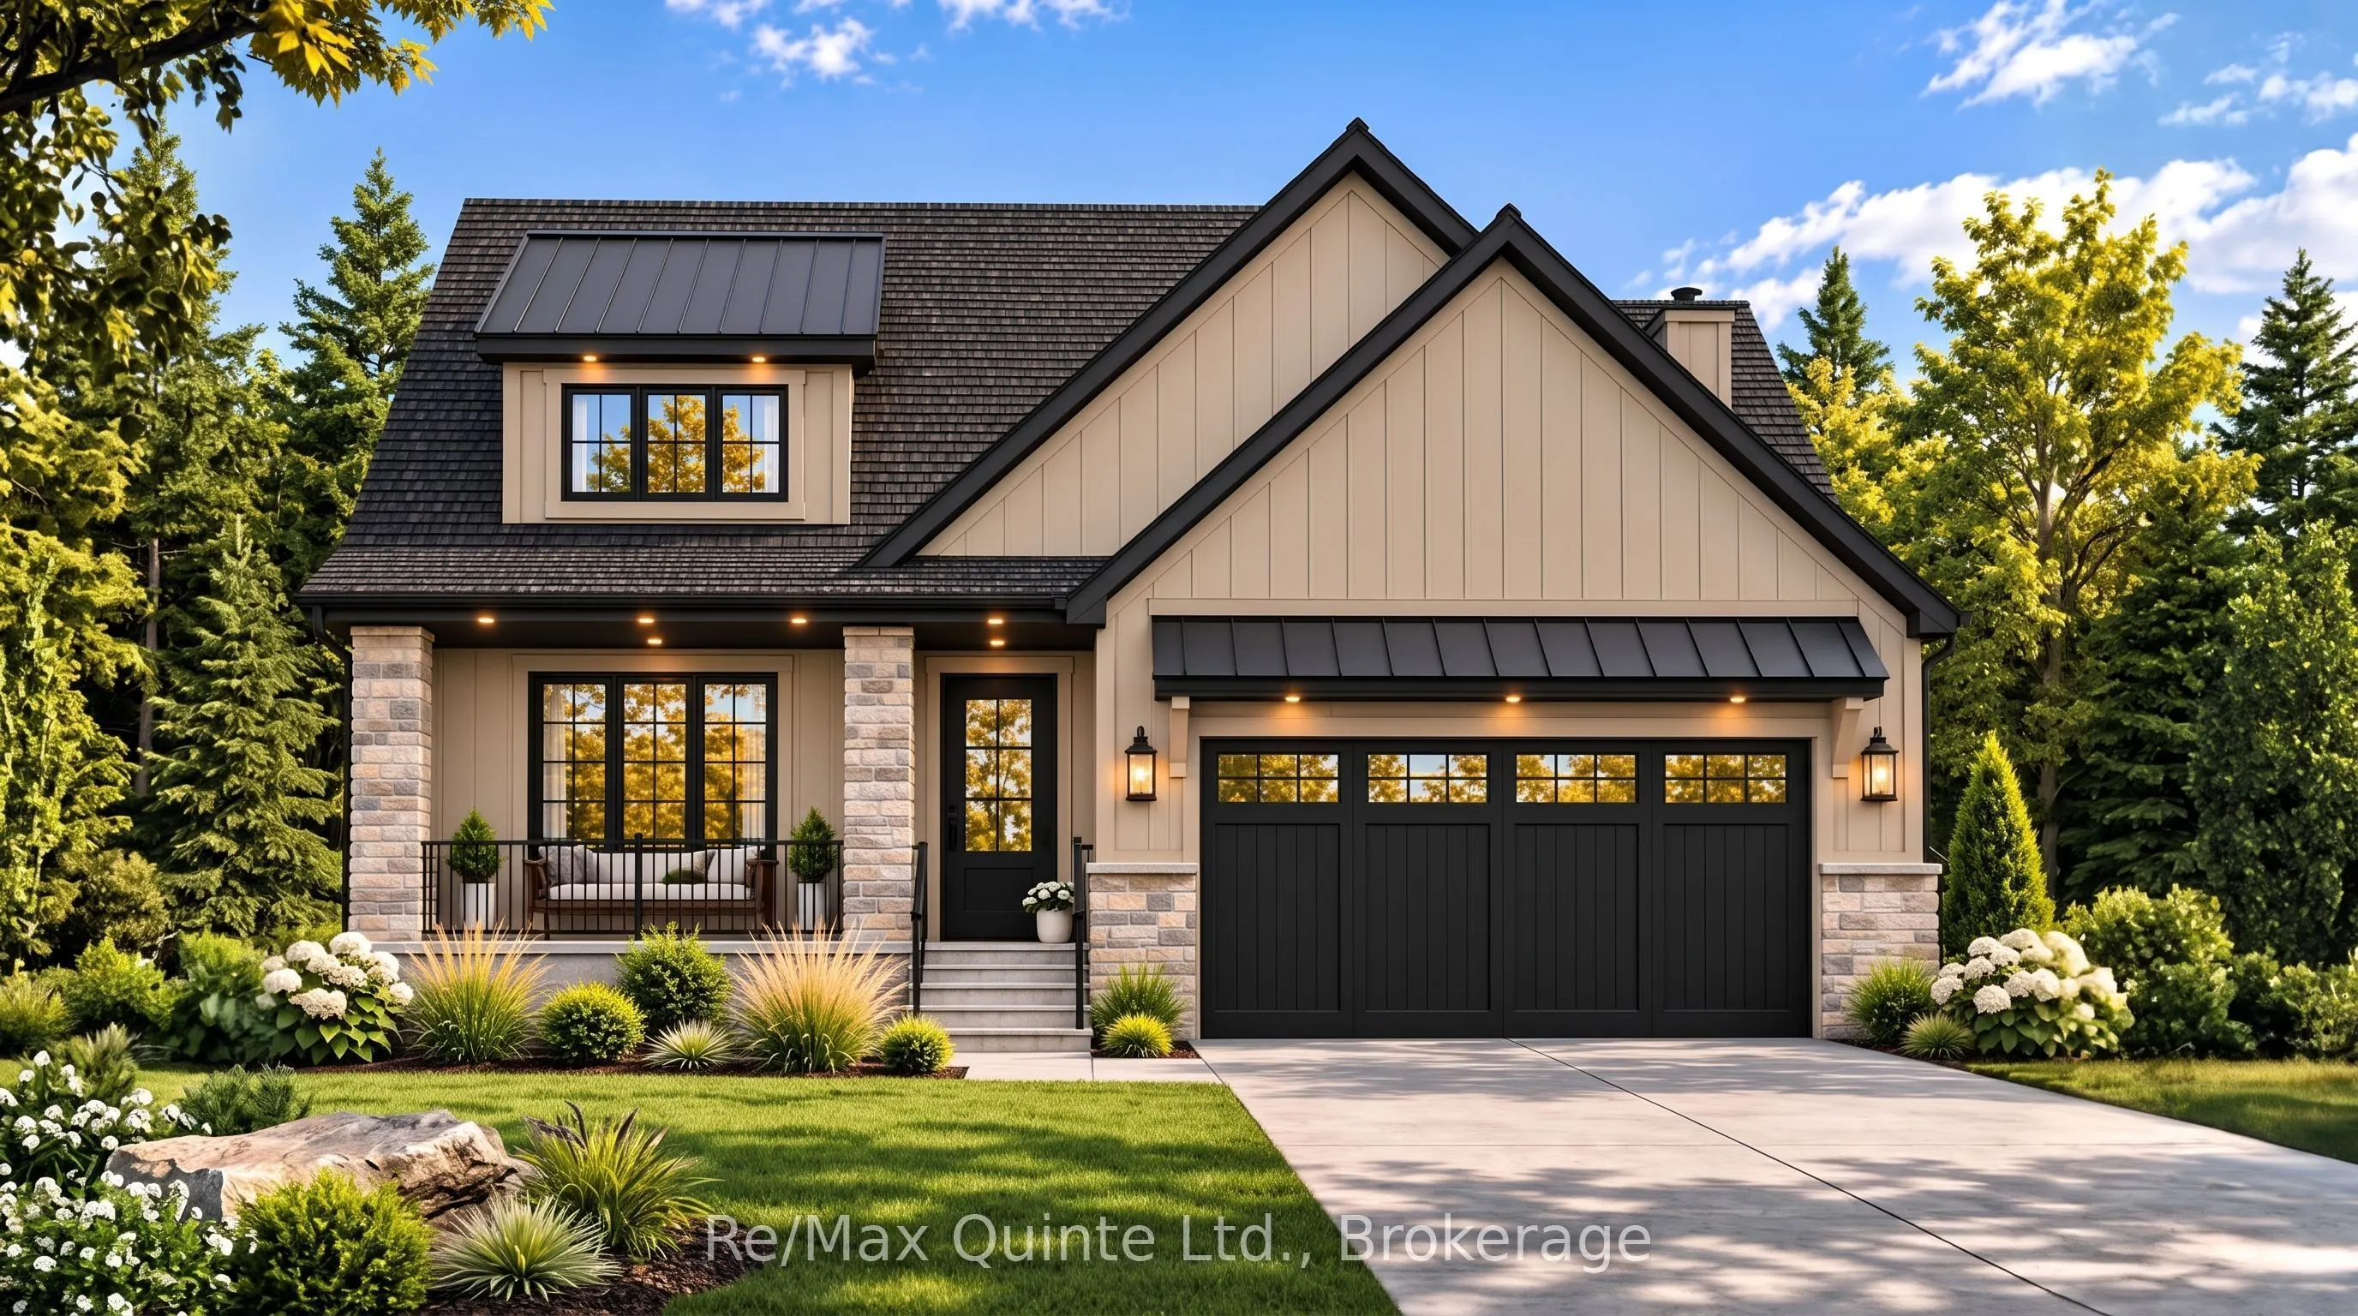
Customize your finishes in this signature Craftsman-style bungalow by County Homes in Woodland Heights. Offering 1,646 sq ft of thoughtfully designed main-floor living space, this two-bedroom, two-bathroom home also provides the option to finish the full basement for additional living space. The open-concept floor plan is centered around a custom kitchen and spacious living area featuring a natural gas fireplace with a full stone surround, while a 12-foot sliding patio door opens to an oversized covered rear deck. High-quality finishes come standard throughout, including engineered hardwood, tile flooring and stone countertops, while the main living area and spacious primary suite are highlighted by impressive 10-foot tray ceilings. Complete with full municipal services, a paved driveway, interlock walkway, professional landscaping, a sodded lawn, and high-efficiency mechanical systems, this home offers exceptional value in one of Quinte West's most desirable neighbourhoods, surrounded by walking trails, green space, and other quality homes. Basement finish available at additional cost. Price reflects the Enhanced New Home Rebate.

Property Details

Full Property Details

Interior

Bedrooms
2
Total Bedrooms
2
Washrooms
2
Square Footage
1500-2000 sqft
Basement
Full,Unfinished
Heating Source
Gas
Heating Fuel
Forced Air
Air Conditioning
Central Air
Family Room
Yes
Kitchens
1
Total Kitchens
1
Fireplace Features
Yes

Exterior

Depth
123.18
Front
50.95
Acreage
< .50
Driveway
Private Double
Lot Size
51 x 123.18 ft
Pool
None
Waterfront
None
Parking Spaces
4
Total Parking Spaces
6.00
Parking Description
Attached
Garage Spaces
2

Building Description

Style
Bungalow
Home Type
House
Subtype
Detached
Year Built
New
Property Orientation
West
Exterior Finish
Hardboard,Stone
Sewers
Sewer
Water Supply
Municipal
Possession Date
No Data

Community

Community
Murray Ward

Taxes & Fees

Tax Year
2026
Occupancy
Vacant

Room Types

Room Dimensions Area Description
Bathroom 12.01 x 11.84 142.2 sqft 4 Pc Ensuite
Bathroom 8.83 x 6 52.98 sqft 4 Pc Bath
Bedroom 2 10.01 x 12.66 126.73 sqft -
Dining Room 14.01 x 11.68 163.64 sqft -
Foyer 10.5 x 6 63 sqft -
Kitchen 12.01 x 11.68 140.28 sqft -
Laundry 10.17 x 15.49 157.53 sqft -
Living Room 17.49 x 15.32 267.95 sqft -
Primary Bedroom 14.99 x 11.84 177.48 sqft -
Gail Scheepers
Gail Scheepers
Royal Heritage Realty Ltd.
Listed by Joe Kehoe, Salesperson
0 days on site
Listing Broker
Re/Max Quinte Ltd.
Courtesy
Re/Max Quinte Ltd.
Listed Date
11/11/2026

Courtesy of PropTx MLS® / Re/Max Quinte Ltd.
Similar homes for sale in Quinte West

Copyright 2026 All rights reserved. PropTx MLS® assumes no responsibility for the accuracy of any information shown. The information provided herein must only be used by consumers that have a bona fide interest in the purchase, sale or lease of real estate and may not be used for any commercial purpose or any other purpose.
Powered by AgentLocator