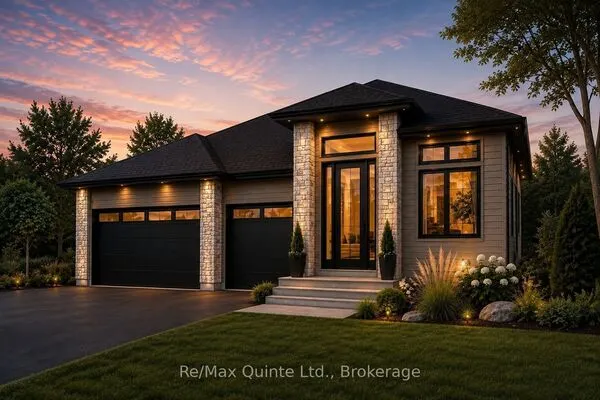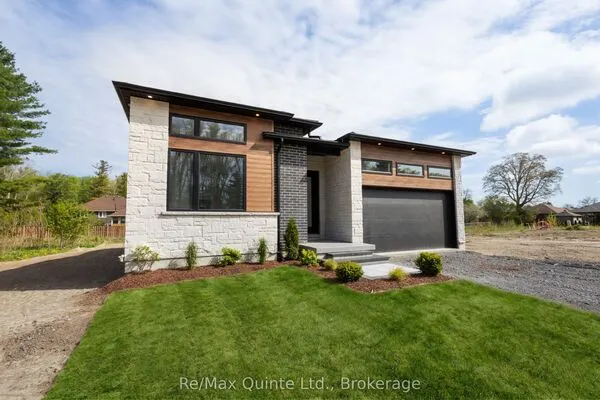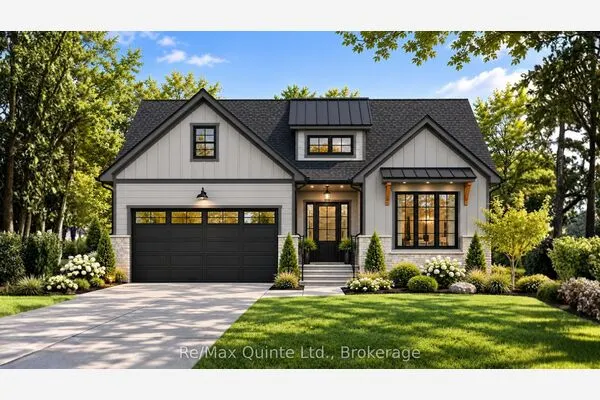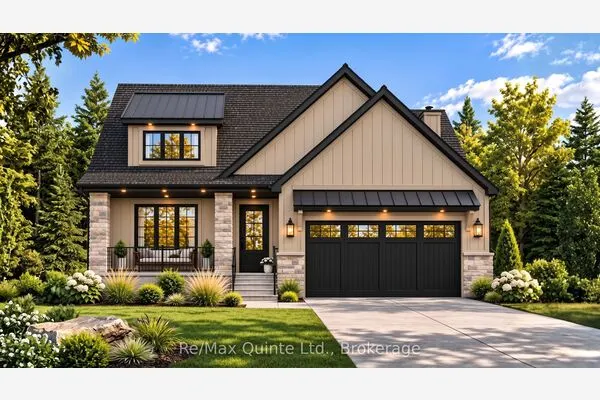
36 Exeter Court, Quinte West
1 / 36
For Sale
$1,399,900
3+1 bd · 3 ba · 2,500–3,000 sq ft

36 Exeter Court, Quinte West K8V 5P4

MLS®# X14175788

Est. mortgage
$5,311/mo

About This Home

Property Type
House, Detached, 2-Storey
Parking
Attached 2 garage, 4 parking
MLS #
X14175788
Size
2500-3000 sqft
Basement
Walk-Out,Finished with Walk-Out
Listed on
2026-11-11
Lot size
40 x 103.18
Days on Market
2
Approximate Age
New
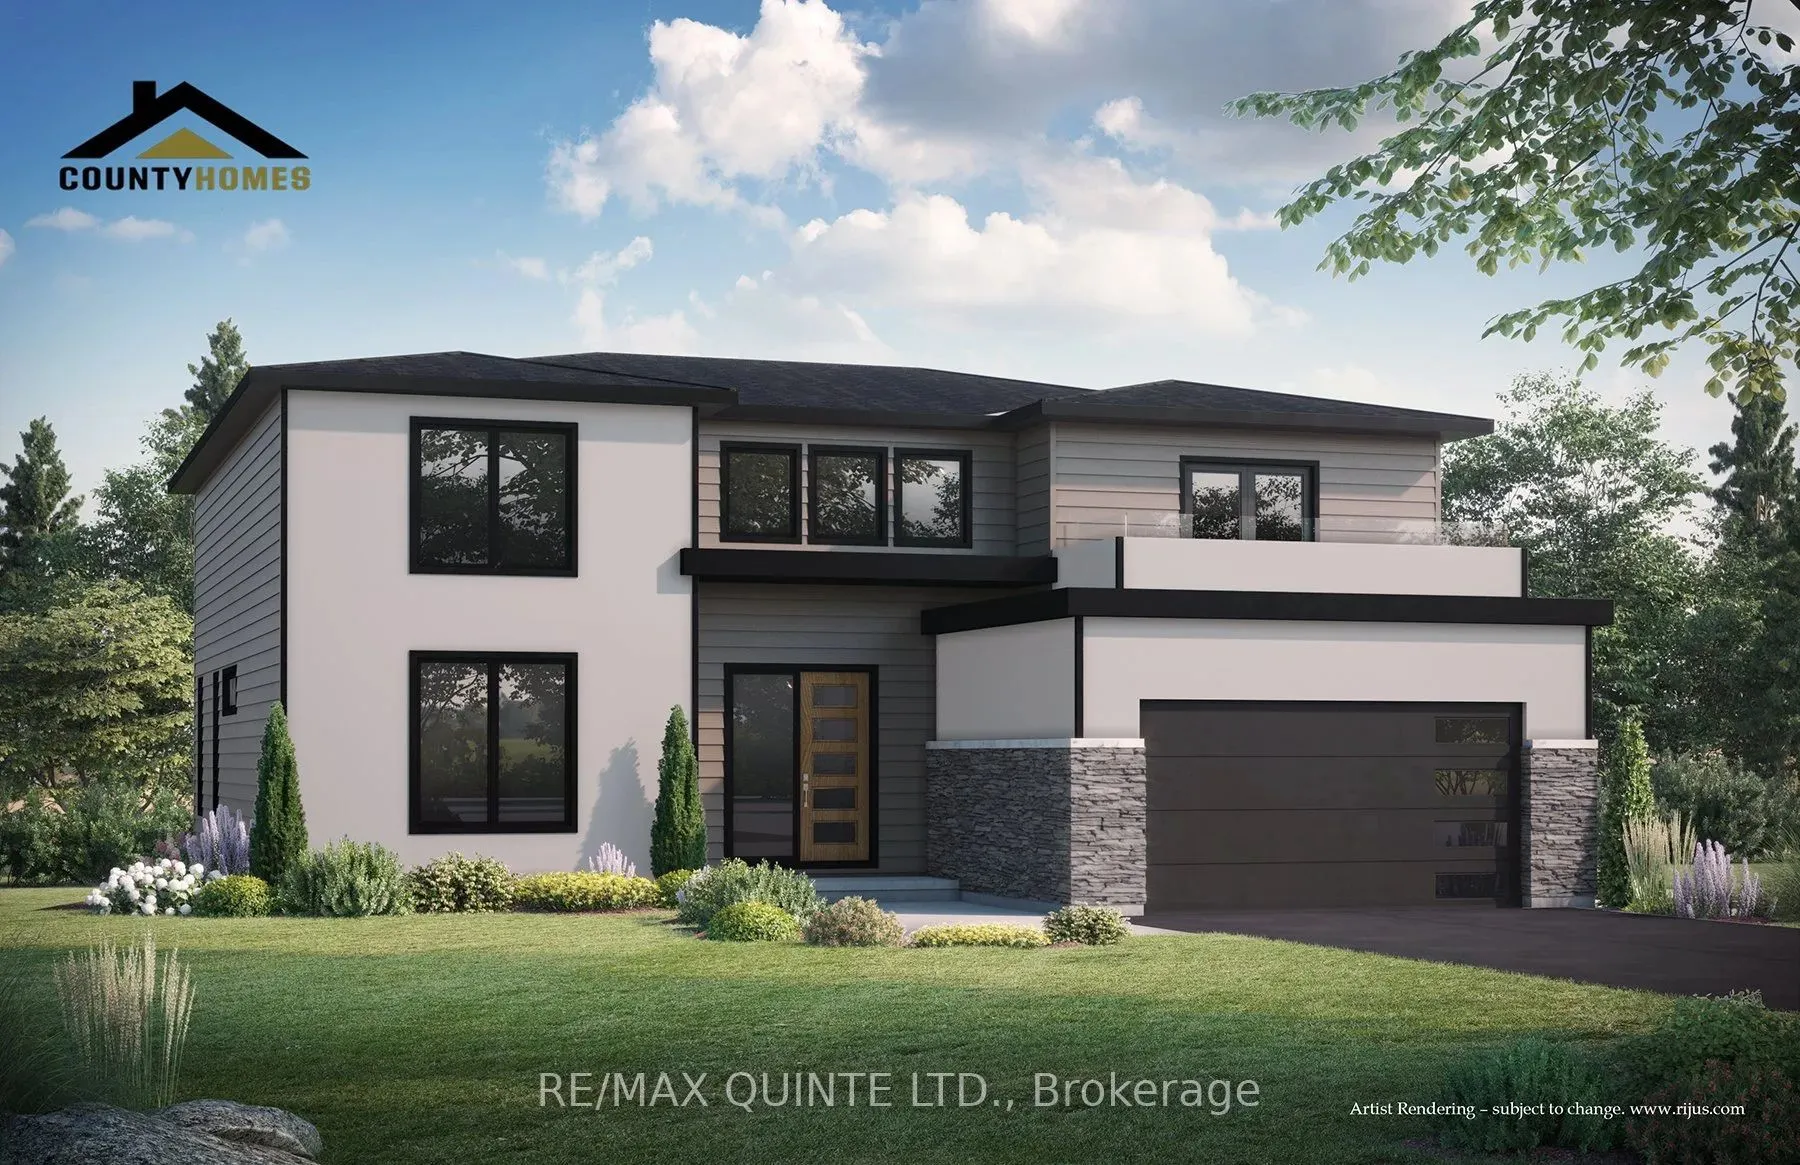
Located in Exeter Court, Quinte West's most exclusive new subdivision, this 2-storey, 3-bedroom residence offers 2.5 baths and a deliberate, turn-key build experience. Situated on a premium pie-shaped lot backing onto Lake Tremur, the property prioritizes both privacy and commuting efficiency. The main level features a soaring two-storey living area with south-east exposure, a cultured stone fireplace, and a custom-designed kitchen equipped with a walk-in pantry and quartz-topped island. The main-floor primary suite is a technical highlight, featuring a 14'x16' footprint, direct deck access, and an integrated wet-room ensuite with a soaker tub and double vanity. The upper level is optimized for privacy, housing two bedrooms, a full bath, and a dedicated secondary lounge with a private balcony. Technical features include municipal water/sewer,FIBE internet, and high-efficiency systems. Pricing includes a custom fully finished walk-out lower level with a 4th bedroom, gym, and additional recreation space. Built by County Homes. Price reflects Enhanced New Home Rebate.

Property Details

Full Property Details

Interior

Bedrooms
3
Bedrooms Plus
1
Total Bedrooms
4
Washrooms
3
Square Footage
2500-3000 sqft
Basement
Walk-Out,Finished with Walk-Out
Heating Source
Gas
Heating Fuel
Forced Air
Air Conditioning
Central Air
Family Room
Yes
Kitchens
1
Total Kitchens
1
Fireplace Features
Yes

Exterior

Depth
103.18
Front
40.32
Acreage
< .50
Driveway
Private Double
Lot Size
40 x 103.18 ft
Pool
None
Parking Spaces
4
Total Parking Spaces
6.00
Parking Description
Attached
Garage Spaces
2
Zoning
R2

Building Description

Style
2-Storey
Home Type
House
Subtype
Detached
Year Built
New
Property Orientation
South
Exterior Finish
Other,Stone
Sewers
Sewer
Water Supply
Municipal
Possession Date
No Data

Community

Community
Murray Ward

Taxes & Fees

Tax Year
2026
Occupancy
Vacant

Room Types

Room Dimensions Area Description
Bathroom 10.99 x 10.4 114.3 sqft 5 Pc Ensuite
Bathroom 6.17 x 8.07 49.79 sqft 4 Pc Bath
Bedroom 2 14.83 x 15.16 224.82 sqft -
Bedroom 3 14.83 x 14.5 215.04 sqft -
Dining Room 14.83 x 10.24 151.86 sqft -
Foyer 6.59 x 8.5 56.02 sqft -
Great Room 17.65 x 16.99 299.87 sqft -
Kitchen 14.83 x 12.01 178.11 sqft -
Laundry 7.84 x 6.5 50.96 sqft -
Pantry 6.27 x 8.6 53.92 sqft -
Powder Room 3.25 x 8.5 27.62 sqft 2 Pc Bath
Primary Bedroom 14.83 x 16.01 237.43 sqft -
Gail Scheepers
Gail Scheepers
Royal Heritage Realty Ltd.
Listed by Joe Kehoe, Salesperson
0 days on site
Listing Broker
Re/Max Quinte Ltd.
Courtesy
Re/Max Quinte Ltd.
Listed Date
11/11/2026

Courtesy of PropTx MLS® / Re/Max Quinte Ltd.
Similar homes for sale in Quinte West

Copyright 2026 All rights reserved. PropTx MLS® assumes no responsibility for the accuracy of any information shown. The information provided herein must only be used by consumers that have a bona fide interest in the purchase, sale or lease of real estate and may not be used for any commercial purpose or any other purpose.
Powered by AgentLocator