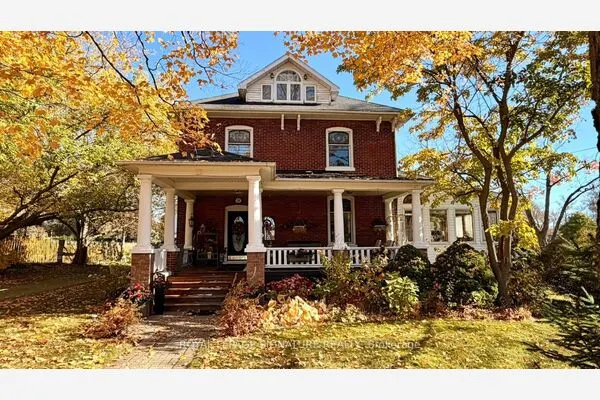
35 Elgin Street S, Cramahe
1 / 50
For Sale
$779,000
3 bd · 2 ba · 2,500–3,000 sq ft

35 Elgin Street S, Cramahe K0K 1S0

MLS®# X14176296

Est. mortgage
$2,955/mo
Property taxes $2,986.53/yr

About This Home

Property Type
House, Detached, Other
Parking
None 0 garage, 2 parking
MLS #
X14176296
Size
2500-3000 sqft
Basement
Unfinished,Partial Basement,Crawl Space
Listed on
2026-11-12
Lot size
120 x 131.69
Tax
$2,986.53 /yr
Days on Market
1
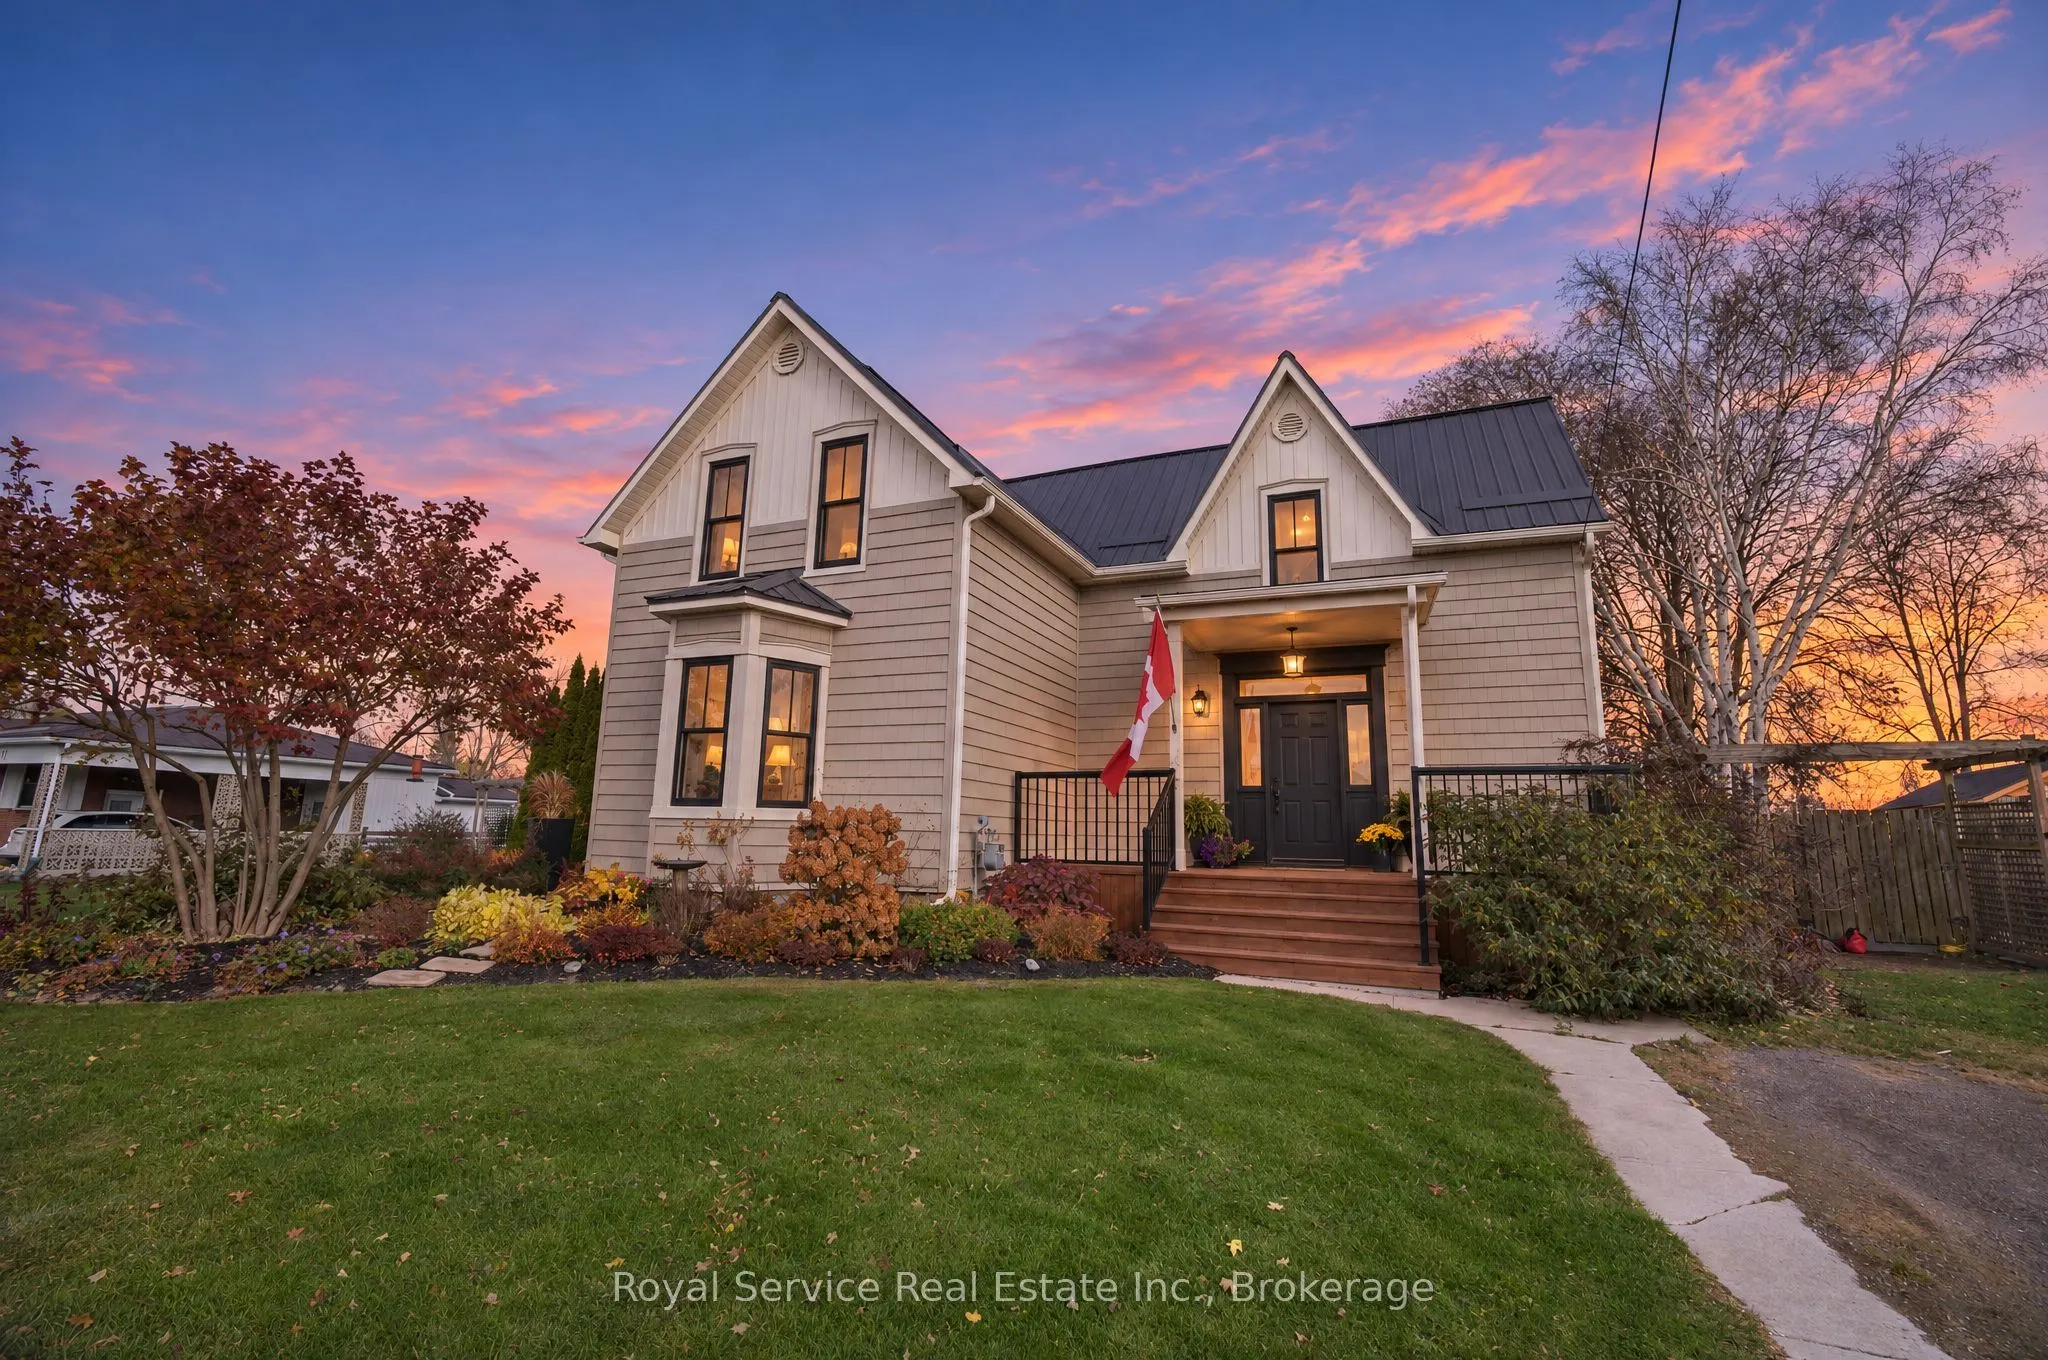
Love Entertaining Family & Friends? Dreaming of an outdoor oasis to call your own? This charming, character-filled 1890 home has room for it all! Offering 3 bedrooms and 1.5 baths, this home features a welcoming west-facing front porch, spacious foyer, cozy den with electric fireplace, combined kitchen and dining area, large living room with gas fireplace and additional spacious family room with gas fireplace just off the kitchen, complete with convenient access to a rear side porch. Step outside and enjoy the entertaining deck off the kitchen, perfect for summer BBQ's and gatherings. Situated on a beautifully landscaped oversized lot, there's plenty of room to relax, entertain, garden, and enjoy. There is a large storage shed in the backyard making it easy to store all the outdoor equipment. Tucked away on a quiet dead-end street, this home offers a wonderful blend of timeless character, comfortable living and outdoor enjoyment. All this is located a short walk away from downtown Colborne. With its friendly small-town feel, convenient amenities, restaurants and parks, Colborne offers a wonderful community to call home.

Property Details

Full Property Details

Interior

Bedrooms
3
Total Bedrooms
3
Washrooms
2
Square Footage
2500-3000 sqft
Basement
Unfinished,Partial Basement,Crawl Space
Heating Source
Gas
Heating Fuel
Forced Air
Air Conditioning
Central Air
Family Room
Yes
Kitchens
1
Total Kitchens
1
Fireplace Features
Yes

Exterior

Depth
131.69
Front
119.75
Driveway
Private
Lot Size
120 x 131.69 ft
Pool
None
Parking Spaces
2
Total Parking Spaces
2.00
Parking Description
None
Garage Spaces
0
Zoning
R1

Building Description

Style
Other
Home Type
House
Subtype
Detached
Property Orientation
East
Exterior Finish
Vinyl Siding
Sewers
Sewer
Water Supply
Municipal
Possession Date
No Data

Community

Community
Colborne

Taxes & Fees

Taxes
$2,986.53 /yr
Tax Year
2026
Occupancy
Owner

Room Types

Room Dimensions Area Description
Bathroom 11.22 x 10.04 112.65 sqft Soaking Tub, Separate Shower, Double Sink
Bathroom 6.99 x 5.94 41.52 sqft Combined w/Laundry
Bedroom 14.14 x 12.89 182.26 sqft -
Bedroom 14.86 x 11.22 166.73 sqft -
Den 14.86 x 14.01 208.19 sqft Electric Fireplace, Laminate
Dining Room 13.62 x 8.17 111.28 sqft Combined w/Kitchen
Family Room 19.78 x 14.8 292.74 sqft Gas Fireplace
Foyer 19.06 x 14.14 269.51 sqft Laminate
Kitchen 13.62 x 6.63 90.3 sqft W/O To Deck, Combined w/Dining, Double Doors
Living Room 23.16 x 14.14 327.48 sqft Gas Fireplace, Laminate
Primary Bedroom 19.06 x 14.14 269.51 sqft -
Gail Scheepers
Gail Scheepers
Royal Heritage Realty Ltd.
Listed by Cindy Marriott, Salesperson
0 days on site
Listing Broker
Royal Service Real Estate Inc.
Courtesy
Royal Service Real Estate Inc.
Listed Date
11/12/2026

Courtesy of PropTx MLS® / Royal Service Real Estate Inc.
Similar homes for sale in Cramahe

Explore Cramahe

Copyright 2026 All rights reserved. PropTx MLS® assumes no responsibility for the accuracy of any information shown. The information provided herein must only be used by consumers that have a bona fide interest in the purchase, sale or lease of real estate and may not be used for any commercial purpose or any other purpose.
Powered by AgentLocator