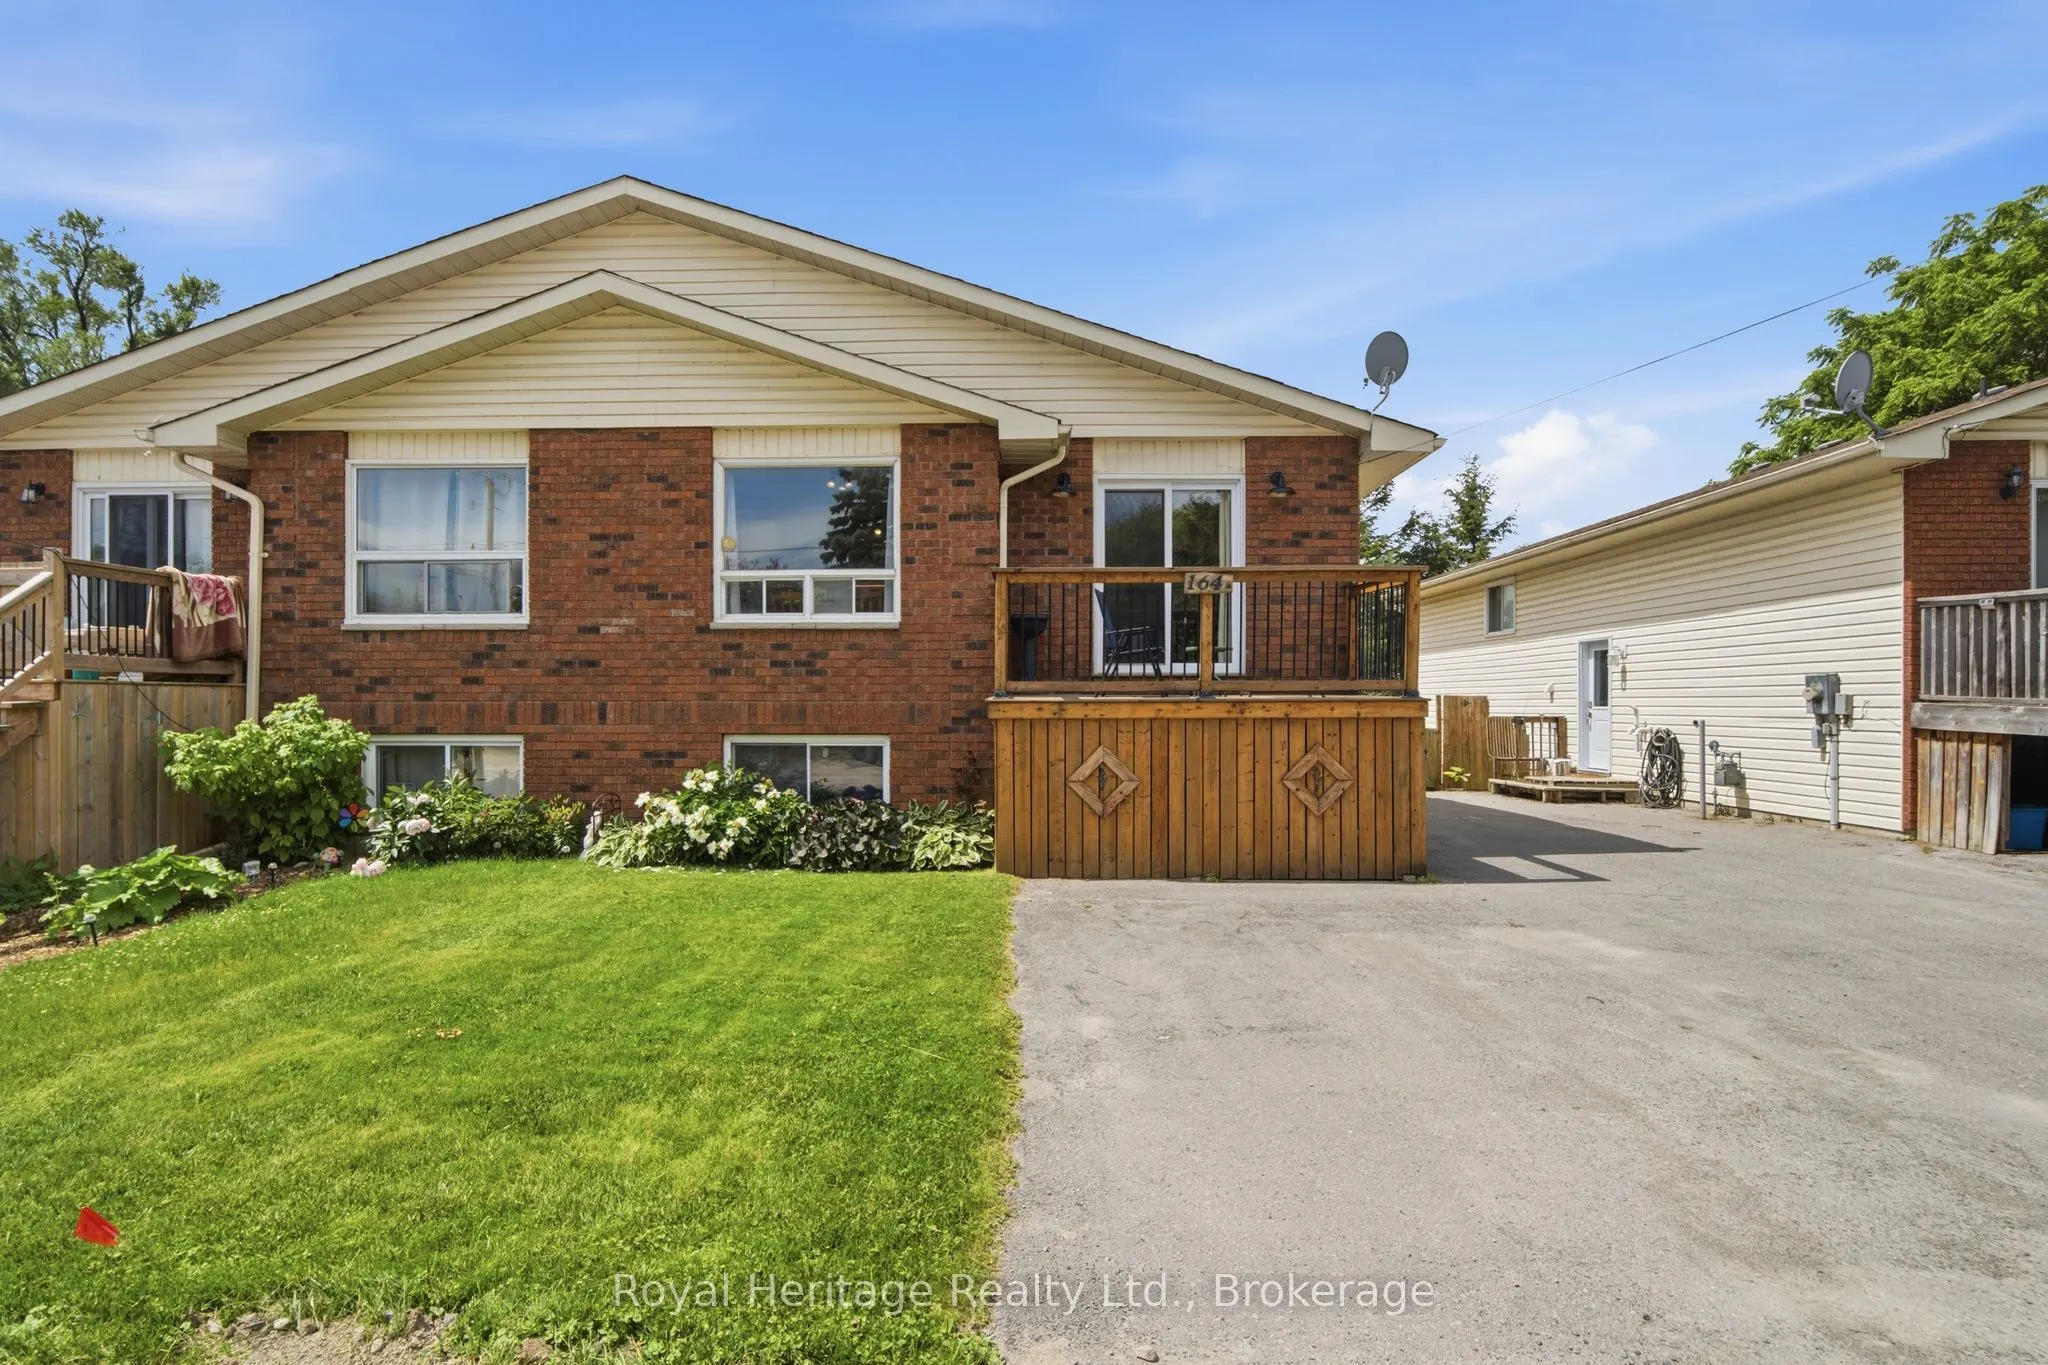


MLS®# X14186816
| Room | Dimensions | Area | Description |
|---|---|---|---|
| Bathroom | 7.51 x 9.88 | 74.2 sqft | Semi Ensuite |
| Bathroom | 7.61 x 7.68 | 58.44 sqft | 3 Pc Bath |
| Bedroom | 16.6 x 9.91 | 164.51 sqft | Semi Ensuite, 4 Pc Ensuite |
| Bedroom 2 | 8.89 x 9.42 | 83.74 sqft | - |
| Bedroom 3 | 8.56 x 9.42 | 80.64 sqft | - |
| Bedroom 4 | 14.04 x 10.7 | 150.23 sqft | Above Grade Window |
| Bedroom 5 | 10.33 x 11.42 | 117.97 sqft | Above Grade Window |
| Dining Room | 9.65 x 10.76 | 103.83 sqft | Open Concept |
| Kitchen | 10.07 x 10.66 | 107.35 sqft | Open Concept, Centre Island |
| Laundry | 8.04 x 7.61 | 61.18 sqft | - |
| Living Room | 14.5 x 12.37 | 179.36 sqft | Open Concept, W/O To Deck |
| Recreation | 16.77 x 11.12 | 186.48 sqft | Walk-Out |

Courtesy of PropTx MLS® / Royal Heritage Realty Ltd.
 For Sale
 For Sale
 For Sale
 For Sale
 For Sale
 For Sale

